Step into this stunning 3,210-square-foot, two-story home where soaring ceilings, an abundance of natural light, and an open-concept design create an impressive first impression. Thoughtfully designed for both everyday living and entertaining, this spacious 4-bedroom home offers the perfect blend of comfort, style, and functionality.
The heart of the home is the expansive kitchen, featuring generous counter space, ample cabinetry, and a seamless flow into the spacious living area, making it ideal for gatherings of any size. The dramatic ceilings enhance the home's bright and airy feel, while the well-designed floor plan provides both open living spaces and private retreats.
The oversized primary suite offers a peaceful escape, with spacious secondary bedrooms providing flexibility for family, guests, or a home office. Every space has been designed with comfort and practicality in mind.
Located in highly regarded Crowley ISD, this beautiful home is conveniently situated near shopping, dining, parks, and major highways, offering an easy commute while maintaining the feel of a welcoming neighborhood.
Don't miss the opportunity to own this beautifully designed home that offers generous living space, timeless style, and exceptional value.
For sale
Price cut: $10K (7/23)
$370,000
8037 Cedar Lake Ln, Fort Worth, TX 76123
4beds
3,210sqft
:
Get pre-qualified$2,784/mo
Single Family Residence
Built in 2007
6,969 Square Feet Lot
$366,300 Zestimate®
$115/sqft
$36/mo HOA
What's special
Timeless styleAbundance of natural lightBright and airy feelGenerous living spaceWell-designed floor planSoaring ceilingsDramatic ceilings
- 23 days |
- 597 |
- 76 |
Zillow last checked:
Listing updated:
Listed by:
Christie Cannon 0456906 972-215-7747,
LPT Realty LLC 972-215-7747,
Vincent Link 0819059 469-712-3915,
LPT Realty LLC
Source: NTREIS,MLS#: 21313902
Facts & features
Interior
Bedrooms & bathrooms
- Bedrooms: 4
- Bathrooms: 3
- Full bathrooms: 2
- 1/2 bathrooms: 1
Primary bedroom
- Features: Double Vanity, En Suite Bathroom, Linen Closet, Separate Shower, Walk-In Closet(s)
- Level: First
- Dimensions: 13 x 17
Primary bedroom
- Features: Walk-In Closet(s)
- Level: Second
- Dimensions: 15 x 14
Bedroom
- Features: Walk-In Closet(s)
- Level: Second
- Dimensions: 13 x 14
Other
- Features: Built-in Features, Jack and Jill Bath
- Level: Second
- Dimensions: 11 x 5
Kitchen
- Features: Breakfast Bar, Built-in Features, Butler's Pantry, Granite Counters, Kitchen Island, Walk-In Pantry
- Level: First
- Dimensions: 13 x 10
Living room
- Level: First
- Dimensions: 1 x 1
Utility room
- Features: Utility Room
- Level: First
- Dimensions: 8 x 5
Heating
- Central, Fireplace(s)
Cooling
- Central Air, Electric
Appliances
- Included: Dishwasher, Electric Cooktop, Electric Oven, Disposal, Gas Water Heater, Microwave
- Laundry: Washer Hookup, Electric Dryer Hookup
Features
- Granite Counters, Kitchen Island, Pantry
- Flooring: Carpet, Ceramic Tile, Laminate
- Has basement: No
- Number of fireplaces: 1
- Fireplace features: Living Room
Interior area
- Total interior livable area: 3,210 sqft
Video & virtual tour
Property
Parking
- Total spaces: 2
- Parking features: Driveway, Garage, Garage Door Opener
- Attached garage spaces: 2
Features
- Levels: Two
- Stories: 2
- Pool features: None, Community
Lot
- Size: 6,969 Square Feet
Details
- Parcel number: 40534774
Construction
Type & style
- Home type: SingleFamily
- Architectural style: Traditional,Detached
- Property subtype: Single Family Residence
Materials
- Brick, Frame
- Roof: Composition,Shingle
Condition
- Year built: 2007
Utilities & green energy
- Sewer: Public Sewer
- Water: Public
- Utilities for property: Sewer Available, Water Available
Community & HOA
Community
- Features: Curbs, Playground, Pool
- Security: Carbon Monoxide Detector(s), Fire Alarm
- Subdivision: Villages Of Sunset Pointe
HOA
- Has HOA: Yes
- Services included: All Facilities, Association Management
- HOA fee: $435 annually
- HOA name: Villages Of Sunset Pointe Hoa
- HOA phone: 972-943-2828
Location
- Region: Fort Worth
Financial & listing details
- Price per square foot: $115/sqft
- Tax assessed value: $369,885
- Annual tax amount: $8,933
- Date on market: 7/2/2026
- Cumulative days on market: 24 days
- Listing terms: Cash,Conventional,FHA,VA Loan
Estimated market value
$366,300
$348,000 - $385,000
$3,381/mo
Price history
| Date | Event | Price |
|---|---|---|
| 7/23/2026 | Price change | $370,000-2.6%$115/sqft |
Source: NTREIS #21313902 Report a problem | ||
| 7/16/2026 | Price change | $380,000-3.8%$118/sqft |
Source: NTREIS #21313902 Report a problem | ||
| 7/2/2026 | Listed for sale | $395,000+6.8%$123/sqft |
Source: NTREIS #21313902 Report a problem | ||
| 11/16/2025 | Listing removed | $370,000$115/sqft |
Source: NTREIS #21032747 Report a problem | ||
| 10/16/2025 | Price change | $370,000-1.3%$115/sqft |
Source: NTREIS #21032747 Report a problem | ||
| 10/4/2025 | Price change | $374,999-1.3%$117/sqft |
Source: NTREIS #21032747 Report a problem | ||
| 9/19/2025 | Price change | $380,000-0.7%$118/sqft |
Source: NTREIS #21032747 Report a problem | ||
| 9/12/2025 | Price change | $382,500-0.6%$119/sqft |
Source: NTREIS #21032747 Report a problem | ||
| 8/15/2025 | Listed for sale | $385,000+10%$120/sqft |
Source: NTREIS #21032747 Report a problem | ||
| 11/6/2024 | Sold | -- |
Source: NTREIS #20746422 Report a problem | ||
| 10/22/2024 | Pending sale | $349,900$109/sqft |
Source: NTREIS #20746422 Report a problem | ||
| 10/8/2024 | Contingent | $349,900$109/sqft |
Source: NTREIS #20746422 Report a problem | ||
| 10/4/2024 | Listed for sale | $349,900+37.8%$109/sqft |
Source: NTREIS #20746422 Report a problem | ||
| 10/15/2016 | Listing removed | $254,000$79/sqft |
Source: RE/MAX Pinnacle Group II #13431233 Report a problem | ||
| 9/15/2016 | Pending sale | $254,000$79/sqft |
Source: RE/MAX Pinnacle Group II #13431233 Report a problem | ||
| 8/31/2016 | Price change | $254,000-0.4%$79/sqft |
Source: RE/MAX Pinnacle Group II #13431233 Report a problem | ||
| 7/27/2016 | Listed for sale | $255,000+2.2%$79/sqft |
Source: RE/MAX Pinnacle Group II #13431233 Report a problem | ||
| 6/17/2015 | Listing removed | $249,390$78/sqft |
Source: RE/MAX Trinity #13128179 Report a problem | ||
| 5/17/2015 | Price change | $249,3900%$78/sqft |
Source: RE/MAX Trinity #13128179 Report a problem | ||
| 5/8/2015 | Price change | $249,490-0.2%$78/sqft |
Source: RE/MAX Trinity #13128179 Report a problem | ||
| 4/11/2015 | Listed for sale | $249,990$78/sqft |
Source: RE/MAX Trinity #13128179 Report a problem | ||
Public tax history
| Year | Property taxes | Tax assessment |
|---|---|---|
| 2025 | $5,951 +64.6% | $369,885 |
| 2024 | $3,616 -24% | $369,885 -15.6% |
| 2023 | $4,758 -13.8% | $438,180 +15.3% |
| 2022 | $5,519 +1.1% | $380,184 +43.5% |
| 2021 | $5,456 | $265,000 |
| 2020 | $5,456 -0.9% | $265,000 -7.5% |
| 2019 | $5,504 +1.6% | $286,518 +10.9% |
| 2018 | $5,419 +0.3% | $258,279 +2.3% |
| 2017 | $5,406 +0.6% | $252,561 +7% |
| 2016 | $5,372 -0.8% | $236,015 +6.3% |
| 2015 | $5,416 | $222,065 +11% |
| 2014 | $5,416 | $200,100 +4.6% |
| 2013 | -- | $191,300 +1.2% |
| 2012 | -- | $189,100 +3.8% |
| 2011 | -- | $182,200 |
| 2010 | -- | $182,200 -14% |
| 2009 | -- | $211,800 -7.8% |
| 2008 | -- | $229,800 +1058% |
| 2007 | -- | $19,845 |
| 2006 | -- | $19,845 |
| 2005 | -- | $19,845 |
Find assessor info on the county website
Monthly payment
Est. payment
Payment breakdown
Explore the cost of this home by adjusting the details. Changes won't be saved.Climate risks
Neighborhood: Villages of Sunset Pointe
Nearby schools
GreatSchools rating
- 6/10Sue Crouch Intermediate SchoolGrades: PK-5Distance: 0.1 mi
- 3/10Summer Creek Middle SchoolGrades: 6-8Distance: 1.7 mi
- 3/10North Crowley High SchoolGrades: 9-12Distance: 1.3 mi
Schools provided by the listing agent
- Elementary: Sue Crouch
- Middle: Summer Creek
- High: North Crowley
- District: Crowley ISD
Source: NTREIS. This data may not be complete. We recommend contacting the local school district to confirm school assignments for this home.
- $275,5003 bd2 ba1.7k sqft8033 Cedar Lake Ln, Fort Worth, TX 76123Off Market
- $292,1003 bd2 ba1.8k sqft8029 Cedar Lake Ln, Fort Worth, TX 76123Off Market
- $254,0003 bd2 ba1.5k sqft8101 Cedar Lake Ln, Fort Worth, TX 76123Off Market
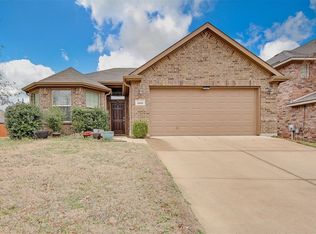
- $375,0003 bd3 ba2.6k sqft8040 Branch Hollow Trl, Fort Worth, TX 76123For Sale
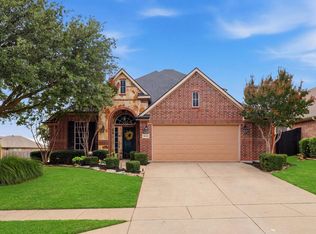
- $313,5004 bd2 ba2k sqft8036 Branch Hollow Trl, Fort Worth, TX 76123Off Market
- $330,9003 bd2 ba2.1k sqft8032 Branch Hollow Trl, Fort Worth, TX 76123Off Market
- $320,2004 bd2 ba2.2k sqft8100 Branch Hollow Trl, Fort Worth, TX 76123Off Market
- $311,5004 bd3 ba2.3k sqft8025 Cedar Lake Ln, Fort Worth, TX 76123Off Market
A local agent can set up tours, give advice and negotiate with sellers.
Similar homes
- $429,0004 bd3 ba2.9k sqft5213 Gulfwind Ln, Fort Worth, TX 76123For Sale
 MLS ID #21326166, Vedran Ceric. NTREIS
 - $399,0005 bd4 ba3.4k sqft7724 Brook Meadow Ln, Fort Worth, TX 76133For Sale
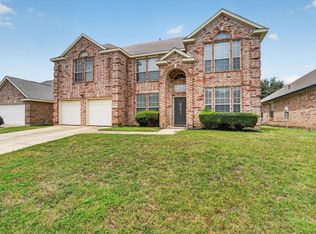 MLS ID #21339479, LaQuanda Brownlee. NTREIS
 - $399,9004 bd3 ba2.8k sqft4845 Bellflower Way, Fort Worth, TX 76123For Sale
 MLS ID #21257645, Issa Feghali. NTREIS
 - $--3 bd2 ba2.4k sqft5404 Rolling Meadows Dr, Fort Worth, TX 76123Auction
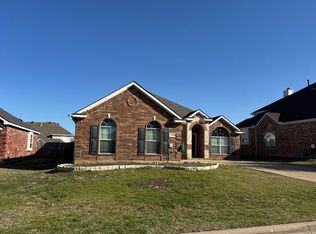 Auction.com 2
 - $334,9004 bd2 ba2k sqft8033 Branch Hollow Trl, Fort Worth, TX 76123For SaleMLS ID #21187449, David Smith. NTREIS
- $329,9004 bd2 ba2.2k sqft4500 Southbend Dr, Fort Worth, TX 76123For SaleMLS ID #21312993, Charles Morgan. NTREIS
- $359,9003 bd2 ba2.2k sqft4925 Breezewind Ln, Fort Worth, TX 76123For SaleMLS ID #21144522, Chaz Swint. NTREIS
- $499,9995 bd4 ba3.7k sqft5212 Whisper Dr, Fort Worth, TX 76123For SaleMLS ID #21224195, Karan Wethington. NTREIS
- $385,0005 bd3 ba2.7k sqft8 Tallwood Ln, Edgecliff Village, TX 76134For SaleMLS ID #21334836, Kyle Vance. NTREIS
- $289,9004 bd3 ba2.4k sqft3004 Forest Creek Dr, Fort Worth, TX 76123For SaleMLS ID #21327371, Monique Austin. NTREIS
- $385,0005 bd3 ba2.5k sqft6925 Cattle Dr, Fort Worth, TX 76179For SaleMLS ID #21338192, Natalia Aslapovskaya. NTREIS
- $539,9975 bd4 ba3.6k sqft6029 Lacebark Elm Dr, Fort Worth, TX 76123For SaleMLS ID #21086780, Patricia Choice. NTREIS
- $375,0004 bd3 ba2.3k sqft931 White Marlin Dr, Burleson, TX 76028For SaleMLS ID #21263932, Cindy Metcalf. NTREIS
- $318,0004 bd2 ba2k sqft8713 Pitchfork Ranch Rd, Fort Worth, TX 76134For SaleMLS ID #21240350, Melissa Serna. NTREIS
- $419,0004 bd3 ba2.6k sqft8 Duskview Ln, Edgecliff Village, TX 76134For SaleMLS ID #21322191, Lucia Rushton. NTREIS
- $375,0004 bd2 ba2.4k sqft5504 Paloma Ct, Fort Worth, TX 76179For SaleMLS ID #21290709, Peter Von Illyes. NTREIS
- $329,9004 bd2 ba2k sqft2771 Oakdale Dr, Burleson, TX 76028For SaleMLS ID #21336105, Mindy Carnahan. NTREIS
- $--4 bd3 ba2.4k sqft7237 Montosa Trl, Fort Worth, TX 76131AuctionAuction.com 2
- $369,9994 bd3 ba2.1k sqft7000 Cadillac Blvd, Arlington, TX 76016For SaleMLS ID #21334974, Amanda Rodriguez. NTREIS
- $352,9004 bd2 ba1.9k sqft317 Delaware St, Burleson, TX 76028For SaleMLS ID #21313616, Sherri Aaron. NTREIS
