Upgrades galore! The big-ticket items are done (HVAC, fence, roof, gutters, and oven), so all that's left to do is move in and enjoy! The office, plus 3 bedrooms, and an upstairs gameroom gives space for everyone! The beautifully updated kitchen features a Samsung Duo Flex steam and air-fry oven, while the stunning bar area impresses with floor-to-ceiling ceramic tile, a beverage refrigerator, and exposed wood shelving that adds warmth and character. The open-concept floor plan flows effortlessly from the kitchen to the dining and living areas, then out to the expansive covered patio, perfect for everyday living and entertaining. At day's end, retreat to a primary suite that feels like your own private spa, complete with a cozy second fireplace. The oversized bath features a walk-in shower with 4 shower heads, a soaking tub, and elegant marble dual vanities. Love to entertain? The upstairs game room, complete with a large bar and accent lighting, is ready for movie marathons, game nights, and celebrations. Outside, the covered patio and spacious wood deck set the stage for backyard cookouts, football Saturdays, or relaxing Texas evenings. Built-in speakers and app-controlled exterior lighting create the perfect atmosphere with the tap of your phone. Thoughtful upgrades continue with the sophisticated Trane variable-speed HVAC systems (2024), a new 8-foot board-on-board privacy fence (2026), recently replaced water heater (2022), insulated garage door, solar screens for energy efficiency, and a dark gray roof and gutters replaced in 2020. The oversized 2½-car garage offers room for vehicles, a golf cart, workshop, home gym, or extra storage. Perfectly positioned on a corner lot just steps from the neighborhood elementary school, community pool, and park, this home combines an unbeatable location with exceptional upgrades. Homes like this don't come along often!
For sale
$375,000
8040 Branch Hollow Trl, Fort Worth, TX 76123
3beds
2,639sqft
:
Get pre-qualified$2,841/mo
Single Family Residence
Built in 2008
6,969 Square Feet Lot
$-- Zestimate®
$142/sqft
$55/mo HOA
What's special
Insulated garage doorCozy second fireplaceOpen-concept floor planOversized bathSpacious wood deckCovered patioBeautifully updated kitchen
- 8 days |
- 546 |
- 72 |
Likely to sell faster than
Zillow last checked:
Listing updated:
Listed by:
Kim Assaad 0477092 817-368-2111,
Compass RE Texas, LLC 682-226-6938
Source: NTREIS,MLS#: 21332486
Facts & features
Interior
Bedrooms & bathrooms
- Bedrooms: 3
- Bathrooms: 3
- Full bathrooms: 2
- 1/2 bathrooms: 1
Primary bedroom
- Features: Dual Sinks, En Suite Bathroom, Garden Tub/Roman Tub, Sitting Area in Primary, Separate Shower, Walk-In Closet(s)
- Level: First
- Dimensions: 22 x 16
Bedroom
- Level: First
- Dimensions: 13 x 10
Bedroom
- Features: Walk-In Closet(s)
- Level: First
- Dimensions: 13 x 10
Primary bathroom
- Features: Built-in Features, Dual Sinks, Double Vanity, En Suite Bathroom, Granite Counters, Garden Tub/Roman Tub, Linen Closet, Multiple Shower Heads, Stone Counters, Sitting Area in Primary
- Level: First
- Dimensions: 23 x 9
Dining room
- Features: Butler's Pantry
- Level: First
- Dimensions: 19 x 9
Other
- Features: Built-in Features
- Level: First
- Dimensions: 8 x 8
Game room
- Level: Second
- Dimensions: 25 x 18
Half bath
- Level: Second
- Dimensions: 7 x 5
Half bath
- Level: Second
- Dimensions: 6 x 5
Kitchen
- Features: Built-in Features, Eat-in Kitchen, Granite Counters, Kitchen Island, Pantry, Stone Counters, Walk-In Pantry
- Level: First
- Dimensions: 18 x 10
Laundry
- Features: Built-in Features
- Level: First
- Dimensions: 8 x 6
Living room
- Features: Fireplace
- Level: First
- Dimensions: 19 x 18
Office
- Level: First
- Dimensions: 12 x 11
Heating
- Central, Electric
Cooling
- Central Air, Ceiling Fan(s), Electric
Appliances
- Included: Some Gas Appliances, Convection Oven, Dishwasher, Electric Oven, Gas Cooktop, Disposal, Microwave, Plumbed For Gas
- Laundry: Washer Hookup, Dryer Hookup, ElectricDryer Hookup, Laundry in Utility Room
Features
- Built-in Features, Decorative/Designer Lighting Fixtures, Eat-in Kitchen, High Speed Internet, Kitchen Island, Open Floorplan, Pantry, Cable TV, Walk-In Closet(s), Wired for Sound
- Flooring: Carpet, Ceramic Tile, Wood
- Windows: Window Coverings
- Has basement: No
- Number of fireplaces: 2
- Fireplace features: Gas, Living Room, Masonry, Primary Bedroom
Interior area
- Total interior livable area: 2,639 sqft
Video & virtual tour
Property
Parking
- Total spaces: 2
- Parking features: Door-Single, Driveway, Garage Faces Front, Garage, Garage Door Opener, Inside Entrance, Kitchen Level, Lighted, Oversized
- Attached garage spaces: 2
Features
- Levels: Two
- Stories: 2
- Patio & porch: Patio, Covered
- Exterior features: Lighting, Rain Gutters
- Pool features: None, Community
- Fencing: Wood
Lot
- Size: 6,969 Square Feet
- Features: Corner Lot, Interior Lot, Landscaped, Subdivision, Sprinkler System, Few Trees
Details
- Parcel number: 40534766
Construction
Type & style
- Home type: SingleFamily
- Architectural style: Traditional,Detached
- Property subtype: Single Family Residence
Materials
- Brick
- Foundation: Slab
- Roof: Composition
Condition
- Year built: 2008
Utilities & green energy
- Sewer: Public Sewer
- Water: Public
- Utilities for property: Natural Gas Available, Sewer Available, Separate Meters, Water Available, Cable Available
Community & HOA
Community
- Features: Playground, Pool
- Security: Prewired, Security System, Smoke Detector(s)
- Subdivision: Villages Of Sunset Pointe
HOA
- Has HOA: Yes
- Services included: Association Management
- HOA fee: $330 semi-annually
- HOA name: Villages Of Sunset Pointe Hoa
- HOA phone: 972-943-2828
Location
- Region: Fort Worth
Financial & listing details
- Price per square foot: $142/sqft
- Tax assessed value: $324,858
- Annual tax amount: $7,846
- Date on market: 7/18/2026
- Cumulative days on market: 8 days
- Listing terms: Cash,Conventional,FHA,VA Loan
Estimated market value
Not available
Estimated sales range
Not available
Not available
Price history
| Date | Event | Price |
|---|---|---|
| 7/18/2026 | Listed for sale | $375,000+50%$142/sqft |
Source: NTREIS #21332486 Report a problem | ||
| 2/22/2018 | Listing removed | $250,000$95/sqft |
Source: Coldwell Banker Residential Brokerage - Fort Worth Tanglewood #13755947 Report a problem | ||
| 2/22/2018 | Pending sale | $250,000$95/sqft |
Source: Coldwell Banker Residential Brokerage - Fort Worth Tanglewood #13755947 Report a problem | ||
| 1/12/2018 | Listed for sale | $250,000+2.1%$95/sqft |
Source: Coldwell Banker Residential Brokerage - Fort Worth Tanglewood #13755947 Report a problem | ||
| 10/11/2016 | Listing removed | $244,900$93/sqft |
Source: CENTURY 21 Judge Fite Company #13438766 Report a problem | ||
| 9/9/2016 | Pending sale | $244,900$93/sqft |
Source: CENTURY 21 Judge Fite Company #13438766 Report a problem | ||
| 9/2/2016 | Price change | $244,900-2%$93/sqft |
Source: CENTURY 21 Judge Fite Company #13438766 Report a problem | ||
| 8/12/2016 | Price change | $249,900-3.1%$95/sqft |
Source: CENTURY 21 Judge Fite Company #13438766 Report a problem | ||
| 7/16/2016 | Listed for sale | $258,000$98/sqft |
Source: Owner Report a problem | ||
Public tax history
| Year | Property taxes | Tax assessment |
|---|---|---|
| 2025 | -- | $324,858 |
| 2024 | -- | $324,858 -15.1% |
| 2023 | -- | $382,778 +15.5% |
| 2022 | -- | $331,321 +32.5% |
| 2021 | $5,624 -2.5% | $250,000 |
| 2020 | $5,769 -1.8% | $250,000 -0.8% |
| 2019 | $5,873 +0.3% | $251,907 +10.2% |
| 2018 | $5,856 +1.2% | $228,562 +2.2% |
| 2017 | $5,788 +6.6% | $223,636 +7.1% |
| 2016 | $5,432 +8.5% | $208,812 +7.9% |
| 2015 | $5,009 | $193,517 +4.2% |
| 2014 | $5,009 | $185,700 +6.1% |
| 2013 | -- | $175,000 |
| 2012 | -- | $175,000 |
| 2011 | -- | $175,000 -20.1% |
| 2010 | -- | $219,000 |
| 2009 | -- | $219,000 +1003.6% |
| 2008 | -- | $19,845 |
| 2007 | -- | $19,845 |
| 2006 | -- | $19,845 |
| 2005 | -- | $19,845 |
Find assessor info on the county website
Monthly payment
Est. payment
Payment breakdown
Explore the cost of this home by adjusting the details. Changes won't be saved.Climate risks
Neighborhood: Villages of Sunset Pointe
Nearby schools
GreatSchools rating
- 6/10Sue Crouch Intermediate SchoolGrades: PK-5Distance: 0.1 mi
- 3/10Summer Creek Middle SchoolGrades: 6-8Distance: 1.7 mi
- 3/10North Crowley High SchoolGrades: 9-12Distance: 1.3 mi
Schools provided by the listing agent
- Elementary: Sue Crouch
- Middle: Summer Creek
- High: North Crowley
- District: Crowley ISD
Source: NTREIS. This data may not be complete. We recommend contacting the local school district to confirm school assignments for this home.
- $313,5004 bd2 ba2k sqft8036 Branch Hollow Trl, Fort Worth, TX 76123Off Market

- $330,9003 bd2 ba2.1k sqft8032 Branch Hollow Trl, Fort Worth, TX 76123Off Market
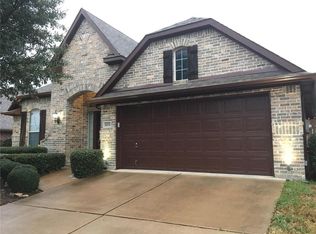
- $370,0004 bd3 ba3.2k sqft8037 Cedar Lake Ln, Fort Worth, TX 76123For Sale

- $320,2004 bd2 ba2.2k sqft8100 Branch Hollow Trl, Fort Worth, TX 76123Off Market
- $275,5003 bd2 ba1.7k sqft8033 Cedar Lake Ln, Fort Worth, TX 76123Off Market
- $254,0003 bd2 ba1.5k sqft8101 Cedar Lake Ln, Fort Worth, TX 76123Off Market
- $292,1003 bd2 ba1.8k sqft8029 Cedar Lake Ln, Fort Worth, TX 76123Off Market
- $284,2574 bd3 ba3.2k sqft8028 Branch Hollow Trl, Fort Worth, TX 76123Off Market
A local agent can set up tours, give advice and negotiate with sellers.
Similar homes
- $369,9004 bd4 ba2.6k sqft4828 Belladonna Dr, Fort Worth, TX 76123For Sale
 MLS ID #21335267, Teresa Hill. NTREIS
 - $380,0004 bd2 ba2.2k sqft5333 Smokey Ridge Dr, Fort Worth, TX 76123For Sale
 MLS ID #21329836, Brady Bridges. NTREIS
 - $370,0004 bd3 ba3.2k sqft8037 Cedar Lake Ln, Fort Worth, TX 76123For SaleMLS ID #21313902, Christie Cannon. NTREIS
- $385,5004 bd3 ba2.4k sqft7105 Water Meadows Dr, Fort Worth, TX 76123For Sale
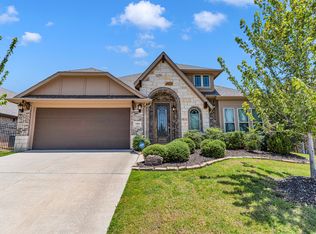 MLS ID #21334405, Monica Gaut. NTREIS
 - $374,9993 bd2 ba2.3k sqft6028 Trail Driver Ct, Fort Worth, TX 76123For SaleMLS ID #21334769, J. Alann Nolan. NTREIS
- $--3 bd2 ba2.4k sqft5404 Rolling Meadows Dr, Fort Worth, TX 76123AuctionAuction.com 2
- $--4 bd3 ba3k sqft8412 Southern Prairie Dr, Fort Worth, TX 76123AuctionXome
- $425,0004 bd4 ba3k sqft8329 Meadow Sweet Ln, Fort Worth, TX 76123For SaleMLS ID #21338315, Landen Miller. NTREIS
- $349,0004 bd2 ba2k sqft8021 Branch Hollow Trl, Fort Worth, TX 76123For SaleMLS ID #21322240, Rusty Hall. NTREIS
- $374,9994 bd4 ba3k sqft4541 Marguerite Ln, Fort Worth, TX 76123For SaleMLS ID #21320002, Jared Benson. NTREIS
- $395,0003 bd3 ba3.2k sqft8128 Geranium Ln, Fort Worth, TX 76123For SaleMLS ID #21306178, Ariel Del Fierro. NTREIS
- $429,0004 bd3 ba2.9k sqft5213 Gulfwind Ln, Fort Worth, TX 76123For SaleMLS ID #21326166, Vedran Ceric. NTREIS
- $329,9003 bd2 ba2.3k sqft4605 Bellflower Way, Fort Worth, TX 76123For SaleMLS ID #21310615, Steve Skains. NTREIS
- $389,0003 bd2 ba2.6k sqft8009 Misty Trl, Fort Worth, TX 76123For SaleMLS ID #21227799, Stephanie Fierro. NTREIS
- $399,0005 bd4 ba3.4k sqft7724 Brook Meadow Ln, Fort Worth, TX 76133For SaleMLS ID #21339479, LaQuanda Brownlee. NTREIS
- $399,9004 bd3 ba2.8k sqft4845 Bellflower Way, Fort Worth, TX 76123For SaleMLS ID #21257645, Issa Feghali. NTREIS
- $429,9005 bd3 ba3.3k sqft4816 Belladonna Dr, Fort Worth, TX 76123For SaleMLS ID #21335549, Mary Moore. NTREIS
- $339,9003 bd3 ba2.3k sqft4943 Sunset Ridge Dr, Fort Worth, TX 76123For SaleMLS ID #21221319, Landen Miller. NTREIS
- $369,9003 bd3 ba2.3k sqft6625 Texas Cowboy Dr, Fort Worth, TX 76123For SaleMLS ID #21270449, Sara Rios. NTREIS
- $334,9004 bd2 ba2k sqft8033 Branch Hollow Trl, Fort Worth, TX 76123For SaleMLS ID #21187449, David Smith. NTREIS
