Welcome to this beautifully maintained two-story home in the desirable Columbus Heights community of Fort Worth. Built in 2003, this spacious 4-bedroom, 3.5-bath residence offers 3,027 square feet of thoughtfully designed living space with an open, flowing floor plan perfect for both everyday living and entertaining. The large kitchen and breakfast nook seamlessly adjoin the family room, creating a warm and inviting gathering space for family and friends. A generous flex space provides endless possibilities for a game room, media room, home office, or additional living area. Recent updates offer peace of mind and modern appeal, including a new roof installed in 2020, a new air conditioning unit in 2022, and a new fence built in 2018. In 2023, beautiful wood flooring was added to the family room and primary bedroom, along with fresh paint in both spaces, enhancing the home's style and comfort. The spacious primary suite provides a relaxing retreat, while the additional bedrooms offer plenty of room for family or guests. Conveniently located near shopping, dining, parks, and major highways, this move-in-ready home combines space, functionality, and valuable updates in one of Fort Worth's most sought-after neighborhoods.
For sale
$374,999
4541 Marguerite Ln, Fort Worth, TX 76123
4beds
3,027sqft
:
Get pre-qualified$2,832/mo
Single Family Residence
Built in 2003
5,488 Square Feet Lot
$-- Zestimate®
$124/sqft
$46/mo HOA
What's special
Beautifully maintained two-story homeOpen flowing floor planFamily roomLarge kitchenGenerous flex spaceBreakfast nook
- 25 days |
- 680 |
- 52 |
Likely to sell faster than
Zillow last checked:
Listing updated:
Listed by:
Jared Benson 0684826 817-523-9113,
League Real Estate 817-523-9113,
Elma Bunce 0789082 520-403-8241,
League Real Estate
Source: NTREIS,MLS#: 21320002
Facts & features
Interior
Bedrooms & bathrooms
- Bedrooms: 4
- Bathrooms: 4
- Full bathrooms: 3
- 1/2 bathrooms: 1
Primary bedroom
- Features: Dual Sinks, En Suite Bathroom, Garden Tub/Roman Tub, Walk-In Closet(s)
- Level: First
- Dimensions: 12 x 20
Bedroom
- Features: En Suite Bathroom, Walk-In Closet(s)
- Level: Second
- Dimensions: 11 x 16
Bedroom
- Features: En Suite Bathroom, Walk-In Closet(s)
- Level: Second
- Dimensions: 12 x 13
Bedroom
- Features: Walk-In Closet(s)
- Level: Second
- Dimensions: 12 x 10
Breakfast room nook
- Level: First
- Dimensions: 10 x 13
Dining room
- Level: First
- Dimensions: 24 x 9
Family room
- Features: Ceiling Fan(s), Fireplace
- Level: First
- Dimensions: 15 x 19
Kitchen
- Features: Kitchen Island, Pantry
- Level: First
- Dimensions: 19 x 12
Living room
- Level: First
- Dimensions: 11 x 15
Loft
- Level: Second
- Dimensions: 17 x 16
Heating
- Central, Electric
Cooling
- Central Air, Ceiling Fan(s), Electric
Appliances
- Included: Dishwasher, Electric Cooktop, Electric Oven, Disposal, Microwave
Features
- Decorative/Designer Lighting Fixtures, Eat-in Kitchen, High Speed Internet, Open Floorplan, Pantry, Cable TV, Walk-In Closet(s)
- Flooring: Carpet, Wood
- Has basement: No
- Number of fireplaces: 1
- Fireplace features: Living Room
Interior area
- Total interior livable area: 3,027 sqft
Video & virtual tour
Property
Parking
- Total spaces: 2
- Parking features: Garage Faces Front, Garage, Garage Door Opener
- Attached garage spaces: 2
Features
- Levels: Two
- Stories: 2
- Patio & porch: Covered
- Exterior features: Rain Gutters
- Pool features: None
- Fencing: Wood
Lot
- Size: 5,488 Square Feet
- Features: Back Yard, Lawn, Subdivision, Sprinkler System
Details
- Parcel number: 07815328
Construction
Type & style
- Home type: SingleFamily
- Architectural style: Traditional,Detached
- Property subtype: Single Family Residence
Materials
- Brick
- Foundation: Slab
- Roof: Composition
Condition
- Year built: 2003
Utilities & green energy
- Sewer: Public Sewer
- Water: Public
- Utilities for property: Electricity Available, Sewer Available, Water Available, Cable Available
Community & HOA
Community
- Features: Curbs
- Security: Smoke Detector(s)
- Subdivision: Columbus Heights Add
HOA
- Has HOA: Yes
- Services included: All Facilities, Maintenance Grounds, Maintenance Structure
- HOA fee: $275 semi-annually
- HOA name: Real Management
- HOA phone: 866-473-2573
Location
- Region: Fort Worth
Financial & listing details
- Price per square foot: $124/sqft
- Tax assessed value: $413,967
- Annual tax amount: $9,888
- Date on market: 7/2/2026
- Cumulative days on market: 55 days
- Listing terms: Cash,Conventional,FHA,VA Loan
Estimated market value
Not available
Estimated sales range
Not available
Not available
Price history
| Date | Event | Price |
|---|---|---|
| 7/23/2026 | Price change | $374,9990%$124/sqft |
Source: NTREIS #21320002 Report a problem | ||
| 7/2/2026 | Listed for sale | $375,000+0%$124/sqft |
Source: NTREIS #21320002 Report a problem | ||
| 7/2/2026 | Listing removed | $374,999$124/sqft |
Source: NTREIS #21287069 Report a problem | ||
| 6/19/2026 | Price change | $374,9990%$124/sqft |
Source: NTREIS #21287069 Report a problem | ||
| 6/1/2026 | Listed for sale | $375,000$124/sqft |
Source: NTREIS #21287069 Report a problem | ||
Public tax history
| Year | Property taxes | Tax assessment |
|---|---|---|
| 2025 | $1,964 -17.4% | $413,967 |
| 2024 | $2,376 -44% | $413,967 -0.4% |
| 2023 | $4,240 -2% | $415,663 +20.7% |
| 2022 | $4,327 +1.5% | $344,513 +18.6% |
| 2021 | $4,262 +0.7% | $290,419 +4.4% |
| 2020 | $4,234 +0.1% | $278,098 -0.4% |
| 2019 | $4,229 +1.3% | $279,171 +11.3% |
| 2018 | $4,173 +1.2% | $250,839 +6.8% |
| 2017 | $4,124 +1% | $234,874 +12.8% |
| 2016 | $4,082 -3.1% | $208,161 +7.7% |
| 2015 | $4,213 | $193,200 |
| 2014 | $4,213 | $193,200 +3.5% |
| 2013 | -- | $186,600 +2% |
| 2012 | -- | $182,900 -2.3% |
| 2011 | -- | $187,200 +2.3% |
| 2010 | -- | $183,000 -5.4% |
| 2009 | -- | $193,400 |
| 2008 | -- | $193,400 |
| 2007 | -- | $193,400 -3.3% |
| 2006 | -- | $200,000 |
| 2005 | -- | $200,000 |
| 2004 | -- | $200,000 +723% |
| 2003 | -- | $24,300 |
| 2002 | -- | $24,300 |
Find assessor info on the county website
Monthly payment
Est. payment
Payment breakdown
Explore the cost of this home by adjusting the details. Changes won't be saved.Climate risks
Neighborhood: Hulen Heights
Nearby schools
GreatSchools rating
- 5/10Dallas Park Elementary SchoolGrades: PK-5Distance: 0.7 mi
- 3/10Summer Creek Middle SchoolGrades: 6-8Distance: 1.9 mi
- 3/10North Crowley High SchoolGrades: 9-12Distance: 0.9 mi
Schools provided by the listing agent
- Elementary: Dallas Park
- Middle: Summer Creek
- High: North Crowley
- District: Crowley ISD
Source: NTREIS. This data may not be complete. We recommend contacting the local school district to confirm school assignments for this home.
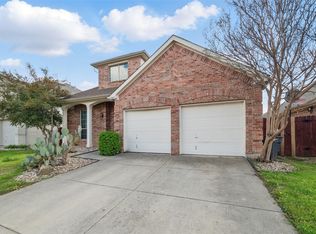
- $--4 bd3 ba2.7k sqft4545 Marguerite Ln, Fort Worth, TX 76123Sold
- $326,5003 bd2 ba2.1k sqft4537 Marguerite Ln, Fort Worth, TX 76123Off Market

- $--3 bd2 ba2.1k sqft4533 Marguerite Ln, Fort Worth, TX 76123Sold

- $311,7004 bd2 ba2.2k sqft4549 Marguerite Ln, Fort Worth, TX 76123Off Market
- $344,0004 bd2 ba2.1k sqft4512 Stepping Stone Dr, Fort Worth, TX 76123For Sale
- $--3 bd2 ba1.8k sqft4516 Stepping Stone Dr, Fort Worth, TX 76123Sold
- $293,9004 bd2 ba2.3k sqft4508 Stepping Stone Dr, Fort Worth, TX 76123Off Market
- $--3 bd2 ba1.4k sqft4520 Stepping Stone Dr, Fort Worth, TX 76123Sold
A local agent can set up tours, give advice and negotiate with sellers.
Similar homes
- $369,9004 bd4 ba2.6k sqft4828 Belladonna Dr, Fort Worth, TX 76123For Sale
 MLS ID #21335267, Teresa Hill. NTREIS
 - $350,0004 bd3 ba2.6k sqft4501 Stepping Stone Dr, Fort Worth, TX 76123For Sale
 MLS ID #21266516, Daniel Harker. NTREIS
 - $370,0004 bd3 ba3.2k sqft8037 Cedar Lake Ln, Fort Worth, TX 76123For Sale
 MLS ID #21313902, Christie Cannon. NTREIS
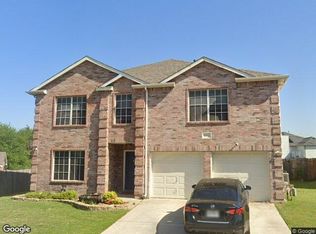
 - $--4 bd3 ba3k sqft8412 Southern Prairie Dr, Fort Worth, TX 76123Auction
 Xome
Xome - $380,0004 bd2 ba2.2k sqft5333 Smokey Ridge Dr, Fort Worth, TX 76123For SaleMLS ID #21329836, Brady Bridges. NTREIS
- $375,0003 bd3 ba2.6k sqft8040 Branch Hollow Trl, Fort Worth, TX 76123For SaleMLS ID #21332486, Kim Assaad. NTREIS
- $385,5004 bd3 ba2.4k sqft7105 Water Meadows Dr, Fort Worth, TX 76123For SaleMLS ID #21334405, Monica Gaut. NTREIS
- $406,0005 bd3 ba3.2k sqft5252 Smokey Ridge Dr, Fort Worth, TX 76123For SaleMLS ID #21342071, Steven Hayden. NTREIS
- $399,9004 bd3 ba2.8k sqft4845 Bellflower Way, Fort Worth, TX 76123For SaleMLS ID #21257645, Issa Feghali. NTREIS
- $390,0005 bd3 ba2.9k sqft4216 Bridgestone Dr, Fort Worth, TX 76123For SaleMLS ID #21270071, Luis Venegas. NTREIS
- $395,0003 bd3 ba3.2k sqft8128 Geranium Ln, Fort Worth, TX 76123For SaleMLS ID #21306178, Ariel Del Fierro. NTREIS
- $429,9005 bd3 ba3.3k sqft4816 Belladonna Dr, Fort Worth, TX 76123For SaleMLS ID #21335549, Mary Moore. NTREIS
- $344,0004 bd2 ba2.1k sqft4512 Stepping Stone Dr, Fort Worth, TX 76123For SaleMLS ID #21265192, Maritssa Villegas. NTREIS
- $320,0004 bd3 ba2.9k sqft9100 Troy Dr, Fort Worth, TX 76123For SaleMLS ID #21314211, Emmanuel Ohene-Gyeni. NTREIS
- $425,0005 bd3 ba3.1k sqft4512 Stone Mountain Dr, Fort Worth, TX 76123For SaleMLS ID #21310607, Jessica Slaughter. NTREIS
- $354,0004 bd2 ba2.4k sqft4524 Embercrest Dr, Fort Worth, TX 76123For SaleMLS ID #21302838, Kelli Trice. NTREIS
- $--3 bd2 ba2.7k sqft9020 Friendswood Dr, Fort Worth, TX 76123AuctionAuction.com 2
- $329,9003 bd2 ba2.3k sqft4605 Bellflower Way, Fort Worth, TX 76123For SaleMLS ID #21310615, Steve Skains. NTREIS
- $367,9003 bd2 ba2k sqft4525 Lodestone Ln, Fort Worth, TX 76123For SaleMLS ID #21132920, Daniel Murphy. NTREIS
- $--3 bd2 ba2.4k sqft5404 Rolling Meadows Dr, Fort Worth, TX 76123AuctionAuction.com 2
