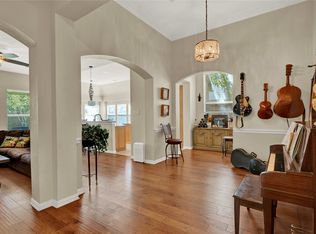
Beautiful home in Summer Creek Addition. 4 bedrooms with 2 living and 2 dining areas. Custom touches include crown molding and columns in the formal rooms. The island kitchen has a double oven. The living room has wood flooring and a beautiful fireplace with a gas starter. 17x16 master bedroom, and the bath has a jetted tub. Rear entry garage. Just minutes from Chrislm Trail Parkway, making it easy to get anywhere in Fort Worth. Close to Great Hearts and Harmony Academy charter schools.
Pending
$350,000
5116 Dewdrop Ln, Fort Worth, TX 76123
4beds
2,478sqft
Single Family Residence
Built in 1993
8,407 Square Feet Lot
$342,300 Zestimate®
$141/sqft
$15/mo HOA
What's special
Rear entry garageIsland kitchenCrown moldingDouble oven
- 46 days
- 552
- 30
Zillow last checked:
Listing updated:
Listed by:
Don Lawyer 0369864 888-519-7431,
eXp Realty LLC 888-519-7431
Source: NTREIS,MLS#: 21372837
Facts & features
Interior
Bedrooms & bathrooms
- Bedrooms: 4
- Bathrooms: 2
- Full bathrooms: 2
Primary bedroom
- Features: Double Vanity, Jetted Tub, Separate Shower, Walk-In Closet(s)
- Level: First
- Dimensions: 17 x 16
Bedroom
- Level: First
- Dimensions: 11 x 11
Bedroom
- Level: First
- Dimensions: 11 x 11
Bedroom
- Level: First
- Dimensions: 13 x 10
Breakfast room nook
- Level: First
- Dimensions: 12 x 8
Dining room
- Level: First
- Dimensions: 13 x 9
Kitchen
- Features: Built-in Features, Eat-in Kitchen, Kitchen Island, Tile Counters
- Level: First
- Dimensions: 12 x 8
Living room
- Features: Ceiling Fan(s), Fireplace
- Level: First
- Dimensions: 21 x 17
Living room
- Level: First
- Dimensions: 16 x 13
Utility room
- Features: Utility Room
- Level: First
- Dimensions: 6 x 6
Heating
- Central, Natural Gas
Cooling
- Central Air, Ceiling Fan(s), Electric
Appliances
- Included: Double Oven, Dishwasher, Electric Cooktop, Disposal, Microwave
Features
- Eat-in Kitchen, High Speed Internet, Kitchen Island, Tile Counters, Cable TV, Walk-In Closet(s)
- Flooring: Carpet, Ceramic Tile
- Windows: Window Coverings
- Has basement: No
- Number of fireplaces: 1
- Fireplace features: Gas Starter
Interior area
- Total interior livable area: 2,478 sqft
Video & virtual tour
Property
Parking
- Total spaces: 2
- Parking features: Garage, Garage Door Opener, Garage Faces Rear
- Attached garage spaces: 2
Features
- Levels: One
- Stories: 1
- Patio & porch: Patio
- Exterior features: Rain Gutters
- Pool features: None
- Fencing: Wood
Lot
- Size: 8,407 Square Feet
- Features: Interior Lot, Landscaped, Level, Subdivision, Sprinkler System, Few Trees
Details
- Parcel number: 06039391
Construction
Type & style
- Home type: SingleFamily
- Architectural style: Traditional,Detached
- Property subtype: Single Family Residence
Materials
- Brick
- Foundation: Slab
- Roof: Composition
Condition
- Resale
- Year built: 1993
Utilities & green energy
- Sewer: Public Sewer
- Water: Public
- Utilities for property: Sewer Available, Underground Utilities, Water Available, Cable Available
Community & HOA
Community
- Features: Playground, Park, Trails/Paths, Curbs
- Subdivision: Summer Creek Add
HOA
- Has HOA: Yes
- Services included: Association Management, Maintenance Grounds
- HOA fee: $182 annually
- HOA name: Summer Creek
- HOA phone: 817-292-4160
Location
- Region: Fort Worth
Financial & listing details
- Price per square foot: $141/sqft
- Tax assessed value: $231,149
- Annual tax amount: $5,583
- Date on market: 8/30/2026
- Cumulative days on market: 39 days
- Listing terms: Cash,Conventional,FHA,VA Loan
Estimated market value
$342,300
$325,000 - $359,000
$2,736/mo
Price history
| Date | Event | Price |
|---|---|---|
| 10/12/2026 | Pending sale | $350,000$141/sqft |
Source: NTREIS #21372837 Report a problem | ||
| 10/6/2026 | Contingent | $350,000$141/sqft |
Source: eXp Realty #21372837 Report a problem | ||
| 8/30/2026 | Listed for sale | $350,000$141/sqft |
Source: NTREIS #21372837 Report a problem | ||
Public tax history
| Year | Property taxes | Tax assessment |
|---|---|---|
| 2025 | $1,254 -9.9% | $231,149 |
| 2024 | $1,391 -44.6% | $231,149 -3.1% |
| 2023 | $2,509 -1.7% | $238,657 +23.8% |
| 2022 | $2,553 +1.6% | $192,795 +16.2% |
| 2021 | $2,514 +1.4% | $165,846 +8.9% |
| 2020 | $2,480 -0.5% | $152,292 -7.3% |
| 2019 | $2,493 +2% | $164,272 +14.8% |
| 2018 | $2,443 -0.3% | $143,047 -1.2% |
| 2017 | $2,450 | $144,738 |
Find assessor info on the county website
Monthly payment
Est. payment
Payment breakdown
Explore the cost of this home by adjusting the details. Changes won't be saved.Climate risks
Neighborhood: Summer Creek
Nearby schools
Schools provided by the listing agent
- Elementary: Dallas Park
- Middle: Crowley
- High: North Crowley
- District: Crowley ISD
Source: NTREIS. This data may not be complete. We recommend contacting the local school district to confirm school assignments for this home.
Similar homes
- $340,0004 bd3 ba2.5k sqft4821 Bellflower Way, Fort Worth, TX 76123For Sale
 MLS ID #21365008, Sergio Cepeda. NTREIS
 - $349,0004 bd2 ba2.4k sqft4524 Embercrest Dr, Fort Worth, TX 76123For Sale
 MLS ID #21302838, Kelli Trice. NTREIS
 - $415,0005 bd3 ba2.9k sqft5213 Gulfwind Ln, Fort Worth, TX 76123For Sale
 MLS ID #21404167, Vedran Ceric. NTREIS
 - $389,9004 bd3 ba2.8k sqft4845 Bellflower Way, Fort Worth, TX 76123For Sale
 MLS ID #21257645, Issa Feghali. NTREIS
