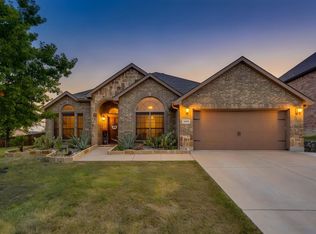
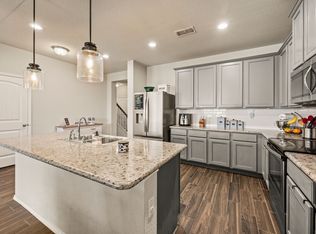
Welcome home to this beautifully maintained 3-bedroom, 2-bath gem in the sought-after, established Skyline Ranch community! This 2,150 sq ft single-story home offers an open, inviting floor plan with a spacious living room, a large eat-in kitchen with granite countertops, a big island, and plenty of cabinet space. Cozy up by the wood-burning fireplace, or retreat to the private primary suite with its own spa bath. A dedicated media room adds flexible space for movie nights, a home office, or a playroom. Relax on the charming, covered front entry patio, or step out back to the private covered patio -- both great spots to unwind. The front yard is beautifully landscaped for great curb appeal, complete with an automatic sprinkler system, plus a newly installed storage shed out back for extra space. Recent updates include a new roof and a new HVAC handler for added peace of mind. Enjoy everything this established neighborhood has to offer, including jogging trails and playgrounds. Don't miss your chance to make this move-in-ready home yours!
For sale
Price cut: $9K (9/4)
$385,000
9848 Brazoria Trl, Fort Worth, TX 76126
3beds
2,150sqft
Single Family Residence
Built in 2012
5,488 Square Feet Lot
$-- Zestimate®
$179/sqft
$43/mo HOA
What's special
Wood-burning fireplaceOpen inviting floor planBig islandPrivate covered patioAutomatic sprinkler systemPlenty of cabinet space
- 5 days
- 202
- 13
Likely to sell faster than
Zillow last checked:
Listing updated:
Listed by:
Amy Moody 0630593 817-920-7700,
Keller Williams Fort Worth 817-920-7700
Source: NTREIS,MLS#: 21375327
Facts & features
Interior
Bedrooms & bathrooms
- Bedrooms: 3
- Bathrooms: 2
- Full bathrooms: 2
Primary bedroom
- Features: Ceiling Fan(s), Double Vanity, En Suite Bathroom, Garden Tub/Roman Tub, Separate Shower, Walk-In Closet(s)
- Level: First
- Dimensions: 14 x 15
Bedroom
- Features: Ceiling Fan(s)
- Level: First
- Dimensions: 12 x 11
Bedroom
- Features: Ceiling Fan(s)
- Level: First
- Dimensions: 12 x 11
Primary bathroom
- Features: En Suite Bathroom, Granite Counters, Stone Counters, Separate Shower, Walk-In Shower
- Level: First
- Dimensions: 12 x 10
Kitchen
- Features: Breakfast Bar, Built-in Features, Eat-in Kitchen, Granite Counters, Pantry
- Level: First
- Dimensions: 25 x 9
Living room
- Features: Ceiling Fan(s), Fireplace
- Level: First
- Dimensions: 14 x 23
Media room
- Features: Ceiling Fan(s)
- Level: First
- Dimensions: 15 x 10
Utility room
- Features: Built-in Features
- Level: First
- Dimensions: 8 x 6
Heating
- Electric
Cooling
- Ceiling Fan(s), Electric
Appliances
- Included: Dishwasher, Electric Oven, Electric Range, Disposal, Microwave, Water Purifier
- Laundry: Laundry in Utility Room
Features
- Decorative/Designer Lighting Fixtures, Double Vanity, Eat-in Kitchen, High Speed Internet, Kitchen Island, Open Floorplan, Pantry, Walk-In Closet(s), Wired for Sound
- Flooring: Carpet, Tile, Wood
- Windows: Window Coverings
- Has basement: No
- Number of fireplaces: 1
- Fireplace features: Wood Burning
Interior area
- Total interior livable area: 2,150 sqft
Video & virtual tour
Property
Parking
- Total spaces: 2
- Parking features: Door-Multi, Epoxy Flooring, Garage Faces Front, Garage, Garage Door Opener
- Attached garage spaces: 2
Features
- Levels: One
- Stories: 1
- Exterior features: Storage
- Pool features: None
- Fencing: Wood
Lot
- Size: 5,488 Square Feet
- Features: Sprinkler System, Few Trees
Details
- Additional structures: Storage
- Parcel number: 41258312
Construction
Type & style
- Home type: SingleFamily
- Architectural style: Traditional,Detached
- Property subtype: Single Family Residence
Materials
- Brick
- Foundation: Slab
- Roof: Composition
Condition
- Resale
- Year built: 2012
Utilities & green energy
- Sewer: Public Sewer
- Water: Public
- Utilities for property: Sewer Available, Water Available
Community & HOA
Community
- Features: Playground, Trails/Paths
- Security: Smoke Detector(s)
- Subdivision: Skyline Ranch
HOA
- Has HOA: Yes
- Services included: Association Management, Maintenance Grounds
- HOA fee: $518 annually
- HOA name: Vision Community Management
- HOA phone: 817-390-2043
Location
- Region: Fort Worth
Financial & listing details
- Price per square foot: $179/sqft
- Tax assessed value: $338,059
- Annual tax amount: $7,400
- Date on market: 9/4/2026
- Cumulative days on market: 8 days
- Listing terms: Cash,Conventional,FHA,VA Loan
- Exclusions: Mounted TVs
Estimated market value
Not available
Estimated sales range
Not available
$2,581/mo
Price history
| Date | Event | Price |
|---|---|---|
| 9/4/2026 | Price change | $385,000-2.3%$179/sqft |
Source: NTREIS #21375327 Report a problem | ||
| 8/20/2026 | Listed for sale | $394,000-1.5%$183/sqft |
Source: Owner Report a problem | ||
| 5/5/2025 | Sold | -- |
Source: NTREIS #20872425 Report a problem | ||
| 4/18/2025 | Pending sale | $399,900$186/sqft |
Source: NTREIS #20872425 Report a problem | ||
| 4/8/2025 | Contingent | $399,900$186/sqft |
Source: NTREIS #20872425 Report a problem | ||
| 4/8/2025 | Listed for sale | $399,900+33.3%$186/sqft |
Source: NTREIS #20872425 Report a problem | ||
| 9/25/2020 | Sold | -- |
Source: Agent Provided Report a problem | ||
| 9/8/2020 | Pending sale | $300,000$140/sqft |
Source: Keller Williams Realty #14390679 Report a problem | ||
| 7/22/2020 | Listed for sale | $300,000+43.1%$140/sqft |
Source: Keller Williams Realty #14390679 Report a problem | ||
| 9/29/2018 | Listing removed | $2,195$1/sqft |
Source: Emerald Residential Property Management Report a problem | ||
| 8/16/2018 | Price change | $2,195-8.5%$1/sqft |
Source: Emerald Residential Property Management Report a problem | ||
| 7/31/2018 | Listed for rent | $2,400$1/sqft |
Source: Emerald Res Property Mgnt LLC #13902699 Report a problem | ||
| 6/13/2012 | Listing removed | $209,685$98/sqft |
Source: Graham Hart Home Builder #11762225 Report a problem | ||
| 4/30/2012 | Listed for sale | $209,685$98/sqft |
Source: Graham Hart Home Builder #11762225 Report a problem | ||
Public tax history
| Year | Property taxes | Tax assessment |
|---|---|---|
| 2025 | $6,028 -20.5% | $338,059 |
| 2024 | $7,586 -17.4% | $338,059 -16.7% |
| 2023 | $9,187 +6.1% | $405,991 +21.9% |
| 2022 | $8,661 +8% | $333,170 +11.7% |
| 2021 | $8,019 +13% | $298,310 +4% |
| 2020 | $7,093 +3.3% | $286,761 -0.3% |
| 2019 | $6,866 +1.5% | $287,762 +5.1% |
| 2018 | $6,765 +5.5% | $273,839 +5.8% |
| 2017 | $6,415 +8.7% | $258,779 +10.6% |
| 2016 | $5,900 +4.2% | $233,963 +6.8% |
| 2015 | $5,659 | $219,041 -0.3% |
| 2014 | $5,659 | $219,600 +8% |
| 2013 | -- | $203,300 +916.5% |
| 2012 | -- | $20,000 |
| 2011 | -- | $20,000 |
| 2010 | -- | $20,000 |
| 2009 | -- | $20,000 +23.5% |
| 2008 | -- | $16,200 |
Find assessor info on the county website
Monthly payment
Est. payment
Payment breakdown
Explore the cost of this home by adjusting the details. Changes won't be saved.Climate risks
Neighborhood: Skyline Ranch
Nearby schools
Schools provided by the listing agent
- Elementary: Benbrook
- Middle: Benbrook
- High: Benbrook
- District: Fort Worth ISD
Source: NTREIS. This data may not be complete. We recommend contacting the local school district to confirm school assignments for this home.


Similar homes
- $399,9004 bd2 ba2.4k sqft1609 Serenity Ln, Weatherford, TX 76087For Sale
 MLS ID #21373902, Jennifer Holland. NTREIS
 - $385,0004 bd3 ba3.1k sqft1201 Nighthawk Rd, Fort Worth, TX 76108For Sale
 MLS ID #21337596, Mukesh Kottaparambath Unnimadhavan. NTREIS
 - $349,9004 bd3 ba2.6k sqft3120 Coyote Canyon Trl, Fort Worth, TX 76108For Sale
 MLS ID #21329884, Laurie Wall. NTREIS
 - $389,9004 bd3 ba2.8k sqft4845 Bellflower Way, Fort Worth, TX 76123For Sale
 MLS ID #21257645, Issa Feghali. NTREIS
