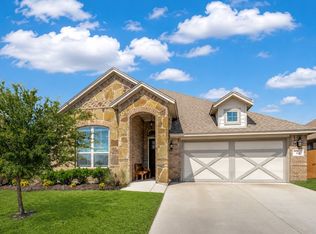
Welcome home to this spacious and inviting 4-bedroom, 2-bath home designed with both everyday living and entertaining in mind. Step inside to a welcoming layout where the open-concept kitchen flows effortlessly into the living room, creating an ideal space for gathering with family and friends. The living room features a cozy fireplace that adds warmth and character to the heart of the home. The generously sized bedrooms offer plenty of space for comfortable furnishings, guests, or flexible living arrangements, while the separate office provides the perfect spot for working from home, studying, or pursuing hobbies. Outside, enjoy the large, private backyard—a great space for morning coffee, weekend barbecues, pets, play, or simply relaxing and enjoying your own outdoor retreat. The 2024 water heater adds an additional layer of peace of mind. With its functional floor plan, spacious rooms, dedicated office, inviting living spaces, and generous backyard, this home offers the space and versatility you’ve been looking for!
For sale
$399,900
116 Camouflage Cir, Willow Park, TX 76008
4beds
2,136sqft
:
Get pre-qualified$2,766/mo
Single Family Residence
Built in 2014
8,145 Square Feet Lot
$394,600 Zestimate®
$187/sqft
$12/mo HOA
What's special
Cozy fireplaceGenerous backyardInviting living spacesSeparate officeFunctional floor planSpacious roomsGenerously sized bedrooms
- 6 days |
- 352 |
- 36 |
Likely to sell faster than
Zillow last checked:
Listing updated:
Listed by:
Chloe Thomas 0791280 513-400-8475,
TK Realty 817-697-0226
Source: NTREIS,MLS#: 21351770
Facts & features
Interior
Bedrooms & bathrooms
- Bedrooms: 4
- Bathrooms: 2
- Full bathrooms: 2
Primary bedroom
- Level: First
- Dimensions: 0 x 0
Primary bathroom
- Level: First
- Dimensions: 0 x 0
Living room
- Level: First
- Dimensions: 0 x 0
Heating
- Central, Electric
Cooling
- Central Air, Ceiling Fan(s), Electric
Appliances
- Included: Dishwasher, Electric Cooktop, Electric Oven, Electric Range, Disposal, Microwave, Vented Exhaust Fan
- Laundry: Washer Hookup, Electric Dryer Hookup
Features
- Double Vanity, Eat-in Kitchen, Granite Counters, High Speed Internet, Kitchen Island, Open Floorplan, Pantry, Vaulted Ceiling(s), Walk-In Closet(s)
- Flooring: Carpet, Ceramic Tile
- Has basement: No
- Number of fireplaces: 1
- Fireplace features: Family Room
Interior area
- Total interior livable area: 2,136 sqft
Video & virtual tour
Property
Parking
- Total spaces: 2
- Parking features: Door-Multi, Driveway, Garage Faces Front, Garage, Garage Door Opener, Inside Entrance
- Attached garage spaces: 2
Features
- Levels: One
- Stories: 1
- Patio & porch: Covered
- Exterior features: Lighting, Private Yard, Rain Gutters
- Pool features: None
- Fencing: Wood
Lot
- Size: 8,145 Square Feet
- Features: Landscaped, Sprinkler System
Details
- Parcel number: R000097935
Construction
Type & style
- Home type: SingleFamily
- Architectural style: Traditional,Detached
- Property subtype: Single Family Residence
Materials
- Brick
- Roof: Composition,Shingle
Condition
- Year built: 2014
Utilities & green energy
- Sewer: Public Sewer
- Water: Public
- Utilities for property: Electricity Available, Sewer Available, Separate Meters, Water Available
Community & HOA
Community
- Security: Security System, Fire Alarm, Smoke Detector(s)
- Subdivision: Hunters Glen
HOA
- Has HOA: Yes
- Services included: Association Management
- HOA fee: $145 annually
- HOA name: Hunters Glen Hoa
- HOA phone: 254-744-9700
Location
- Region: Willow Park
Financial & listing details
- Price per square foot: $187/sqft
- Tax assessed value: $407,620
- Annual tax amount: $8,489
- Date on market: 8/6/2026
- Cumulative days on market: 7 days
- Listing terms: Cash,Conventional,FHA,VA Loan
- Exclusions: fridge, appliances, plants and pots, outdoor furniture, grill, smoker
Estimated market value
$394,600
$375,000 - $414,000
$2,806/mo
Price history
| Date | Event | Price |
|---|---|---|
| 8/6/2026 | Listed for sale | $399,900$187/sqft |
Source: NTREIS #21351770 Report a problem | ||
| 7/2/2018 | Sold | -- |
Source: Public Record Report a problem | ||
Public tax history
| Year | Property taxes | Tax assessment |
|---|---|---|
| 2025 | $6,815 +2.4% | $407,620 +4.1% |
| 2024 | $6,657 +14.8% | $391,630 |
| 2023 | $5,798 -11.8% | $391,630 +34.5% |
| 2022 | $6,572 -5.8% | $291,090 |
| 2021 | $6,975 +6.8% | $291,090 +9.9% |
| 2020 | $6,532 +3% | $264,750 |
| 2019 | $6,339 +5.3% | $264,750 +13.2% |
| 2018 | $6,020 +1% | $233,800 |
| 2017 | $5,961 +53.1% | $233,800 +2.2% |
| 2016 | $3,893 | $228,670 +57.2% |
| 2015 | -- | $145,460 +459.5% |
| 2014 | -- | $26,000 |
Find assessor info on the county website
Monthly payment
Est. payment
Payment breakdown
Explore the cost of this home by adjusting the details. Changes won't be saved.Climate risks
Neighborhood: 76008
Nearby schools
GreatSchools rating
- 10/10Coder Elementary SchoolGrades: K-5Distance: 0.8 mi
- 8/10Don R Daniel Ninth Grade CampusGrades: 9Distance: 1.1 mi
- 8/10Aledo High SchoolGrades: 10-12Distance: 1 mi
Schools provided by the listing agent
- Elementary: Coder
- Middle: McAnally
- High: Aledo
- District: Aledo ISD
Source: NTREIS. This data may not be complete. We recommend contacting the local school district to confirm school assignments for this home.
- $382,200-- bd-- ba2k sqft112 Camouflage Cir, Willow Park, TX 76008Off Market
- $377,6004 bd2 ba2k sqft120 Camouflage Cir, Aledo, TX 76008Off Market

- $308,2604 bd3 ba2.3k sqft189 Camouflage Cir, Aledo, TX 76008Off Market

- $389,2004 bd2 ba2.1k sqft144 Camouflage Cir, Willow Park, TX 76008Off Market
- $377,6004 bd2 ba2k sqft108 Camouflage Cir, Aledo, TX 76008Off Market
- $--4 bd2 ba2k sqft124 Camouflage Cir, Aledo, TX 76008Sold
- $405,1004 bd3 ba2.2k sqft140 Camouflage Cir, Willow Park, TX 76008Off Market
- $392,4004 bd3 ba2.1k sqft148 Camouflage Cir, Willow Park, TX 76008Off Market
A local agent can set up tours, give advice and negotiate with sellers.
Similar homes
- $380,0003 bd2 ba1.7k sqft168 Whitetail Dr, Aledo, TX 76008For Sale
 MLS ID #21350963, Jake Ascher. NTREIS
 - $450,0004 bd3 ba2.5k sqft512 Sagebrush Ct, Aledo, TX 76008For Sale
 MLS ID #21343815, Cory Badreddine. NTREIS
 - $439,9004 bd2 ba2.2k sqft1009 Northern Oaks Ct, Springtown, TX 76082For Sale
 MLS ID #21357231, Julie Wells. NTREIS
 - $340,0004 bd2 ba2.5k sqft1205 Hickory Bend Ln, Fort Worth, TX 76108For Sale
 MLS ID #21353687, Jennifer Linder. NTREIS
 - $398,0004 bd2 ba1.8k sqft816 W Park Ave, Weatherford, TX 76086For SaleMLS ID #21348614, Valerie Proulx. NTREIS
- $455,0004 bd4 ba2.8k sqft217 Mineral Point Dr, Aledo, TX 76008For SaleMLS ID #21199192, Patty Turner. NTREIS
- $455,0004 bd4 ba2.8k sqft132 Peace Pl, Aledo, TX 76008For SaleMLS ID #21294645, Sherri Aaron. NTREIS
- $399,0003 bd2 ba1.8k sqft637 Ethan Dr, Weatherford, TX 76087For SaleMLS ID #21338342, Reecinda Smith. NTREIS
- $490,0004 bd4 ba3k sqft14856 Gladstone Dr, Aledo, TX 76008For SaleMLS ID #21327323, Danielle Belair. NTREIS
- $459,9004 bd3 ba2.7k sqft15113 Gladstone Dr, Aledo, TX 76008For SaleMLS ID #21049547, Rusty Collins. NTREIS
- $475,0004 bd2 ba2.1k sqft230 Newsom Mound Rd, Weatherford, TX 76085For SaleMLS ID #21348408, Nikole Davis. NTREIS
- $349,9004 bd3 ba2.6k sqft3120 Coyote Canyon Trl, Fort Worth, TX 76108For SaleMLS ID #21329884, Laurie Wall. NTREIS
- $385,0004 bd3 ba2.5k sqft523 Harbor Dr, Azle, TX 76020For SaleMLS ID #21342551, Daniel Harker. NTREIS
- $385,0003 bd2 ba2.2k sqft410 Charlie Way, Weatherford, TX 76087For SaleMLS ID #21286675, Alicia Elliott. NTREIS
- $410,0004 bd3 ba2.1k sqft632 Steerman Ct, Saginaw, TX 76179For SaleMLS ID #21350558, Courtney Bowens. NTREIS
- $420,0004 bd2 ba2.1k sqft125 Oak View Dr, Godley, TX 76044For SaleMLS ID #21339783, Carson Gates. NTREIS
- $428,5003 bd2 ba2k sqft109 Falcons Eye Ct, Weatherford, TX 76087For SaleMLS ID #21270222, Kathe Mcdonald. NTREIS
- $542,0004 bd4 ba2.7k sqft127 Preakness Dr, Willow Park, TX 76087For SaleMLS ID #21283639, Idania Hernandez. NTREIS
- $361,0004 bd2 ba1.8k sqft517 Redding Dr, Saginaw, TX 76131For SaleMLS ID #21346942, Savannah Thode. NTREIS
- $514,9003 bd3 ba2.6k sqft1820 Roundtree Cir W, Aledo, TX 76008For SaleMLS ID #21307145, Emily Preston. NTREIS
