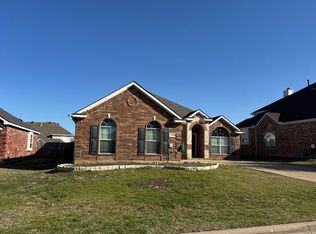
Welcome to this stunning Bloomfield Home in the sought-out Ridgeview Estates, where elegant design meets everyday comfort. From the impressive rotunda entry to the rich engineered wood flooring throughout the main living areas, this beautifully maintained 4-bedroom, 3-bath home offers both style and functionality.
The chef-inspired deluxe kitchen is a showstopper, featuring stainless steel appliances, a gas cooktop, custom cabinetry, granite countertops, a spacious island, and abundant storage—perfect for entertaining or everyday living. A private study provides the ideal space for working from home, while charming window seats add warmth and character throughout the home.
The spacious primary suite offers a relaxing retreat with a luxurious ensuite bath featuring dual vanities, a garden tub, separate shower, and a large walk-in closet. A stunning floor-to-ceiling stone, wood-burning fireplace creates a cozy focal point in the main living area.
Upstairs, you'll find a generously sized game room along with an additional bedroom and full bathroom, providing the perfect setup for guests, multigenerational living, or a private retreat.
Step outside to enjoy the covered patio overlooking the fully landscaped yard—ideal for relaxing or entertaining year-round. Located in an immaculate, beautifully maintained neighborhood, this exceptional home offers outstanding curb appeal and a welcoming community atmosphere. Don't miss the opportunity to make this beautiful home yours!
For sale
$385,500
7105 Water Meadows Dr, Fort Worth, TX 76123
4beds
2,461sqft
:
Get pre-qualified$2,895/mo
Single Family Residence
Built in 2019
6,621 Square Feet Lot
$379,300 Zestimate®
$157/sqft
$30/mo HOA
What's special
Fully landscaped yardStainless steel appliancesGranite countertopsRotunda entryCharming window seatsCovered patioLarge walk-in closet
- 50 minutes |
- 66 |
- 4 |
Zillow last checked:
Listing updated:
Listed by:
Monica Gaut 0689691,
The Vibe Brokerage, LLC 972-900-9992
Source: NTREIS,MLS#: 21334405
Facts & features
Interior
Bedrooms & bathrooms
- Bedrooms: 4
- Bathrooms: 3
- Full bathrooms: 3
Primary bedroom
- Level: First
- Dimensions: 21 x 14
Bedroom
- Level: Second
- Dimensions: 10 x 12
Bedroom
- Level: Second
- Dimensions: 10 x 12
Den
- Level: Second
- Dimensions: 13 x 12
Living room
- Level: First
- Dimensions: 16 x 16
Heating
- Central, Fireplace(s)
Cooling
- Central Air, Ceiling Fan(s)
Appliances
- Included: Dishwasher, Disposal
Features
- High Speed Internet, Pantry, Cable TV
- Flooring: Carpet, Ceramic Tile, Wood
- Has basement: No
- Number of fireplaces: 1
- Fireplace features: Stone, Wood Burning
Interior area
- Total interior livable area: 2,461 sqft
Property
Parking
- Total spaces: 2
- Parking features: Garage Faces Front
- Attached garage spaces: 2
Features
- Levels: Two
- Stories: 2
- Patio & porch: Covered
- Pool features: None
- Fencing: Wood
Lot
- Size: 6,621 Square Feet
- Dimensions: 60 x 110
Details
- Parcel number: 42454024
Construction
Type & style
- Home type: SingleFamily
- Architectural style: Traditional,Detached
- Property subtype: Single Family Residence
Materials
- Brick
- Foundation: Slab
- Roof: Shingle
Condition
- Year built: 2019
Utilities & green energy
- Sewer: Public Sewer
- Water: Public
- Utilities for property: Sewer Available, Water Available, Cable Available
Community & HOA
Community
- Subdivision: Ridgeview Estates Add
HOA
- Has HOA: Yes
- Services included: Association Management, Maintenance Grounds
- HOA fee: $365 annually
- HOA name: Vision Community Management
- HOA phone: 972-612-2303
Location
- Region: Fort Worth
Financial & listing details
- Price per square foot: $157/sqft
- Tax assessed value: $375,000
- Annual tax amount: $8,209
- Date on market: 7/26/2026
- Listing terms: Cash,Conventional,FHA,VA Loan
Estimated market value
$379,300
$360,000 - $398,000
$2,564/mo
Price history
| Date | Event | Price |
|---|---|---|
| 7/26/2026 | Listed for sale | $385,500$157/sqft |
Source: NTREIS #21334405 Report a problem | ||
Public tax history
| Year | Property taxes | Tax assessment |
|---|---|---|
| 2025 | $5,997 -8.7% | $375,000 |
| 2024 | $6,565 -2.3% | $375,000 -10% |
| 2023 | $6,721 -14% | $416,688 +23% |
| 2022 | $7,814 +4.1% | $338,898 +9.8% |
| 2021 | $7,508 -4.6% | $308,629 +7.6% |
| 2020 | $7,868 +630.4% | $286,833 +604.7% |
| 2019 | $1,077 | $40,700 |
Find assessor info on the county website
Monthly payment
Est. payment
Payment breakdown
Explore the cost of this home by adjusting the details. Changes won't be saved.Climate risks
Neighborhood: 76123
Nearby schools
GreatSchools rating
- 2/10Hazel Harvey Peace Elementary SchoolGrades: PK-5Distance: 0.6 mi
- 3/10Wedgwood Middle SchoolGrades: 6-8Distance: 2 mi
- 3/10Southwest High SchoolGrades: 9-12Distance: 1.6 mi
Schools provided by the listing agent
- Elementary: Hazel Harvey Peace
- Middle: Wedgwood
- High: Southwest
- District: Fort Worth ISD
Source: NTREIS. This data may not be complete. We recommend contacting the local school district to confirm school assignments for this home.
- $98,664-- bd-- ba-- sqft7301 Granbury Rd, Fort worth, TX 76123Off Market
- $211,632-- bd-- ba-- sqft7301 Granbury Rd, Fort Worth, TX 76123Off Market
- $429,700-- bd-- ba3k sqft7109 Water Meadows Dr, Fort Worth, TX 76123Off Market
- $343,3003 bd2 ba1.8k sqft7101 Water Meadows Dr, Fort Worth, TX 76123Off Market
- $365,700-- bd-- ba2.3k sqft7104 Windy Ridge Dr, Fort Worth, TX 76123Off Market
- $357,3004 bd2 ba2.3k sqft7104 Windy Ridge Dr, Crowley, TX 76036Off Market
- $381,1004 bd2 ba2.2k sqft7108 Windy Ridge Dr, Fort Worth, TX 76123Off Market
- $325,900-- bd-- ba1.8k sqft7100 Windy Ridge Dr, Fort Worth, TX 76123Off Market
A local agent can set up tours, give advice and negotiate with sellers.
Similar homes
- $380,0004 bd2 ba2.2k sqft5333 Smokey Ridge Dr, Fort Worth, TX 76123For Sale
 MLS ID #21329836, Brady Bridges. NTREIS
 - $369,9004 bd4 ba2.6k sqft4828 Belladonna Dr, Fort Worth, TX 76123For Sale
 MLS ID #21335267, Teresa Hill. NTREIS
 - $415,0005 bd3 ba2.9k sqft5224 Smokey Ridge Dr, Fort Worth, TX 76123For Sale
 MLS ID #21324305, Josh White. NTREIS
 - $--3 bd2 ba2.4k sqft5404 Rolling Meadows Dr, Fort Worth, TX 76123Auction
 Auction.com 2
 - $375,0003 bd3 ba2.6k sqft8040 Branch Hollow Trl, Fort Worth, TX 76123For SaleMLS ID #21332486, Kim Assaad. NTREIS
- $350,0004 bd3 ba2.2k sqft6409 Poco Ct, Fort Worth, TX 76133For SaleMLS ID #21337922, Kathy Dierker. NTREIS
- $399,0005 bd4 ba3.4k sqft7724 Brook Meadow Ln, Fort Worth, TX 76133For SaleMLS ID #21339479, LaQuanda Brownlee. NTREIS
- $429,9005 bd3 ba3.3k sqft4816 Belladonna Dr, Fort Worth, TX 76123For SaleMLS ID #21335549, Mary Moore. NTREIS
- $399,9004 bd3 ba2.8k sqft4845 Bellflower Way, Fort Worth, TX 76123For SaleMLS ID #21257645, Issa Feghali. NTREIS
- $370,0004 bd3 ba3.2k sqft8037 Cedar Lake Ln, Fort Worth, TX 76123For SaleMLS ID #21313902, Christie Cannon. NTREIS
- $429,0004 bd3 ba2.9k sqft5213 Gulfwind Ln, Fort Worth, TX 76123For SaleMLS ID #21326166, Vedran Ceric. NTREIS
- $349,0004 bd2 ba2k sqft8021 Branch Hollow Trl, Fort Worth, TX 76123For SaleMLS ID #21322240, Rusty Hall. NTREIS
- $285,0005 bd3 ba2.5k sqft5517 Meadow Valley Dr, Fort Worth, TX 76123For SaleMLS ID #21332772, Melissa Fain. NTREIS
- $395,0003 bd3 ba3.2k sqft8128 Geranium Ln, Fort Worth, TX 76123For SaleMLS ID #21306178, Ariel Del Fierro. NTREIS
- $--3 bd2 ba2.3k sqft4321 Misty Meadow Dr, Fort Worth, TX 76133AuctionServiceLink Auction
- $389,0003 bd2 ba2.6k sqft8009 Misty Trl, Fort Worth, TX 76123For SaleMLS ID #21227799, Stephanie Fierro. NTREIS
- $332,0003 bd2 ba1.9k sqft6917 Laurel Canyon Ter, Fort Worth, TX 76132For SaleMLS ID #21340541, Erin Herren. NTREIS
- $420,0004 bd3 ba3.6k sqft5109 Dewdrop Ln, Fort Worth, TX 76123For SaleMLS ID #21248346, Michelle Stum. NTREIS
- $315,0003 bd2 ba1.9k sqft5428 Post Ridge Dr, Fort Worth, TX 76123For SaleMLS ID #21319022, Vivian Tejeda. NTREIS
- $289,9004 bd3 ba2.1k sqft4801 Applewood Rd, Fort Worth, TX 76133For SaleMLS ID #21305792, Crystal Solensky. NTREIS
