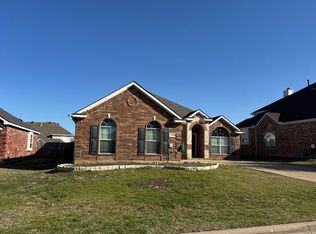
This residence features 5 bedrooms and 3 bathrooms, located in the established neighborhood of Summer Creek Meadows. It boasts an open floor plan that includes a fireplace in the living room, a formal dining area, a breakfast nook, and a generous backyard. The master suite is equipped with a sitting area, a separate shower, a garden tub, a walk-in closet, and dual sinks. The second bedroom on the ground floor can serve as a mother-in-law suite or a home office. The upper level comprises a family room, three additional bedrooms, and a full bathroom. Please note that the home requires repairs and is being sold as is, without a seller's disclosure. Crowley ISD!
Under contract
$285,000
5517 Meadow Valley Dr, Fort Worth, TX 76123
5beds
2,562sqft
:
Get pre-qualified$2,130/mo
Single Family Residence
Built in 2004
8,276 Square Feet Lot
$-- Zestimate®
$111/sqft
$12/mo HOA
What's special
Open floor planGenerous backyardFormal dining areaBreakfast nook
- 12 days |
- 593 |
- 47 |
Zillow last checked:
Listing updated:
Listed by:
Melissa Fain 0541498 817-846-8032,
Regent Realty, LLC 817-846-8032
Source: NTREIS,MLS#: 21332772
Facts & features
Interior
Bedrooms & bathrooms
- Bedrooms: 5
- Bathrooms: 3
- Full bathrooms: 3
Primary bedroom
- Features: Ceiling Fan(s), Dual Sinks, En Suite Bathroom, Garden Tub/Roman Tub, Sitting Area in Primary, Separate Shower, Walk-In Closet(s)
- Level: First
- Dimensions: 16 x 16
Bedroom
- Features: Split Bedrooms
- Level: First
- Dimensions: 12 x 11
Bedroom
- Features: Split Bedrooms
- Level: Second
- Dimensions: 14 x 10
Bedroom
- Features: Split Bedrooms
- Level: Second
- Dimensions: 13 x 10
Bedroom
- Features: Split Bedrooms
- Level: Second
- Dimensions: 12 x 11
Breakfast room nook
- Level: First
- Dimensions: 10 x 9
Dining room
- Level: First
- Dimensions: 14 x 10
Family room
- Features: Ceiling Fan(s)
- Level: Second
- Dimensions: 14 x 13
Kitchen
- Features: Breakfast Bar, Built-in Features, Eat-in Kitchen
- Level: First
- Dimensions: 14 x 10
Living room
- Features: Ceiling Fan(s), Fireplace
- Level: First
- Dimensions: 0 x 0
Utility room
- Features: Utility Room
- Level: First
- Dimensions: 6 x 5
Heating
- Central, Fireplace(s), Natural Gas
Cooling
- Central Air, Ceiling Fan(s), Electric
Appliances
- Included: Dishwasher, Electric Oven, Gas Cooktop, Disposal
- Laundry: Washer Hookup, Electric Dryer Hookup, Laundry in Utility Room
Features
- Eat-in Kitchen, High Speed Internet, Open Floorplan, Walk-In Closet(s)
- Flooring: Carpet, Ceramic Tile
- Has basement: No
- Number of fireplaces: 1
- Fireplace features: Gas Starter, Wood Burning
Interior area
- Total interior livable area: 2,562 sqft
Video & virtual tour
Property
Parking
- Total spaces: 2
- Parking features: Driveway, Garage Faces Front, Garage, Garage Door Opener
- Attached garage spaces: 2
Features
- Levels: Two
- Stories: 2
- Patio & porch: Covered, Front Porch, Patio
- Exterior features: Storage
- Pool features: None
- Fencing: Wood
Lot
- Size: 8,276 Square Feet
- Features: Corner Lot, Subdivision
Details
- Parcel number: 07955839
Construction
Type & style
- Home type: SingleFamily
- Architectural style: Traditional,Detached
- Property subtype: Single Family Residence
Materials
- Brick
- Foundation: Slab
- Roof: Composition
Condition
- Year built: 2004
Utilities & green energy
- Sewer: Public Sewer
- Water: Public
- Utilities for property: Sewer Available, Water Available
Community & HOA
Community
- Security: Smoke Detector(s)
- Subdivision: Summer Creek Meadows Add
HOA
- Has HOA: Yes
- Services included: Association Management
- HOA fee: $147 annually
- HOA name: Principal Management Corp
- HOA phone: 800-995-0682
Location
- Region: Fort Worth
Financial & listing details
- Price per square foot: $111/sqft
- Tax assessed value: $342,663
- Annual tax amount: $8,276
- Date on market: 7/16/2026
- Cumulative days on market: 13 days
- Listing terms: Cash
Estimated market value
Not available
Estimated sales range
Not available
$2,411/mo
Price history
| Date | Event | Price |
|---|---|---|
| 7/27/2026 | Contingent | $285,000$111/sqft |
Source: NTREIS #21332772 Report a problem | ||
| 7/16/2026 | Listed for sale | $285,000$111/sqft |
Source: NTREIS #21332772 Report a problem | ||
Public tax history
| Year | Property taxes | Tax assessment |
|---|---|---|
| 2025 | $5,383 -7.2% | $342,663 |
| 2024 | $5,799 +8.9% | $342,663 -3.2% |
| 2023 | $5,326 -15.3% | $353,894 +27.5% |
| 2022 | $6,288 -14.6% | $277,477 +6.6% |
| 2021 | $7,362 +6.6% | $260,238 +9.4% |
| 2020 | $6,908 -1.3% | $237,818 -0.4% |
| 2019 | $7,001 +9.9% | $238,674 +15% |
| 2018 | $6,371 +5.1% | $207,595 +6.3% |
| 2017 | $6,059 +9.4% | $195,277 +10.4% |
| 2016 | $5,537 +11.2% | $176,837 +12.4% |
| 2015 | $4,981 | $157,300 |
| 2014 | $4,981 | $157,300 |
| 2013 | -- | $157,300 +2% |
| 2012 | -- | $154,200 -4.8% |
| 2011 | -- | $162,000 +0.8% |
| 2010 | -- | $160,700 -0.9% |
| 2009 | -- | $162,200 -6.7% |
| 2008 | -- | $173,900 |
| 2007 | -- | $173,900 +3.5% |
| 2006 | -- | $168,100 +28.6% |
| 2005 | -- | $130,700 +545.4% |
| 2004 | -- | $20,250 |
| 2003 | -- | $20,250 |
Find assessor info on the county website
Monthly payment
Est. payment
Payment breakdown
Explore the cost of this home by adjusting the details. Changes won't be saved.Climate risks
Neighborhood: Summer Creek Meadows
Nearby schools
GreatSchools rating
- 6/10Sue Crouch Intermediate SchoolGrades: PK-5Distance: 0.6 mi
- 3/10Summer Creek Middle SchoolGrades: 6-8Distance: 2.3 mi
- 3/10North Crowley High SchoolGrades: 9-12Distance: 1.8 mi
Schools provided by the listing agent
- Elementary: Sue Crouch
- Middle: Summer Creek,Crowley 9Th Grade
- High: North Crowley
- District: Crowley ISD
Source: NTREIS. This data may not be complete. We recommend contacting the local school district to confirm school assignments for this home.
- $318,0003 bd2 ba2.2k sqft5513 Meadow Valley Dr, Fort Worth, TX 76123Off Market
- $405,9005 bd4 ba3.4k sqft5509 Meadow Valley Dr, Fort Worth, TX 76123Off Market
- $406,6006 bd3 ba3.6k sqft5520 Meadow Valley Dr, Fort Worth, TX 76123Off Market
- $337,1003 bd2 ba2.6k sqft5516 Meadow Valley Dr, Fort Worth, TX 76123Off Market
- $584,925-- bd-- ba-- sqft7513 Summer Creek Dr, Fort Worth, TX 76123Off Market
- $296,4003 bd2 ba1.9k sqft5505 Meadow Valley Dr, Fort Worth, TX 76123Off Market
- $8505 bd4 ba3.5k sqft5512 Meadow Valley Dr, Fort Worth, TX 76123For Rent
- $--4 bd2 ba2.3k sqft5508 Meadow Valley Dr, Fort Worth, TX 76123Sold
A local agent can set up tours, give advice and negotiate with sellers.
Similar homes
- $--3 bd2 ba2.4k sqft5404 Rolling Meadows Dr, Fort Worth, TX 76123Auction
 Auction.com 2
 - $--4 bd3 ba3k sqft8412 Southern Prairie Dr, Fort Worth, TX 76123Auction
 Xome
Xome - $289,9004 bd3 ba2.1k sqft4801 Applewood Rd, Fort Worth, TX 76133For Sale
 MLS ID #21305792, Crystal Solensky. NTREIS
 - $380,0004 bd2 ba2.2k sqft5333 Smokey Ridge Dr, Fort Worth, TX 76123For Sale
 MLS ID #21329836, Brady Bridges. NTREIS
 - $385,5004 bd3 ba2.4k sqft7105 Water Meadows Dr, Fort Worth, TX 76123For SaleMLS ID #21334405, Monica Gaut. NTREIS
- $285,0004 bd2 ba2.1k sqft4016 Tarpon Springs Dr, Fort Worth, TX 76123For SaleMLS ID #21290375, Ravi Raghavan. NTREIS
- $406,0005 bd3 ba3.2k sqft5252 Smokey Ridge Dr, Fort Worth, TX 76123For SaleMLS ID #21342071, Steven Hayden. NTREIS
- $300,0004 bd2 ba1.7k sqft8300 Hollow Bend St, Fort Worth, TX 76123For SaleMLS ID #21338459, Davin Sanders. NTREIS
- $300,0004 bd3 ba2.5k sqft6112 Bowin Dr, Fort Worth, TX 76132For SaleMLS ID #21336067, Sanford Finkelstein. NTREIS
- $300,0004 bd2 ba1.8k sqft4600 Applewood Rd, Fort Worth, TX 76133For SaleMLS ID #21336106, Brady Bridges. NTREIS
- $318,0003 bd2 ba1.7k sqft5424 Appalachian Way, Fort Worth, TX 76123For SaleMLS ID #21279785, David Smith. NTREIS
- $285,0003 bd2 ba2.1k sqft8520 Rock Creek Dr, Fort Worth, TX 76123For SaleMLS ID #21121433, Julie Ha. NTREIS
- $294,0004 bd3 ba3.4k sqft8408 Southern Prairie Dr, Fort Worth, TX 76123For SaleMLS ID #21209346, Marion Napoleon. NTREIS
- $310,0004 bd3 ba2.3k sqft8212 Dynasty Dr, Fort Worth, TX 76123For SaleMLS ID #21272172, Bea Flores. NTREIS
- $--3 bd2 ba2.3k sqft4321 Misty Meadow Dr, Fort Worth, TX 76133AuctionServiceLink Auction
- $329,9003 bd2 ba2.3k sqft4605 Bellflower Way, Fort Worth, TX 76123For SaleMLS ID #21310615, Steve Skains. NTREIS
- $369,9004 bd4 ba2.6k sqft4828 Belladonna Dr, Fort Worth, TX 76123For SaleMLS ID #21335267, Teresa Hill. NTREIS
- $349,0004 bd2 ba2k sqft8021 Branch Hollow Trl, Fort Worth, TX 76123For SaleMLS ID #21322240, Rusty Hall. NTREIS
- $277,0003 bd2 ba1.8k sqft4437 Bloomfield Ct, Fort Worth, TX 76123For SaleMLS ID #21268938, Natalie Martinez. NTREIS
- $274,9004 bd2 ba1.5k sqft6109 Hornwood Dr, Fort Worth, TX 76123For SaleMLS ID #21294942, Ashley Curtis. NTREIS
