Welcome to Texas Cowboy Drive! A meticulously maintained 2-story home in Fort Worth that masterfully blends space, style, and functionality. The thoughtfully designed layout offers flexible living from the moment you walk in. The first level features a bedroom and full bathroom, ideal as a guest suite or in-law space, alongside a generously sized home office, perfect for remote work. The open-concept kitchen flows seamlessly into the living area, making it an entertainer's dream. Retreat to the primary suite tucked privately at the back of the main floor for ultimate comfort. Upstairs, discover a spacious game room, a third bedroom, and a full bathroom - giving guests and family members their own private haven. Location? Unbeatable. Nestled right off the Chisholm Trail Parkway, this home is within walking distance of June W. Davis Elementary School and just a short commute to Downtown Fort Worth - putting dining, entertainment, and top employers within easy reach. Solar panels are installed on the property and will be removed by the Seller prior to closing upon Buyer's request.
For sale
$369,900
6625 Texas Cowboy Dr, Fort Worth, TX 76123
3beds
2,312sqft
:
Get pre-qualified$2,806/mo
Single Family Residence
Built in 2021
5,488 Square Feet Lot
$-- Zestimate®
$160/sqft
$58/mo HOA
What's special
Generously sized home officeFlexible livingThoughtfully designed layoutOpen-concept kitchen
- 2 days |
- 83 |
- 3 |
Zillow last checked:
Listing updated:
Listed by:
Sara Rios 0691550 972-836-9295,
JPAR North Metro 972-836-9295
Source: NTREIS,MLS#: 21270449
Facts & features
Interior
Bedrooms & bathrooms
- Bedrooms: 3
- Bathrooms: 3
- Full bathrooms: 3
Primary bedroom
- Features: En Suite Bathroom, Walk-In Closet(s)
- Level: First
- Dimensions: 13 x 17
Bedroom
- Features: Ceiling Fan(s)
- Level: First
- Dimensions: 11 x 13
Bedroom
- Features: Ceiling Fan(s)
- Level: Second
- Dimensions: 11 x 14
Primary bathroom
- Features: Double Vanity, Linen Closet
- Level: First
- Dimensions: 13 x 9
Dining room
- Level: First
- Dimensions: 10 x 12
Game room
- Features: Ceiling Fan(s)
- Level: Second
- Dimensions: 14 x 22
Living room
- Features: Ceiling Fan(s)
- Level: First
- Dimensions: 18 x 22
Office
- Features: Ceiling Fan(s)
- Level: First
- Dimensions: 11 x 13
Heating
- Central, Electric
Cooling
- Central Air, Electric
Appliances
- Included: Dishwasher, Electric Range, Electric Water Heater, Disposal, Microwave
Features
- Chandelier, Decorative/Designer Lighting Fixtures, Granite Counters, High Speed Internet, Kitchen Island, Open Floorplan, Pantry, Cable TV, Walk-In Closet(s)
- Flooring: Carpet, Tile, Vinyl
- Has basement: No
- Has fireplace: No
Interior area
- Total interior livable area: 2,312 sqft
Video & virtual tour
Property
Parking
- Total spaces: 2
- Parking features: Door-Single
- Attached garage spaces: 2
Features
- Levels: Two
- Stories: 2
- Exterior features: Lighting, Rain Gutters
- Pool features: None
- Fencing: Fenced,Wood
Lot
- Size: 5,488 Square Feet
- Features: Interior Lot, Sprinkler System
Details
- Parcel number: 42570831
Construction
Type & style
- Home type: SingleFamily
- Architectural style: Traditional,Detached
- Property subtype: Single Family Residence
Materials
- Brick, Rock, Stone
- Foundation: Slab
- Roof: Composition
Condition
- Year built: 2021
Utilities & green energy
- Sewer: Public Sewer
- Water: Public
- Utilities for property: Sewer Available, Water Available, Cable Available
Green energy
- Energy generation: Solar
Community & HOA
Community
- Features: Community Mailbox
- Security: Smoke Detector(s)
- Subdivision: Chisholm Trail Ranch
HOA
- Has HOA: Yes
- Services included: All Facilities, Association Management
- HOA fee: $175 quarterly
- HOA name: Neighborhood Management, Inc.
- HOA phone: 972-359-1548
Location
- Region: Fort Worth
Financial & listing details
- Price per square foot: $160/sqft
- Tax assessed value: $377,853
- Annual tax amount: $8,950
- Date on market: 8/6/2026
- Cumulative days on market: 65 days
- Listing terms: Cash,Conventional,FHA,VA Loan
Estimated market value
Not available
Estimated sales range
Not available
Not available
Price history
| Date | Event | Price |
|---|---|---|
| 8/6/2026 | Listed for sale | $369,900$160/sqft |
Source: NTREIS #21270449 Report a problem | ||
| 7/27/2026 | Listing removed | $369,900$160/sqft |
Source: NTREIS #21270449 Report a problem | ||
| 7/26/2026 | Price change | $2,800-1.8%$1/sqft |
Source: Zillow Rentals Report a problem | ||
| 7/10/2026 | Listed for rent | $2,850$1/sqft |
Source: Zillow Rentals Report a problem | ||
| 6/24/2026 | Price change | $369,900-1.4%$160/sqft |
Source: NTREIS #21270449 Report a problem | ||
| 5/24/2026 | Listed for sale | $375,000-6.2%$162/sqft |
Source: NTREIS #21270449 Report a problem | ||
| 6/25/2024 | Listing removed | $399,900$173/sqft |
Source: NTREIS #20499571 Report a problem | ||
| 3/6/2024 | Listing removed | -- |
Source: NTREIS #20499571 Report a problem | ||
| 2/2/2024 | Price change | $399,900-2.5%$173/sqft |
Source: NTREIS #20499571 Report a problem | ||
| 12/26/2023 | Listed for sale | $410,000$177/sqft |
Source: NTREIS #20499571 Report a problem | ||
Public tax history
| Year | Property taxes | Tax assessment |
|---|---|---|
| 2025 | $9,126 +36.5% | $377,853 |
| 2024 | $6,684 +1.3% | $377,853 -4.8% |
| 2023 | $6,597 -27.8% | $396,935 +19.9% |
| 2022 | $9,139 +1079.1% | $331,022 +1108.1% |
| 2021 | $775 -2.6% | $27,400 |
| 2020 | $796 | $27,400 |
Find assessor info on the county website
Monthly payment
Est. payment
Payment breakdown
Explore the cost of this home by adjusting the details. Changes won't be saved.Climate risks
Neighborhood: 76123
Nearby schools
GreatSchools rating
- 6/10June W Davis Elementary SchoolGrades: PK-5Distance: 0.2 mi
- 3/10Summer Creek Middle SchoolGrades: 6-8Distance: 1.2 mi
- 3/10North Crowley High SchoolGrades: 9-12Distance: 1.8 mi
Schools provided by the listing agent
- Elementary: June W Davis
- Middle: Summer Creek
- High: North Crowley
- District: Crowley ISD
Source: NTREIS. This data may not be complete. We recommend contacting the local school district to confirm school assignments for this home.
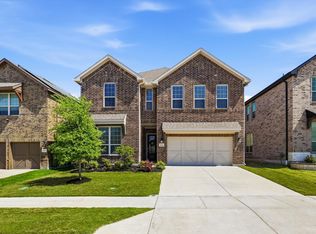
- $--4 bd3 ba2.8k sqft6621 Texas Cowboy Dr, Fort Worth, TX 76123Sold
- $370,500-- bd-- ba2.7k sqft6629 Texas Cowboy Dr, Fort Worth, TX 76123Off Market
- $488,1005 bd4 ba3.9k sqft6617 Texas Cowboy Dr, Fort Worth, TX 76123Off Market
- $394,100-- bd-- ba3.2k sqft6633 Texas Cowboy Dr, Fort Worth, TX 76123Off Market
- $336,300-- bd-- ba2.1k sqft6532 Pecos Hill Ln, Fort Worth, TX 76123Off Market
- $310,2003 bd2 ba1.7k sqft6536 Pecos Hill Ln, Fort Worth, TX 76123Off Market
- $319,200-- bd-- ba1.7k sqft6528 Pecos Hill Ln, Fort Worth, TX 76123Off Market
- $418,8004 bd4 ba2.8k sqft6524 Pecos Hill Ln, Fort Worth, TX 76123Off Market
A local agent can set up tours, give advice and negotiate with sellers.
Similar homes
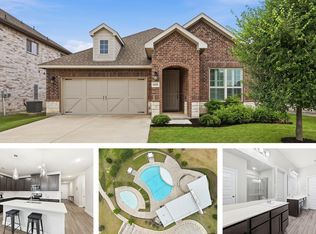
- $357,1003 bd2 ba1.8k sqft6529 Texas Cowboy Dr, Fort Worth, TX 76123For Sale
 MLS ID #21265354, Josiah Dalton. NTREIS
 - $400,0004 bd3 ba2.6k sqft3229 Tobago Rd, Fort Worth, TX 76123For Sale
 MLS ID #21339964, Chad Smith. NTREIS
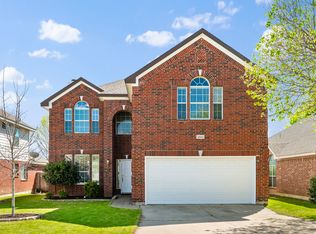
 - $339,9003 bd3 ba2.3k sqft4943 Sunset Ridge Dr, Fort Worth, TX 76123For Sale
 MLS ID #21221319, Landen Miller. NTREIS
 - $450,0003 bd3 ba2.4k sqft5525 Summit Creek Rd, Fort Worth, TX 76126For Sale
 MLS ID #21349697, Sara Drehobl. NTREIS
 - $315,0004 bd2 ba2.1k sqft3408 Valley Bend Dr, Fort Worth, TX 76123For SaleMLS ID #21305991, Nick Diaz. NTREIS
- $387,0003 bd3 ba2.4k sqft5217 Cross Plains Ct, Fort Worth, TX 76126For SaleMLS ID #21315141, Maria Mason. NTREIS
- $343,0004 bd2 ba1.6k sqft6108 Amberjack Trl, Fort Worth, TX 76179For SaleMLS ID #21351568, Shelly Adams. NTREIS
- $435,0004 bd3 ba2.5k sqft7815 Kettle Creek Dr, Arlington, TX 76001For SaleMLS ID #21353959, Carrie Ingram. NTREIS
- $410,0004 bd3 ba2.1k sqft632 Steerman Ct, Saginaw, TX 76179For SaleMLS ID #21350558, Courtney Bowens. NTREIS
- $335,4753 bd2 ba1.9k sqft4425 Ridgehurst Ln, Crowley, TX 76036For SaleMLS ID #21277085, Lisa Hager. NTREIS
- $349,2005 bd3 ba2.1k sqft4501 Corktree Ln, Crowley, TX 76036For SaleMLS ID #21245892, Michelle Moran. NTREIS
- $355,0003 bd2 ba1.8k sqft4248 Old Timber Ln, Crowley, TX 76036For SaleMLS ID #21174163, Steven Bradbury. NTREIS
- $380,0003 bd2 ba1.7k sqft4000 Bendale Rd, Benbrook, TX 76116For SaleMLS ID #21305417, Debbie Rayes. NTREIS
- $340,0004 bd2 ba1.8k sqft4404 Corktree Ln, Crowley, TX 76036For SaleMLS ID #21302757, Brenton Bridges. NTREIS
- $387,0003 bd2 ba1.8k sqft5628 Castle Peak Bnd, Fort Worth, TX 76126For SaleMLS ID #21220938, Michelle Stum. NTREIS
- $310,0004 bd3 ba2.9k sqft4804 Palm Ridge Dr, Fort Worth, TX 76133For SaleMLS ID #21238069, Laura Bumgarner. NTREIS
- $370,0004 bd3 ba2.9k sqft1037 McDonald Dr, Crowley, TX 76036For SaleMLS ID #31214464, Elia Olvera, Vive Realty LLC. HAR
- $435,0003 bd3 ba2.1k sqft10529 Smiths Bend Rd, Fort Worth, TX 76126For SaleMLS ID #21326544, Idania Hernandez. NTREIS
- $349,0003 bd3 ba2.1k sqft1013 Carnation Dr, Crowley, TX 76036For SaleMLS ID #90834885, Ashley Johnson, JPAR Houston. HAR
- $325,0003 bd2 ba1.4k sqft2706 Jennie Wells Dr, Mansfield, TX 76063For SaleMLS ID #21349882, Jeremy Reece. NTREIS
