Move-in ready and beautifully updated! Welcome to 2706 Jennie Wells Drive, a thoughtfully updated 3-bedroom, 2-bathroom home that perfectly blends style, comfort, and convenience. Featuring recently updated flooring, refreshed cabinetry, and modern countertops, this home offers a fresh, contemporary feel from the moment you walk in. The inviting floor plan provides comfortable living spaces for everyday life and effortless entertaining.
Located in the highly regarded Mansfield ISD, you'll enjoy convenient access to area schools, shopping, dining, parks, and entertainment. Spend your weekends exploring Historic Downtown Mansfield, Elmer W. Oliver Nature Park, Katherine Rose Memorial Park, Hawaiian Falls, and Mansfield National Golf Club, all just minutes away. With quick access to major highways, commuting throughout the DFW Metroplex is simple and convenient.
If you're looking for an updated home in a prime Mansfield location, this property offers the perfect combination of modern updates, everyday comfort, and exceptional convenience. Come make wonderful memories with 2706 Jennie Wells Drive as your next home!
Pending
$325,000
2706 Jennie Wells Dr, Mansfield, TX 76063
3beds
1,495sqft
Single Family Residence
Built in 1999
6,577 Square Feet Lot
$326,100 Zestimate®
$217/sqft
$7/mo HOA
What's special
Fresh contemporary feelBeautifully updatedMove-in readyRecently updated flooringInviting floor planComfortable living spacesEffortless entertaining
- 13 days |
- 661 |
- 40 |
Likely to sell faster than
Zillow last checked:
Listing updated:
Listed by:
Jeremy Reece 0812112 jeremy@peakpointhomestx.com,
Peak Point Real Estate 817-291-1420
Source: NTREIS,MLS#: 21349882
Facts & features
Interior
Bedrooms & bathrooms
- Bedrooms: 3
- Bathrooms: 2
- Full bathrooms: 2
Primary bedroom
- Features: Walk-In Closet(s)
- Level: First
- Dimensions: 12 x 14
Bedroom
- Level: First
- Dimensions: 9 x 12
Bedroom
- Level: First
- Dimensions: 13 x 12
Primary bathroom
- Features: Dual Sinks, Garden Tub/Roman Tub, Separate Shower
- Level: First
- Dimensions: 8 x 9
Dining room
- Features: Built-in Features
- Level: First
- Dimensions: 12 x 10
Other
- Level: First
- Dimensions: 8 x 5
Kitchen
- Level: First
- Dimensions: 12 x 13
Laundry
- Level: First
- Dimensions: 6 x 5
Living room
- Features: Ceiling Fan(s), Fireplace
- Level: First
- Dimensions: 13 x 18
Heating
- Central, Natural Gas
Cooling
- Central Air, Ceiling Fan(s), Electric
Appliances
- Included: Dishwasher, Electric Range, Disposal, Gas Water Heater, Refrigerator, Vented Exhaust Fan
- Laundry: Washer Hookup, Dryer Hookup
Features
- Built-in Features, Chandelier, Decorative/Designer Lighting Fixtures, High Speed Internet, Cable TV, Vaulted Ceiling(s), Walk-In Closet(s)
- Flooring: Ceramic Tile, Luxury Vinyl Plank
- Has basement: No
- Number of fireplaces: 1
- Fireplace features: Living Room, Wood Burning
Interior area
- Total interior livable area: 1,495 sqft
Video & virtual tour
Property
Parking
- Total spaces: 2
- Parking features: Garage Faces Front
- Attached garage spaces: 2
Features
- Levels: One
- Stories: 1
- Patio & porch: Covered
- Pool features: None
- Fencing: Wood
Lot
- Size: 6,577 Square Feet
- Features: Back Yard, Interior Lot, Lawn, Landscaped, Subdivision
Details
- Parcel number: 07189745
Construction
Type & style
- Home type: SingleFamily
- Architectural style: Traditional,Detached
- Property subtype: Single Family Residence
Materials
- Brick
- Foundation: Slab
- Roof: Composition
Condition
- Resale
- Year built: 1999
Utilities & green energy
- Sewer: Public Sewer
- Water: Public
- Utilities for property: Sewer Available, Water Available, Cable Available
Community & HOA
Community
- Security: Smoke Detector(s)
- Subdivision: Ember Creek Estates Add
HOA
- Has HOA: Yes
- Services included: Association Management
- HOA fee: $80 annually
- HOA name: Ember Creek Estates Cima
- HOA phone: 000-000-0000
Location
- Region: Mansfield
Financial & listing details
- Price per square foot: $217/sqft
- Tax assessed value: $283,774
- Annual tax amount: $6,383
- Date on market: 8/7/2026
- Cumulative days on market: 9 days
- Listing terms: Cash,Conventional,FHA,VA Loan
Estimated market value
$326,100
$310,000 - $342,000
$2,237/mo
Price history
| Date | Event | Price |
|---|---|---|
| 8/14/2026 | Pending sale | $325,000$217/sqft |
Source: NTREIS #21349882 Report a problem | ||
| 8/10/2026 | Contingent | $325,000$217/sqft |
Source: NTREIS #21349882 Report a problem | ||
| 8/7/2026 | Listed for sale | $325,000$217/sqft |
Source: NTREIS #21349882 Report a problem | ||
Public tax history
| Year | Property taxes | Tax assessment |
|---|---|---|
| 2025 | $6,383 -1.1% | $283,774 |
| 2024 | $6,454 -3% | $283,774 -1.5% |
| 2023 | $6,653 +7% | $288,055 +20.2% |
| 2022 | $6,215 +5.4% | $239,664 +9.4% |
| 2021 | $5,899 +9.7% | $219,127 +11.1% |
| 2020 | $5,377 -1.6% | $197,305 -0.4% |
| 2019 | $5,462 +1.2% | $198,011 +4.4% |
| 2018 | $5,396 +35.7% | $189,708 +36.4% |
| 2017 | $3,976 +12.9% | $139,097 +12.5% |
| 2016 | $3,521 -1.7% | $123,696 +6.2% |
| 2015 | $3,581 | $116,449 -6.4% |
| 2014 | $3,581 | $124,400 +5% |
| 2013 | -- | $118,500 +0.9% |
| 2012 | -- | $117,400 |
| 2011 | -- | $117,400 -0.2% |
| 2010 | -- | $117,600 +1.4% |
| 2009 | -- | $116,000 |
| 2008 | -- | $116,000 |
| 2007 | -- | $116,000 |
| 2006 | -- | $116,000 +3.7% |
| 2005 | -- | $111,900 |
| 2004 | -- | $111,900 |
| 2003 | -- | $111,900 +5.5% |
| 2002 | -- | $106,100 +5.2% |
| 2001 | -- | $100,900 +4.6% |
| 2000 | -- | $96,500 |
Find assessor info on the county website
Monthly payment
Est. payment
Payment breakdown
Explore the cost of this home by adjusting the details. Changes won't be saved.Climate risks
Neighborhood: Ember Creek
Nearby schools
GreatSchools rating
- 8/10Asa E Low Jr Intermediate SchoolGrades: 5-6Distance: 0.4 mi
- 9/10Brooks Wester Middle SchoolGrades: 6-8Distance: 0.6 mi
- 5/10Summit High SchoolGrades: 9-12Distance: 0.9 mi
Schools provided by the listing agent
- Elementary: Tipps
- Middle: Wester,Asa E. Low Jr.
- High: Summit
- District: Mansfield ISD
Source: NTREIS. This data may not be complete. We recommend contacting the local school district to confirm school assignments for this home.
- $289,3003 bd2 ba1.3k sqft2708 Jennie Wells Dr, Mansfield, TX 76063Off Market
- $312,6003 bd2 ba1.5k sqft2704 Jennie Wells Dr, Mansfield, TX 76063Off Market
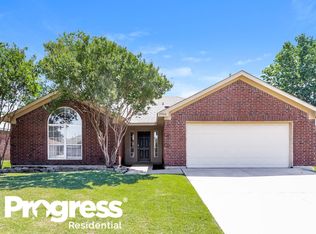
- $--5 bd3 ba2.8k sqft2705 Rocky Creek Dr, Mansfield, TX 76063Sold

- $286,5003 bd2 ba1.2k sqft2710 Jennie Wells Dr, Mansfield, TX 76063Off Market

- $311,3003 bd2 ba1.3k sqft2702 Jennie Wells Dr, Mansfield, TX 76063Off Market
- $368,5003 bd2 ba2.3k sqft2703 Rocky Creek Dr, Mansfield, TX 76063Off Market
- $378,5003 bd2 ba2.2k sqft2707 Rocky Creek Dr, Mansfield, TX 76063Off Market
- $350,6003 bd2 ba1.9k sqft2707 Jennie Wells Dr, Mansfield, TX 76063Off Market
A local agent can set up tours, give advice and negotiate with sellers.
A local lender can help you make sure your offer is ready when you are.
Similar homes
- $320,0004 bd2 ba1.7k sqft1610 Merritt Dr, Mansfield, TX 76063For Sale
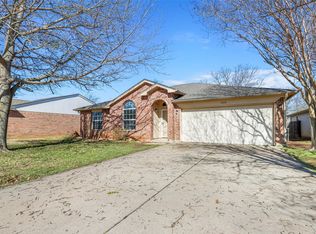 MLS ID #21188851, Jennifer Parker. NTREIS
 - $295,0003 bd3 ba1.4k sqft5600 Fox Hunt Dr, Arlington, TX 76017For Sale
 MLS ID #21358944, Starling Oliver. NTREIS
 - $299,9003 bd2 ba1.4k sqft7315 Marsland Ln, Arlington, TX 76001For Sale
 MLS ID #21324667, Deonne Ramos. NTREIS
 - $347,0003 bd2 ba1.7k sqft6401 Orange Blossom Dr, Midlothian, TX 76065For Sale
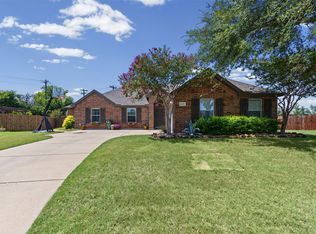 MLS ID #21337334, Hannah Conway. NTREIS
 - $330,0003 bd2 ba1.8k sqft6009 Kenilworth Dr, Arlington, TX 76001For SaleMLS ID #21180003, Hazel Munoz. NTREIS
- $345,0004 bd3 ba2k sqft7020 Glenshire Dr, Arlington, TX 76002For SaleMLS ID #21351553, Nanette Ecklund-Luker. NTREIS
- $299,9993 bd2 ba1.5k sqft6403 Minuteman Ln, Arlington, TX 76002For SaleMLS ID #21299790, Tina Wengender. NTREIS
- $285,0003 bd2 ba1.5k sqft6206 Hott Springs Dr, Arlington, TX 76001For SaleMLS ID #21354543, Jessica Merhout. NTREIS
- $300,0003 bd2 ba1.6k sqft2612 Rush Valley Ct, Arlington, TX 76016For SaleMLS ID #21358059, Garrett Lamb. NTREIS
- $316,5003 bd2 ba1.7k sqft1409 Prentice St, Arlington, TX 76018For SaleMLS ID #21317734, Maria Bustamante Oviedo. NTREIS
- $305,0003 bd2 ba1.6k sqft809 Levelland Dr, Arlington, TX 76017For SaleMLS ID #21257319, Jennifer Holmes. NTREIS
- $345,0003 bd2 ba1.6k sqft4311 Rockwood Trl, Arlington, TX 76016For SaleMLS ID #21356693, Heath Hartman. NTREIS
- $315,0003 bd2 ba1.4k sqft2506 McKensie Ln, Grand Prairie, TX 75052For SaleMLS ID #21324482, Jeanine Batcher. NTREIS
- $320,0003 bd2 ba1.4k sqft817 Woodhaven Ln, Grand Prairie, TX 75052For SaleMLS ID #21309247, Dominic Keeling. NTREIS
- $319,9993 bd2 ba2k sqft767 NW Ann Lois Ln, Burleson, TX 76028For SaleMLS ID #21356922, Vicki English. NTREIS
- $324,5003 bd2 ba1.4k sqft1109 Coffeyville Trl, Grand Prairie, TX 75052For SaleMLS ID #21311642, Missie Craig. NTREIS
- $318,8883 bd2 ba1.4k sqft5751 Hunters Bend Ln, Dallas, TX 75249For SaleMLS ID #21336302, Alma Alden. NTREIS
- $300,0003 bd2 ba1.8k sqft1310 W Cedar St, Arlington, TX 76012For SaleMLS ID #21350536, Artie Reynoso. NTREIS
- $341,9003 bd2 ba1.8k sqft5505 Thunder Bay Dr, Fort Worth, TX 76119For SaleMLS ID #21289075, Josh Mills. NTREIS
- $295,0003 bd2 ba1.7k sqft2528 Big Spring Dr, Fort Worth, TX 76120For SaleMLS ID #21354237, Silvia Cossio. NTREIS
