Pride of ownership shines throughout this one-owner, meticulously maintained home situated on an elevated corner lot in a quiet cul-de-sac. This 3-bedroom, 2-bath residence features wood-look tile flooring throughout most of the home, creating a stylish and low-maintenance living space.
Enjoy the beautiful backyard with a travertine overlay patio and a river rock and paver pathway leading to the driveway—perfect for relaxing or entertaining. Notable upgrades include a whole-house water filtration and water softener system, reverse osmosis drinking water system at the kitchen sink, and a wired exterior security system with four cameras plus a wireless video doorbell.
Ideally located within walking distance to June W. Davis Elementary School, the community playground, and neighborhood pool. Conveniently close to shopping, dining, and the new Target store, with easy access to Chisholm Trail Parkway. Just minutes from Downtown Fort Worth, Clearfork shopping and dining, and approximately 2 miles from Tarleton State University–Fort Worth Campus.
This move-in-ready home combines exceptional care, thoughtful upgrades, and an outstanding location.
For sale
Price cut: $10K (9/10)
$365,000
6028 Trail Driver Ct, Fort Worth, TX 76123
3beds
2,306sqft
Single Family Residence
Built in 2019
7,461 Square Feet Lot
$362,400 Zestimate®
$158/sqft
$65/mo HOA
What's special
Elevated corner lotQuiet cul-de-sacWireless video doorbell
- 65 days
- 555
- 52
Zillow last checked:
Listing updated:
Listed by:
J. Alann Nolan 0325936 817-632-9500,
Williams Trew Real Estate 817-632-9500,
Lynne Eller 0373039 817-371-2209,
Williams Trew Real Estate
Source: NTREIS,MLS#: 21334769
Facts & features
Interior
Bedrooms & bathrooms
- Bedrooms: 3
- Bathrooms: 2
- Full bathrooms: 2
Primary bedroom
- Features: Dual Sinks, Double Vanity, En Suite Bathroom, Hollywood Bath, Separate Shower, Walk-In Closet(s)
- Level: First
- Dimensions: 17 x 14
Bedroom
- Level: First
- Dimensions: 11 x 11
Bedroom
- Level: First
- Dimensions: 11 x 11
Breakfast room nook
- Level: First
- Dimensions: 12 x 10
Dining room
- Features: Ceiling Fan(s)
- Level: First
- Dimensions: 13 x 11
Kitchen
- Features: Breakfast Bar, Built-in Features, Ceiling Fan(s), Eat-in Kitchen, Kitchen Island, Pantry, Solid Surface Counters
- Level: First
- Dimensions: 14 x 12
Living room
- Features: Ceiling Fan(s), Fireplace
- Level: First
- Dimensions: 22 x 15
Office
- Level: First
- Dimensions: 12 x 10
Utility room
- Features: Utility Room
- Level: First
- Dimensions: 9 x 6
Heating
- Central, Electric
Cooling
- Central Air, Electric
Appliances
- Included: Some Gas Appliances, Dishwasher, Electric Oven, Gas Cooktop, Disposal, Gas Water Heater, Microwave, Plumbed For Gas, Refrigerator, Vented Exhaust Fan
- Laundry: Washer Hookup, Dryer Hookup, ElectricDryer Hookup, Laundry in Utility Room
Features
- Chandelier, Decorative/Designer Lighting Fixtures, Eat-in Kitchen, High Speed Internet, Kitchen Island, Open Floorplan, Pantry, Cable TV, Walk-In Closet(s), Wired for Sound
- Flooring: Carpet, Tile
- Windows: Window Coverings
- Has basement: No
- Number of fireplaces: 1
- Fireplace features: Gas, Living Room, Wood Burning
Interior area
- Total interior livable area: 2,306 sqft
Video & virtual tour
Property
Parking
- Total spaces: 2
- Parking features: Door-Multi, Driveway, Garage, Garage Door Opener, Kitchen Level, Lighted, Garage Faces Side
- Attached garage spaces: 2
Features
- Levels: One
- Stories: 1
- Patio & porch: Covered
- Exterior features: Rain Gutters
- Pool features: None, Community
- Fencing: Back Yard,Wood
Lot
- Size: 7,461 Square Feet
- Features: Back Yard, Corner Lot, Cul-De-Sac, Lawn, Level, Subdivision, Sprinkler System, Few Trees
Details
- Parcel number: 42355280
Construction
Type & style
- Home type: SingleFamily
- Architectural style: Traditional,Detached
- Property subtype: Single Family Residence
- Attached to another structure: Yes
Materials
- Brick, Rock, Stone
- Foundation: Slab
- Roof: Composition
Condition
- Resale
- Year built: 2019
Utilities & green energy
- Sewer: Public Sewer
- Water: Public
- Utilities for property: Electricity Connected, Natural Gas Available, Sewer Available, Separate Meters, Water Available, Cable Available
Community & HOA
Community
- Features: Playground, Pool, Curbs, Sidewalks
- Subdivision: Chisholm Trail Ranch Ph11 Sec2
HOA
- Has HOA: Yes
- Services included: All Facilities, Association Management, Insurance
- HOA fee: $194 quarterly
- HOA name: Ctr Residential Community Inc
- HOA phone: 972-359-1548
Location
- Region: Fort Worth
Financial & listing details
- Price per square foot: $158/sqft
- Tax assessed value: $339,441
- Annual tax amount: $5,135
- Date on market: 7/20/2026
- Cumulative days on market: 65 days
- Listing terms: Cash,Conventional,FHA,VA Loan
Estimated market value
$362,400
$344,000 - $381,000
$2,816/mo
Price history
| Date | Event | Price |
|---|---|---|
| 9/10/2026 | Listed for sale | $365,000-2.7%$158/sqft |
Source: NTREIS #21334769 Report a problem | ||
| 9/5/2026 | Contingent | $374,999$163/sqft |
Source: NTREIS #21334769 Report a problem | ||
| 7/20/2026 | Listed for sale | $374,999$163/sqft |
Source: NTREIS #21334769 Report a problem | ||
Public tax history
| Year | Property taxes | Tax assessment |
|---|---|---|
| 2025 | $5,135 -15.4% | $339,441 -5% |
| 2024 | $6,069 -3.8% | $357,306 -9.6% |
| 2023 | $6,308 -13.5% | $395,088 +19.9% |
| 2022 | $7,296 +2% | $329,500 +11% |
| 2021 | $7,153 -2.7% | $296,913 -0.2% |
| 2020 | $7,354 +464.6% | $297,507 +570.1% |
| 2019 | $1,302 | $44,400 |
Find assessor info on the county website
Monthly payment
Est. payment
Payment breakdown
Explore the cost of this home by adjusting the details. Changes won't be saved.Climate risks
Neighborhood: 76123
Nearby schools
Schools provided by the listing agent
- Elementary: June W Davis
- Middle: Summer Creek,Crowley 9Th Grade
- High: North Crowley
- District: Crowley ISD
Source: NTREIS. This data may not be complete. We recommend contacting the local school district to confirm school assignments for this home.
- $463,4004 bd4 ba3.3k sqft5929 Trail Marker Ct, Fort Worth, TX 76123Off Market
- $356,100-- bd-- ba2.1k sqft6024 Trail Driver Ct, Fort Worth, TX 76123Off Market
- $410,800-- bd-- ba2.6k sqft5937 Trail Marker Ct, Fort Worth, TX 76123Off Market
- $389,100-- bd-- ba2.6k sqft6020 Trail Driver Ct, Fort Worth, TX 76123Off Market
Similar homes
- $--3 bd3 ba1.8k sqft5809 Dew Plant Way, Fort Worth, TX 76123Auction
 Auction.com 2
 - $379,9004 bd4 ba2.6k sqft8520 Hornbeam Dr, Fort Worth, TX 76123For Sale
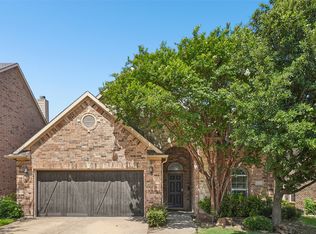 MLS ID #21387999, Lily Moore. NTREIS
 - $392,0004 bd3 ba2.9k sqft5904 Saddle Pack Dr, Fort Worth, TX 76123For Sale
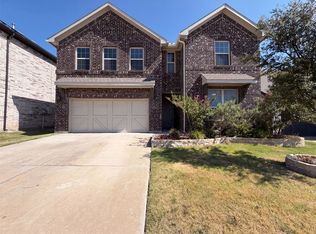 MLS ID #21357396, Amber Broadway. NTREIS
 - $400,0004 bd3 ba2.7k sqft8537 Meadow Sweet Ln, Fort Worth, TX 76123For Sale
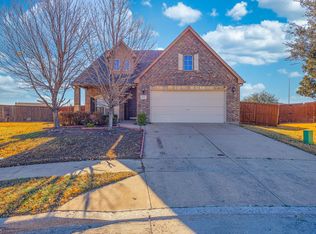 MLS ID #21184519, Amanda Matehuala. NTREIS
