Beautifully designed for the way you live, this 3-bedroom, 2-bath home offers an inviting open floor plan with an easy flow from the kitchen to the dining area and living room. The kitchen is sure to impress any cook with granite countertops, a gas range, convenient work island, and plenty of space to prepare and enjoy meals while staying connected to the action. The living room features a unique wood wall design that adds warmth, character, and a touch of style. The spacious primary suite provides a relaxing retreat, while the primary bath features dual sinks and a convenient step-in shower. Out back, the large covered patio creates the perfect setting for morning coffee, weekend gatherings, or evening relaxation. The generous fenced backyard provides plenty of room for pets, play, gardening, and entertaining. Enjoy smart features in the home, built-in Wi-Fi extender, and an EV outlet! This home offers a wonderful combination of comfort, style, and functionality in a welcoming setting! Enjoy a fun kiddie pool area and park nearby.
Pending
$290,000
5612 Apple Grove Way, Fort Worth, TX 76123
3beds
1,681sqft
Single Family Residence
Built in 2021
6,229 Square Feet Lot
$285,600 Zestimate®
$173/sqft
$47/mo HOA
What's special
Large covered patioInviting open floor planGranite countertopsUnique wood wall designConvenient step-in showerGas rangeSpacious primary suite
- 43 days
- 256
- 30
Zillow last checked:
Listing updated:
Listed by:
Briscoe Graves 0657333 817-966-5890,
OnDemand Realty 214-766-5833
Source: NTREIS,MLS#: 21378103
Facts & features
Interior
Bedrooms & bathrooms
- Bedrooms: 3
- Bathrooms: 2
- Full bathrooms: 2
Primary bedroom
- Features: Ceiling Fan(s), Dual Sinks, Walk-In Closet(s)
- Level: First
- Dimensions: 0 x 0
Bedroom
- Level: First
- Dimensions: 0 x 0
Bedroom
- Level: First
- Dimensions: 0 x 0
Dining room
- Level: First
- Dimensions: 0 x 0
Laundry
- Level: First
- Dimensions: 0 x 0
Living room
- Level: First
- Dimensions: 0 x 0
Heating
- Central, Natural Gas
Cooling
- Central Air, Ceiling Fan(s), Electric
Appliances
- Included: Some Gas Appliances, Dishwasher, Disposal, Gas Range, Microwave, Plumbed For Gas
- Laundry: Laundry in Utility Room
Features
- Decorative/Designer Lighting Fixtures, Eat-in Kitchen, Granite Counters, High Speed Internet, Kitchen Island, Open Floorplan, Cable TV, Walk-In Closet(s)
- Flooring: Carpet, Ceramic Tile, Luxury Vinyl Plank
- Has basement: No
- Has fireplace: No
Interior area
- Total interior livable area: 1,681 sqft
Video & virtual tour
Property
Parking
- Total spaces: 2
- Parking features: Door-Single, Driveway, Garage Faces Front
- Attached garage spaces: 2
Features
- Levels: One
- Stories: 1
- Patio & porch: Front Porch, Patio, Covered
- Exterior features: Rain Gutters
- Pool features: None
- Fencing: Stone,Wood
Lot
- Size: 6,229 Square Feet
- Features: Back Yard, Interior Lot, Lawn, Landscaped
Details
- Parcel number: 42621532
Construction
Type & style
- Home type: SingleFamily
- Architectural style: Traditional,Detached
- Property subtype: Single Family Residence
Materials
- Brick
- Foundation: Slab
- Roof: Composition
Condition
- Resale
- Year built: 2021
Utilities & green energy
- Sewer: Public Sewer
- Water: Public
- Utilities for property: Sewer Available, Water Available, Cable Available
Community & HOA
Community
- Features: Sidewalks
- Security: Smoke Detector(s)
- Subdivision: Sunset Pointe
HOA
- Has HOA: Yes
- Services included: Association Management
- HOA fee: $282 semi-annually
- HOA name: Rti/Community Management Associatesrti-Community M
- HOA phone: 972-943-2820
Location
- Region: Fort Worth
Financial & listing details
- Price per square foot: $173/sqft
- Tax assessed value: $290,000
- Annual tax amount: $7,004
- Date on market: 9/4/2026
- Cumulative days on market: 38 days
- Listing terms: Cash,Conventional,FHA,VA Loan
Estimated market value
$285,600
$271,000 - $300,000
$2,264/mo
Price history
| Date | Event | Price |
|---|---|---|
| 10/9/2026 | Pending sale | $290,000$173/sqft |
Source: NTREIS #21378103 Report a problem | ||
| 10/3/2026 | Contingent | $290,000$173/sqft |
Source: NTREIS #21378103 Report a problem | ||
| 9/4/2026 | Listed for sale | $290,000$173/sqft |
Source: NTREIS #21378103 Report a problem | ||
| 9/1/2026 | Listing removed | $2,300$1/sqft |
Source: Zillow Rentals Report a problem | ||
| 8/6/2026 | Listed for rent | $2,300+9.5%$1/sqft |
Source: Zillow Rentals Report a problem | ||
| 3/28/2026 | Listing removed | $2,100$1/sqft |
Source: Zillow Rentals Report a problem | ||
| 3/24/2026 | Price change | $2,100-8.7%$1/sqft |
Source: Zillow Rentals Report a problem | ||
| 2/24/2026 | Listed for rent | $2,300+4.5%$1/sqft |
Source: Zillow Rentals Report a problem | ||
| 4/8/2025 | Listing removed | $2,200$1/sqft |
Source: Zillow Rentals Report a problem | ||
| 3/24/2025 | Listed for rent | $2,200$1/sqft |
Source: Zillow Rentals Report a problem | ||
Public tax history
| Year | Property taxes | Tax assessment |
|---|---|---|
| 2025 | $4,285 -17.8% | $290,000 -5.8% |
| 2024 | $5,215 +1.7% | $308,000 -0.9% |
| 2023 | $5,129 -15.7% | $310,704 +15.4% |
| 2022 | $6,083 +458.5% | $269,205 +599.2% |
| 2021 | $1,089 | $38,500 |
Find assessor info on the county website
Monthly payment
Est. payment
Payment breakdown
Explore the cost of this home by adjusting the details. Changes won't be saved.Climate risks
Neighborhood: 76123
Nearby schools
Schools provided by the listing agent
- Elementary: Sue Crouch
- Middle: Summer Creek
- High: North Crowley
- District: Crowley ISD
Source: NTREIS. This data may not be complete. We recommend contacting the local school district to confirm school assignments for this home.
Similar homes
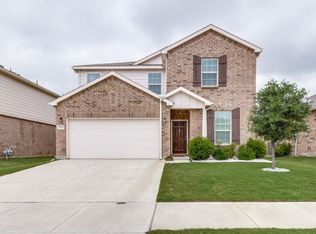
- $275,0003 bd2 ba1.4k sqft5833 Dew Plant Way, Fort Worth, TX 76123For Sale
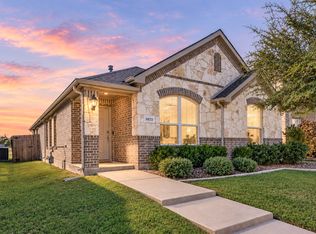 MLS ID #21400957, Lindsay Andersen. NTREIS
 - $274,9004 bd2 ba1.5k sqft6109 Hornwood Dr, Fort Worth, TX 76123For Sale
 MLS ID #21294942, Ashley Curtis. NTREIS
 - $275,0003 bd2 ba1.5k sqft2441 Bear Oak Dr, Fort Worth, TX 76123For Sale
 MLS ID #21366819, Michelle Abner. NTREIS
 - $315,0004 bd3 ba2.1k sqft8020 Flora Dr, Fort Worth, TX 76123For Sale
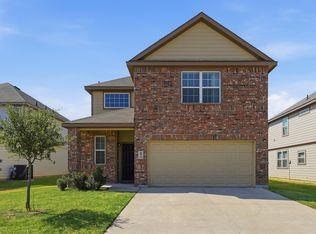 MLS ID #21364319, Seth Fowler. NTREIS
