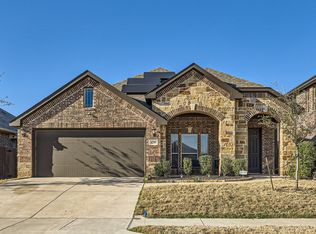
FANTASTIC PRICE!! INVESTOR FRIENDLY!! LOW MAINTENANCE!! Check out this stunning 4-2-2 previous Impression Homes ‘model home’ located in the desirable Coventry East Townhomes community. Thoughtfully designed with an exceptional layout, this spacious residence features four bedrooms and three full baths, including a generously sized primary bedroom with impressive ensuite bathroom and walk in closet. The heart of the home is the open concept kitchen, highlighted by a massive California island, stainless steel appliances, granite countertops, and Subway tile backsplash, perfect for entertaining and gathering. Wood-look tile flooring flows throughout the main living areas, complemented by elegant upgrades such as an iron spindle staircase, decorative wall trim feature in the living room & master bedroom, adding a touch of modern sophistication. Situated on a premium corner homesite, the property offers beautiful greenbelt views from both the front and back. Conveniently located near schools, shopping, dining, and entertainment, with quick and easy access to I-35 for an effortless commute. This exceptional home truly combines style, comfort, and location.
For sale
Price cut: $25.1K (6/19)
$269,900
440 Milverton Dr, Crowley, TX 76036
4beds
1,924sqft
Townhouse, Single Family Residence
Built in 2020
4,138 Square Feet Lot
$-- Zestimate®
$140/sqft
$247/mo HOA
What's special
Stainless steel appliancesGranite countertopsPremium corner homesiteSubway tile backsplashMassive california islandOpen concept kitchen
- 148 days |
- 563 |
- 58 |
Zillow last checked:
Listing updated:
Listed by:
Holly Gonzalez 0575296 817-988-8664,
TheGreenTeam RE Professionals 817-988-8664
Source: NTREIS,MLS#: 21195353
Facts & features
Interior
Bedrooms & bathrooms
- Bedrooms: 4
- Bathrooms: 3
- Full bathrooms: 3
Primary bedroom
- Features: Dual Sinks, En Suite Bathroom, Linen Closet, Walk-In Closet(s)
- Level: Second
- Dimensions: 18 x 14
Bedroom
- Features: Split Bedrooms
- Level: First
- Dimensions: 12 x 11
Bedroom
- Level: Second
- Dimensions: 12 x 12
Bedroom
- Level: Second
- Dimensions: 11 x 11
Primary bathroom
- Features: Dual Sinks, Linen Closet, Solid Surface Counters
- Level: Second
- Dimensions: 10 x 9
Dining room
- Level: First
- Dimensions: 12 x 7
Other
- Level: First
- Dimensions: 8 x 5
Other
- Level: Second
- Dimensions: 8 x 5
Kitchen
- Features: Breakfast Bar, Built-in Features, Granite Counters, Kitchen Island, Pantry
- Level: First
- Dimensions: 15 x 12
Living room
- Level: First
- Dimensions: 14 x 14
Utility room
- Features: Utility Room
- Level: First
- Dimensions: 6 x 5
Heating
- Central, Electric
Cooling
- Central Air, Ceiling Fan(s), Electric
Appliances
- Included: Dryer, Dishwasher, Electric Range, Disposal, Microwave, Refrigerator, Washer
- Laundry: Common Area, Washer Hookup, Electric Dryer Hookup, Laundry in Utility Room
Features
- Double Vanity, Granite Counters, High Speed Internet, Kitchen Island, Open Floorplan, Pantry, Paneling/Wainscoting, Walk-In Closet(s)
- Flooring: Carpet, Tile
- Windows: Window Coverings
- Has basement: No
- Has fireplace: No
Interior area
- Total interior livable area: 1,924 sqft
Video & virtual tour
Property
Parking
- Total spaces: 2
- Parking features: Covered, Door-Single, Driveway, Enclosed, Garage, Garage Door Opener, Inside Entrance, Kitchen Level, On Site, Oversized, Paved, Private, Garage Faces Rear, Secured, Side By Side
- Attached garage spaces: 2
Features
- Levels: Two
- Stories: 2
- Patio & porch: Front Porch
- Pool features: None
Lot
- Size: 4,138 Square Feet
- Features: Corner Lot, Landscaped, Level, Few Trees
Details
- Parcel number: 42650915
Construction
Type & style
- Home type: Townhouse
- Architectural style: Traditional,Detached
- Property subtype: Townhouse, Single Family Residence
Materials
- Brick
- Foundation: Slab
- Roof: Composition,Shingle
Condition
- Year built: 2020
Utilities & green energy
- Sewer: Public Sewer
- Water: Public
- Utilities for property: Electricity Connected, Sewer Available, Water Available
Community & HOA
Community
- Features: Curbs, Sidewalks
- Security: Security System Owned, Security System, Smoke Detector(s)
- Subdivision: Coventry East Twnhms
HOA
- Has HOA: Yes
- Services included: Association Management, Insurance, Maintenance Grounds, Pest Control
- HOA fee: $247 monthly
- HOA name: Coventry East
- HOA phone: 817-952-9009
Location
- Region: Crowley
Financial & listing details
- Price per square foot: $140/sqft
- Tax assessed value: $328,099
- Annual tax amount: $7,217
- Date on market: 3/25/2026
- Cumulative days on market: 148 days
- Listing terms: Cash,Conventional,FHA,VA Loan
Estimated market value
Not available
Estimated sales range
Not available
Not available
Price history
| Date | Event | Price |
|---|---|---|
| 6/19/2026 | Price change | $269,900-8.5%$140/sqft |
Source: NTREIS #21195353 Report a problem | ||
| 5/20/2026 | Price change | $295,000-1.7%$153/sqft |
Source: NTREIS #21195353 Report a problem | ||
| 5/7/2026 | Price change | $300,000-3.2%$156/sqft |
Source: NTREIS #21195353 Report a problem | ||
| 4/9/2026 | Price change | $310,000-1.6%$161/sqft |
Source: NTREIS #21195353 Report a problem | ||
| 3/25/2026 | Listed for sale | $315,000+8.7%$164/sqft |
Source: NTREIS #21195353 Report a problem | ||
| 9/30/2021 | Sold | -- |
Source: Agent Provided Report a problem | ||
| 8/8/2021 | Pending sale | $289,900$151/sqft |
Source:  Impression Homes #14635622 Report a problem Impression Homes #14635622 Report a problem | ||
| 8/4/2021 | Listed for sale | $289,900$151/sqft |
Source: Impression Homes #14635622 Report a problem | ||
Public tax history
| Year | Property taxes | Tax assessment |
|---|---|---|
| 2025 | $5,031 +1.3% | $328,099 |
| 2024 | $4,967 +9.2% | $328,099 -2.6% |
| 2023 | $4,549 -17% | $336,847 +37.6% |
| 2022 | $5,479 +9.5% | $244,776 +38.3% |
| 2021 | $5,005 | $176,939 |
Find assessor info on the county website
Monthly payment
Est. payment
Payment breakdown
Explore the cost of this home by adjusting the details. Changes won't be saved.Climate risks
Neighborhood: Coventry
Nearby schools
GreatSchools rating
- 5/10Sidney H Poynter Elementary SchoolGrades: PK-5Distance: 1.5 mi
- 4/10Richard Allie MiddleGrades: 6-8Distance: 3.2 mi
- 3/10Crowley High SchoolGrades: 9-12Distance: 2.9 mi
Schools provided by the listing agent
- Elementary: Sidney H Poynter
- Middle: Richard Allie,Crowley 9Th Grade
- High: North Crowley
- District: Crowley ISD
Source: NTREIS. This data may not be complete. We recommend contacting the local school district to confirm school assignments for this home.
- $266,500-- bd-- ba1.5k sqft430 Milverton Dr, Crowley, TX 76036Off Market
- $294,800-- bd-- ba2.1k sqft443 Milverton Dr, Crowley, TX 76036Off Market
- $285,000-- bd-- ba1.9k sqft441 Milverton Dr, Crowley, TX 76036Off Market
- $273,400-- bd-- ba1.5k sqft447 Milverton Dr, Crowley, TX 76036Off Market
- $284,600-- bd-- ba1.8k sqft428 Milverton Dr, Crowley, TX 76036Off Market
- $--3 bd2 ba1.5k sqft12124 Castleford Way, Crowley, TX 76036Sold
- $--3 bd3 ba1.6k sqft433 Milverton Dr, Crowley, TX 76036Sold
- $328,0003 bd3 ba2.2k sqft426 Milverton Dr, Crowley, TX 76036Off Market
A local agent can set up tours, give advice and negotiate with sellers.
Similar homes
- $299,9993 bd2 ba1.8k sqft4200 Snowberry Ln, Crowley, TX 76036For Sale
 MLS ID #21101809, Jeff Perkins II. NTREIS
 - $340,5004 bd3 ba2k sqft5044 Chital Dr, Crowley, TX 76036For Sale
 MLS ID #21346218, Brian Lott. NTREIS
 - $339,9003 bd2 ba1.8k sqft933 Keel Line Dr, Crowley, TX 76036For Sale
 MLS ID #21310061, Chandler Crouch. NTREIS
 - $324,9004 bd2 ba1.8k sqft9628 Austin Hollow Rd, Crowley, TX 76036For Sale
 MLS ID #21350769, John Alvarez. NTREIS
 - $274,9004 bd2 ba1.5k sqft6109 Hornwood Dr, Fort Worth, TX 76123For SaleMLS ID #21294942, Ashley Curtis. NTREIS
- $349,0003 bd2 ba1.9k sqft4120 Old Timber Ln, Crowley, TX 76036For SaleMLS ID #21338912, Monica Urbanek. NTREIS
- $380,0003 bd3 ba1.9k sqft905 Carnation Dr, Crowley, TX 76036For SaleMLS ID #21356700, Gail Burdine. NTREIS
- $299,9903 bd2 ba1.4k sqft10625 Bleat St, Fort Worth, TX 76036For SaleMLS ID #21327776, Robert De Franceschi. NTREIS
- $323,0003 bd2 ba1.9k sqft4425 Ridgehurst Ln, Crowley, TX 76036For SaleMLS ID #21277085, Lisa Hager. NTREIS
- $329,9003 bd2 ba1.6k sqft9912 Mescalbean Blvd, Crowley, TX 76036For SaleMLS ID #21229062, Jake White. NTREIS
- $285,0004 bd3 ba1.7k sqft8442 Jay St, White Settlement, TX 76108For SaleMLS ID #21292927, Jedidiah Barnett. NTREIS
- $335,0003 bd2 ba2.1k sqft11829 Hassop Ln, Burleson, TX 76028For SaleMLS ID #21352768, Kara Wiggins. NTREIS
- $312,0004 bd2 ba1.8k sqft8 Glen Crossings Rd, Edgecliff Village, TX 76134For SaleMLS ID #21329522, Megan Ortega. NTREIS
- $275,0003 bd4 ba1.6k sqft3461 Vista Highlands Ln, Fort Worth, TX 76135For SaleMLS ID #21215178, Josiah Keas. NTREIS
- $364,9004 bd3 ba2.2k sqft1052 Miraverde Trl, Crowley, TX 76036New ConstructionNTREIS
- $325,0003 bd3 ba1.5k sqft464 Pine St, Burleson, TX 76028For SaleMLS ID #21299857, Shelley Green. NTREIS
- $364,9904 bd3 ba2k sqft6929 Night Owl Ln, Fort Worth, TX 76036New ConstructionNTREIS
- $274,9004 bd2 ba1.7k sqft115 Kylie St, Cleburne, TX 76031For SaleMLS ID #21286705, Elizabeth Deane. NTREIS
- $309,9003 bd2 ba1.8k sqft6817 Beverly Glen Dr, Fort Worth, TX 76132For SaleMLS ID #21357254, Hannah Gramling. NTREIS
- $283,2404 bd2 ba1.7k sqft314 Condie Russell Ave, Venus, TX 76084For SaleMLS ID #21357875, Joel Arredondo. NTREIS
