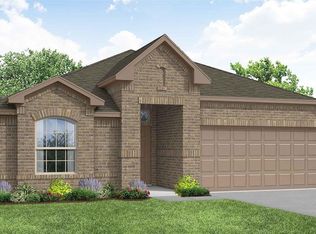
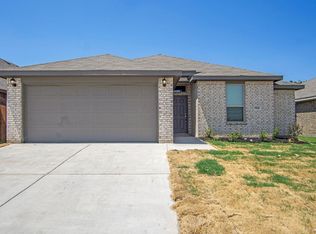
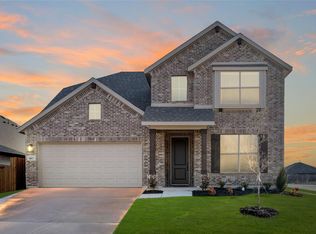
Split-bedroom layout provides privacyBright open-concept layoutPerfect for outdoor entertaining
9824 Mescalbean Boulevard showcases one of the most sought-after floorplans in the subdivision—known for its functionality, flow, and everyday livability. This beautifully maintained 3-bedroom, 2-bath home offers a bright open-concept layout, perfect for modern living and entertaining. Natural light fills the spacious living area, seamlessly connecting to the dining space and well-appointed kitchen, creating an ideal setting for gatherings or quiet evenings at home. Designed with comfort and convenience in mind, the split-bedroom layout provides privacy, while the primary suite offers a relaxing retreat. Step outside to a large backyard with covered patio, perfect for outdoor entertaining, pets, or future enhancements—adding both lifestyle appeal and long-term value. Located just minutes from shopping, dining, and major highways, this home offers an easy commute and is approximately 10 minutes from Fort Worth, giving you quick access to top restaurants, entertainment, and cultural attractions. Nearby parks and green spaces further elevate the lifestyle, making this an ideal setting for buyers seeking both convenience and community.
A rare opportunity to own a highly desirable plan in a prime location—schedule your private showing today.
85 days
|
77
|
7
|
Zillow last checked:
Listing updated:
Listed by:
Trevon Tate0756664817-354-7653,
Century 21 Mike Bowman, Inc.817-354-7653
Source: NTREIS,MLS#: 21245994
Loading...
Facts & features
Interior
Bedrooms & bathrooms
Bedrooms: 3
Bathrooms: 2
Full bathrooms: 2
Primary bedroom
Features: En Suite Bathroom, Garden Tub/Roman Tub, Separate Shower, Walk-In Closet(s)
Level: First
Dimensions: 13 x 17
Bedroom
Level: First
Dimensions: 10 x 10
Bedroom
Level: First
Dimensions: 10 x 10
Kitchen
Features: Granite Counters, Pantry, Stone Counters
Level: First
Dimensions: 10 x 13
Living room
Features: Fireplace
Level: First
Dimensions: 20 x 17
Heating
Central
Cooling
Central Air, Electric
Appliances
Included: Dishwasher, Electric Range, Disposal, Microwave
Laundry: Washer Hookup, Dryer Hookup
Features
Decorative/Designer Lighting Fixtures, Granite Counters, High Speed Internet, Open Floorplan, Pantry, Cable TV, Walk-In Closet(s)
Explore the cost of this home by adjusting the details. Changes won't be saved.
Principal & interest
$1,547
Mortgage insurance
$0
Property taxes
$170
Home insurance
$105
HOA fees
$0
Utilities
Not included
All calculations are estimates and provided by Zillow, Inc. for informational purposes only. Actual amounts may vary.
HOA fees may include property taxes on listings classified as Co-Ops. Contact the listing agent and/or owner for fee details.
Mortgage interest rates are dependent on a number of factors, including credit score, down payment, and repayment length. Interest rate data provided by Zillow Group Marketplace, Inc. as of 1/1/1970 from various mortgage lenders with which we have lead or other similar arrangements; the Estimated Payment is an average of those rates.
See how much you could borrow to make a competitive offer.