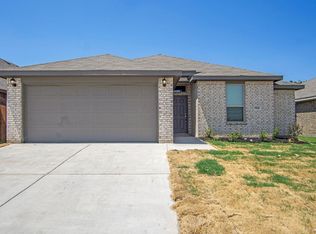
The **Cheyenne** floor plan by **Impression Homes** offers a sophisticated, single-story living experience with **4 bedrooms **2 bathrooms and approximately **1729 square feet* of space. The home's design is centered around an expansive open-concept area where the kitchen complete with a large island and walk-in pantry flows seamlessly into the dining nook and a vaulted family room. For privacy, the owner's suite is tucked at the rear of the house, featuring a dual-vanity bathroom and a spacious walk-in closet. Additional highlights include a functional mudroom off the **2-car garage a dedicated utility room, and versatile secondary bedrooms that can be styled as a home office or children's rooms. This home offers a balance of suburban comfort and proximity to the Fort Worth area. Located in a highly convenient Crowley location, this home offers quick access to H-E-B, major retail, dining, parks, and everyday essentials within 10 15 minutes, along with easy connectivity to Chisholm Trail Parkway for a smooth commute into Fort Worth. one year lease term. 2 car garage . no smoking allowed in the house upto 2 pets allowed ( under 25pounds)
This property is not currently displayed as for sale or rent on Zillow. This may be different from what's on other websites or public sources.