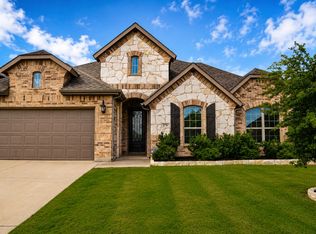
MOTIVATED SELLER!! Spacious 1.5 story custom home in the heart of Burleson features 3 bed, 2 full bath, office with WI closet that could serve as 4th bedroom. Upstairs bonus room is versatile for perfect play space or movie room. Large kitchen has large island, granite counters, SS appliances, WI pantry overlooking breakfast & living room w wood-burning fireplace & backyard views from a wall of windows. Engineered hardwood floors flow seamlessly throughout main areas & new high end carpet & padding brings comfort in the bedrooms & flex space. Generous sized primary bedroom w en-suite bathroom, large shower, separate vanities, garden tub & huge WI closet. Great secondary bedrooms and a full bath. Enjoy outdoor covered patio & extended concret, great for activities & entertaining. Extra amenities include sprinkler system, new landscape & photocell lights. Conveniently located near retail, grocery, dining & easy access to CTP & Hwy 35!
Sold
Price Unknown
275 Paluxy St, Burleson, TX 76028
4beds
2,629sqft
Single Family Residence
Built in 2019
7,801 Square Feet Lot
$418,600 Zestimate®
$--/sqft
$2,958 Estimated rent
Home value
$418,600
$398,000 - $440,000
$2,958/mo
Zestimate® history
Owner options
List your home for rent
$2,958/mo
Rent Zestimate®
Find your next renter with Zillow Rental Manager. Plus, with online applications, you can quickly screen prospective tenants – for free.
$2,958/mo
Rent Zestimate®
Refinance and save
$400/mo
Est. payment
Refinancing to a lower rate could help reduce your monthly payments and save thousands over the life of the loan.
$400/mo
Est. payment
Explore your selling options
Work with a Zillow partner agent
Leverage their expertise and Zillow's premium Showcase listings to get your home seen by more buyers.
Get startedList with your own agent
Get your home in front of millions of buyers by listing it on Zillow.
Learn how to do itSell it yourself
Take full control of how buyers see your home on Zillow by listing For Sale by Owner (FSBO).
List your homeWhat's special
Zillow last checked:
Listing updated:
Listed by:
Lauren Cunningham 0638380 817-865-6400,
Randy White Real Estate Svcs 817-865-6400
Bought with:
Shelley Green
TheGreenTeam RE Professionals
Source: NTREIS,MLS#: 20643324
Facts & features
Interior
Bedrooms & bathrooms
- Bedrooms: 4
- Bathrooms: 2
- Full bathrooms: 2
Primary bedroom
- Features: En Suite Bathroom, Walk-In Closet(s)
- Level: First
- Dimensions: 16 x 14
Bedroom
- Features: Ceiling Fan(s)
- Level: First
- Dimensions: 11 x 14
Bedroom
- Features: Split Bedrooms
- Level: First
- Dimensions: 10 x 9
Bedroom
- Features: Split Bedrooms
- Level: First
- Dimensions: 10 x 12
Primary bathroom
- Features: Double Vanity, Garden Tub/Roman Tub, Separate Shower
- Level: First
Bonus room
- Features: Ceiling Fan(s)
- Level: Second
- Dimensions: 14 x 16
Breakfast room nook
- Level: First
- Dimensions: 13 x 8
Other
- Level: First
Kitchen
- Features: Breakfast Bar, Built-in Features, Eat-in Kitchen, Granite Counters, Kitchen Island, Walk-In Pantry
- Level: First
- Dimensions: 13 x 18
Living room
- Features: Fireplace
- Level: First
- Dimensions: 18 x 19
Utility room
- Features: Built-in Features, Utility Room
- Level: First
- Dimensions: 5 x 8
Heating
- Central, Electric
Cooling
- Central Air, Ceiling Fan(s), Electric
Appliances
- Included: Dishwasher, Electric Cooktop, Electric Oven, Electric Water Heater, Disposal, Microwave
- Laundry: Washer Hookup, Electric Dryer Hookup, Laundry in Utility Room
Features
- Built-in Features, Decorative/Designer Lighting Fixtures, Double Vanity, Eat-in Kitchen, Granite Counters, High Speed Internet, Kitchen Island, Open Floorplan, Cable TV, Walk-In Closet(s)
- Flooring: Carpet, Ceramic Tile, Hardwood
- Has basement: No
- Number of fireplaces: 1
- Fireplace features: Living Room, Stone, Wood Burning
Interior area
- Total interior livable area: 2,629 sqft
Property
Parking
- Total spaces: 2
- Parking features: Concrete, Door-Multi, Driveway, Garage Faces Front, Garage
- Attached garage spaces: 2
- Has uncovered spaces: Yes
Features
- Levels: One and One Half
- Stories: 1.5
- Patio & porch: Front Porch, Patio, Covered
- Exterior features: Private Yard, Rain Gutters
- Pool features: None
- Fencing: Back Yard,Wood
Lot
- Size: 7,801 Square Feet
- Features: Back Yard, Interior Lot, Lawn, Landscaped, Subdivision, Sprinkler System, Few Trees
- Residential vegetation: Grassed
Details
- Parcel number: 126451503110
Construction
Type & style
- Home type: SingleFamily
- Architectural style: Traditional,Detached
- Property subtype: Single Family Residence
Materials
- Brick, Rock, Stone
- Foundation: Slab
- Roof: Composition
Condition
- Year built: 2019
Utilities & green energy
- Sewer: Public Sewer
- Water: Public
- Utilities for property: Electricity Available, Electricity Connected, Sewer Available, Underground Utilities, Water Available, Cable Available
Community & HOA
Community
- Features: Curbs, Sidewalks
- Security: Smoke Detector(s)
- Subdivision: Arabella - Burleson
HOA
- Has HOA: Yes
- Services included: Association Management
- HOA fee: $400 annually
- HOA name: Greenridge Estates HOA
- HOA phone: 866-291-8548
Location
- Region: Burleson
Financial & listing details
- Tax assessed value: $421,615
- Annual tax amount: $8,435
- Date on market: 6/13/2024
- Cumulative days on market: 44 days
- Listing terms: Cash,Conventional,FHA,VA Loan
- Exclusions: Mounted camera on nursery wall, kitchen fridge, washer & dryer.
- Electric utility on property: Yes
Price history
| Date | Event | Price |
|---|---|---|
| 7/26/2024 | Sold | -- |
Source: NTREIS #20643324 Report a problem | ||
| 7/2/2024 | Contingent | $429,000$163/sqft |
Source: NTREIS #20643324 Report a problem | ||
| 6/23/2024 | Price change | $429,000-2.4%$163/sqft |
Source: NTREIS #20643324 Report a problem | ||
| 6/20/2024 | Price change | $439,500-3.4%$167/sqft |
Source: NTREIS #20643324 Report a problem | ||
| 6/13/2024 | Listed for sale | $455,000$173/sqft |
Source: NTREIS #20643324 Report a problem | ||
Public tax history
| Year | Property taxes | Tax assessment |
|---|---|---|
| 2025 | $9,977 +25.4% | $421,615 +3.4% |
| 2024 | $7,953 +12.2% | $407,827 +10% |
| 2023 | $7,086 -9.7% | $370,752 +10% |
| 2022 | $7,845 +3.6% | $337,047 +10% |
| 2021 | $7,572 -4.1% | $306,406 |
| 2020 | $7,899 +619.5% | $306,406 +657.3% |
| 2019 | $1,098 | $40,460 |
Find assessor info on the county website
Neighborhood: 76028
Nearby homes
- $368,4003 bd2 ba2.6k sqft271 Paluxy St, Burleson, TX 76028Off Market
- $404,8003 bd2 ba2.6k sqft271 Paluxy St, Burleson, TX 76028Off Market
- $399,9004 bd2 ba2.1k sqft279 Paluxy St, Burleson, TX 76028For Sale
- $402,7003 bd2 ba2.4k sqft276 Brazos St, Burleson, TX 76028Off Market
- $376,0004 bd2 ba2.2k sqft267 Paluxy St, Burleson, TX 76028Off Market
- $396,7004 bd3 ba2.3k sqft272 Brazos St, Burleson, TX 76028Off Market
- $418,7004 bd3 ba2.5k sqft280 Brazos St, Burleson, TX 76028Off Market
- $419,0003 bd2 ba2.5k sqft284 Brazos St, Burleson, TX 76028Off Market
Nearby schools
GreatSchools rating
- 7/10Irene Clinkscale Elementary SchoolGrades: PK-5Distance: 0.9 mi
- 5/10Hughes Middle SchoolGrades: 6-8Distance: 2.1 mi
- 6/10Burleson High SchoolGrades: 9-12Distance: 1 mi
Schools provided by the listing agent
- Elementary: Irene Clinkscale
- Middle: Hughes
- High: Burleson
- District: Burleson ISD
Source: NTREIS. This data may not be complete. We recommend contacting the local school district to confirm school assignments for this home.
Get a cash offer in 3 minutes
Find out how much your home could sell for in as little as 3 minutes with a no-obligation cash offer.
Estimated market value
$418,600
Get a cash offer in 3 minutes
Find out how much your home could sell for in as little as 3 minutes with a no-obligation cash offer.
Estimated market value
$418,600
- Texas
- Johnson County
- Burleson
- 76028
- 275 Paluxy St
Nearby cities
Nearby neighborhoods
Nearby zip codes
Other Burleson Topics
