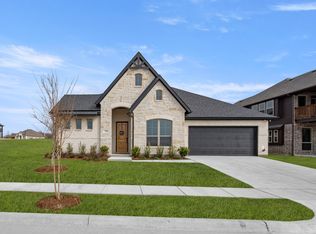
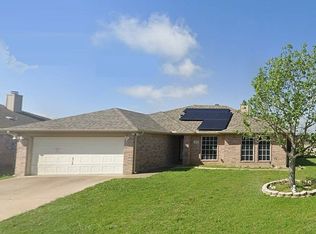
Why wait months for new construction when you can move into this nearly new home today? Built just a few months ago, this beautifully maintained 3 bedroom, 2 bathroom home offers all the benefits of new construction without the wait. Located in one of Burleson's newest communities, you'll enjoy modern finishes, an open concept floor plan, abundant natural light, and a layout designed for both everyday living and entertaining.
The spacious kitchen features stylish cabinetry, granite countertops, stainless steel appliances, a large island with seating, and plenty of storage, all flowing seamlessly into the dining and living areas. The private primary suite offers a relaxing retreat with a spacious ensuite bath, dual sinks, a walk in shower, and a generous walk in closet. Two additional bedrooms provide flexibility for family, guests, or a home office.
Outside, enjoy a covered patio and backyard ready for summer barbecues, pets, or play. With the home being only months old, everything still feels fresh and modern, giving you peace of mind and low maintenance living. This is a rare opportunity to own a like new home without paying builder prices for upgrades or waiting on construction. Conveniently located near shopping, dining, schools, and major highways, this home offers the perfect combination of comfort and convenience. Also available for lease, making this an excellent option whether you're looking to buy or rent. Schedule your private showing today and see why this home stands out from the competition!
For sale
Price cut: $5K (7/30)
$440,000
341 Aurora Hills Trl, Burleson, TX 76028
3beds
1,860sqft
Single Family Residence
Built in 2026
7,056 Square Feet Lot
$-- Zestimate®
$237/sqft
$42/mo HOA
What's special
Modern finishesOpen concept floor planAbundant natural lightStainless steel appliancesGranite countertopsPlenty of storageCovered patio
- 71 days
- 79
- 1
Zillow last checked:
Listing updated:
Listed by:
Robin Lehew 0558034 817-480-2146,
Real Broker, LLC 855-450-0442
Source: NTREIS,MLS#: 21319044
Facts & features
Interior
Bedrooms & bathrooms
- Bedrooms: 3
- Bathrooms: 2
- Full bathrooms: 2
Primary bedroom
- Level: First
- Dimensions: 16 x 17
Bedroom
- Level: First
- Dimensions: 11 x 10
Bedroom
- Level: First
- Dimensions: 10 x 11
Kitchen
- Features: Breakfast Bar, Built-in Features, Granite Counters, Kitchen Island
- Level: First
- Dimensions: 10 x 14
Living room
- Features: Fireplace
- Level: First
- Dimensions: 15 x 19
Heating
- Central, Electric
Cooling
- Central Air, Electric
Appliances
- Included: Dishwasher, Disposal
- Laundry: Dryer Hookup, ElectricDryer Hookup, Laundry in Utility Room
Features
- Granite Counters, High Speed Internet
- Flooring: Carpet, Laminate
- Windows: Window Coverings
- Has basement: No
- Number of fireplaces: 1
- Fireplace features: Wood Burning
Interior area
- Total interior livable area: 1,860 sqft
Video & virtual tour
Property
Parking
- Total spaces: 2
- Parking features: Driveway
- Attached garage spaces: 2
Features
- Levels: One
- Stories: 1
- Patio & porch: Covered
- Pool features: None
- Fencing: Wood,Wrought Iron
Lot
- Size: 7,056 Square Feet
- Features: Interior Lot, Landscaped
Details
- Parcel number: 126223331024
Construction
Type & style
- Home type: SingleFamily
- Architectural style: Detached
- Property subtype: Single Family Residence
Materials
- Brick
- Foundation: Slab
- Roof: Composition
Condition
- Resale
- Year built: 2026
Utilities & green energy
- Sewer: Public Sewer
- Water: Public
- Utilities for property: Cable Available, Sewer Available, Water Available
Community & HOA
Community
- Subdivision: Panchasarp Farms Ph 3a &3b
HOA
- Has HOA: Yes
- Services included: All Facilities
- HOA fee: $500 annually
- HOA name: Legacy Southwest
- HOA phone: 817-475-0189
Location
- Region: Burleson
Financial & listing details
- Price per square foot: $237/sqft
- Annual tax amount: $726
- Date on market: 7/2/2026
- Cumulative days on market: 72 days
- Listing terms: Assumable,Cash,Conventional,FHA,VA Loan
Estimated market value
Not available
Estimated sales range
Not available
Not available
Price history
| Date | Event | Price |
|---|---|---|
| 7/30/2026 | Price change | $440,000-1.1%$237/sqft |
Source: NTREIS #21319044 Report a problem | ||
| 7/2/2026 | Listed for sale | $445,000$239/sqft |
Source: NTREIS #21319044 Report a problem | ||
Public tax history
Tax history is unavailable.
Monthly payment
Est. payment
Payment breakdown
Explore the cost of this home by adjusting the details. Changes won't be saved.Climate risks
Neighborhood: 76028
Nearby schools
Schools provided by the listing agent
- Elementary: Njoshua
- Middle: Loflin
- High: Joshua
- District: Joshua ISD
Source: NTREIS. This data may not be complete. We recommend contacting the local school district to confirm school assignments for this home.

Similar homes
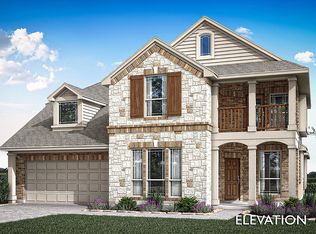
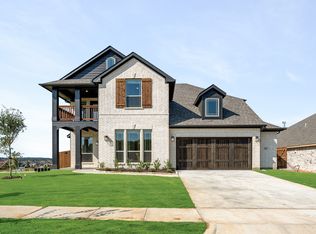
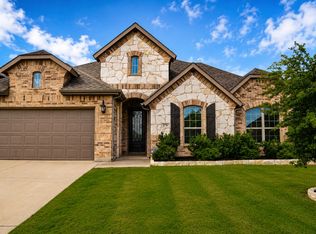
- $394,9004 bd2 ba2.1k sqft279 Paluxy St, Burleson, TX 76028For Sale
 MLS ID #21280827, Shannon Atkinson. NTREIS
 - $375,0003 bd2 ba2k sqft2521 Glen Ranch Dr, Burleson, TX 76028For Sale
 MLS ID #21346489, Brandon Evans. NTREIS
 - $389,9993 bd2 ba1.9k sqft2673 Riverbank Dr, Burleson, TX 76028For Sale
 MLS ID #21110360, Brenda Blaser. NTREIS
 - $299,9003 bd2 ba1.7k sqft959 Aaron Dr, Burleson, TX 76028For Sale
 MLS ID #21340720, Michelle Long. NTREIS
