Home is being Sold AS IS. No Repairs will be done. Bank must approve any contracts - Welcome to this beautiful home on over 6 acres offering space, character, and peaceful views—all in a prime location. Thoughtfully refreshed and move-in ready, this property blends modern finishes with warm, inviting living areas designed for both comfort and entertaining. Step inside to a spacious living room filled with natural light, crown molding, and fresh neutral tones. The open layout flows effortlessly into the heart of the home—a stunning kitchen featuring granite countertops, an oversized island, stainless steel appliances, custom cabinetry, and rich wood tone flooring. As an added value, the refrigerator will convey with the house. The adjacent breakfast nook, framed by large windows, is the perfect spot to enjoy morning coffee while overlooking the backyard. A separate family room offers a cozy retreat, highlighted by a beautiful stone fireplace, wood-beam accents, and direct access to the covered back deck—ideal for gatherings or quiet evenings outdoors. The primary suite is generously sized and thoughtfully designed, complete with a walk-in closet and an updated ensuite bath showcasing a freestanding soaking tub, modern vanity, and stylish finishes. Secondary bedrooms are well-proportioned and share an updated bath, offering flexibility for family, guests, or a home office. Step outside to the covered deck and expansive yard beyond, including your own pond stocked with bass and catfish—perfect for relaxing, entertaining, or simply enjoying the open views. With multiple living areas and a layout that provides both privacy and functionality, this home offers the ideal balance of comfort and style in a desirable setting.
For sale
$455,000
1050 Stadium Dr, Joshua, TX 76058
3beds
2,010sqft
Manufactured Home, Single Family Residence
Built in 1988
6.12 Acres Lot
$451,700 Zestimate®
$226/sqft
$-- HOA
What's special
Beautiful stone fireplaceUpdated bath spaceExpansive yardStainless steel appliancesOverlooking the backyardRich wood tone flooringCrown molding
- 196 days
- 374
- 17
Zillow last checked:
Listing updated:
Listed by:
Chad Smith 0523001 512-788-9495,
Realty Of America, LLC 512-788-9495,
Jason Breitenstein 0638896 817-907-1544,
Realty Of America, LLC
Source: NTREIS,MLS#: 21190246
Facts & features
Interior
Bedrooms & bathrooms
- Bedrooms: 3
- Bathrooms: 2
- Full bathrooms: 2
Primary bedroom
- Features: Ceiling Fan(s), En Suite Bathroom, Separate Shower, Walk-In Closet(s)
- Level: First
- Dimensions: 13 x 15
Bedroom
- Features: Ceiling Fan(s)
- Level: First
- Dimensions: 12 x 12
Bedroom
- Features: Ceiling Fan(s)
- Level: First
- Dimensions: 10 x 9
Breakfast room nook
- Level: First
- Dimensions: 7 x 12
Family room
- Level: First
- Dimensions: 16 x 13
Great room
- Level: First
- Dimensions: 28 x 13
Kitchen
- Features: Breakfast Bar, Built-in Features, Eat-in Kitchen, Granite Counters, Kitchen Island, Pantry
- Level: First
- Dimensions: 16 x 12
Living room
- Features: Ceiling Fan(s), Fireplace
- Level: First
- Dimensions: 16 x 13
Utility room
- Level: First
- Dimensions: 5 x 8
Heating
- Central, Electric
Cooling
- Central Air, Electric
Appliances
- Included: Dishwasher, Electric Range, Electric Water Heater, Disposal, Microwave, Refrigerator
Features
- Decorative/Designer Lighting Fixtures, Eat-in Kitchen, Kitchen Island, Walk-In Closet(s)
- Flooring: Carpet, Ceramic Tile, Laminate, Luxury Vinyl Plank
- Windows: Window Coverings
- Has basement: No
- Number of fireplaces: 1
- Fireplace features: Living Room, Wood Burning
Interior area
- Total interior livable area: 2,010 sqft
Video & virtual tour
Property
Parking
- Parking features: Driveway, Open
- Has uncovered spaces: Yes
Features
- Levels: One
- Stories: 1
- Patio & porch: Rear Porch, Deck, Covered
- Exterior features: Rain Gutters, Storage
- Pool features: None
- Fencing: Barbed Wire,Cross Fenced
Lot
- Size: 6.12 Acres
- Features: Acreage, Agricultural, Back Yard, Lawn, Pasture, Many Trees
Details
- Parcel number: 126063601621
Construction
Type & style
- Home type: MobileManufactured
- Architectural style: Farmhouse
- Property subtype: Manufactured Home, Single Family Residence
Materials
- Foundation: Pillar/Post/Pier
- Roof: Composition
Condition
- Year built: 1988
Utilities & green energy
- Sewer: Septic Tank
- Water: Well
- Utilities for property: Septic Available, Water Available
Community & HOA
Community
- Subdivision: Williams Surv Abs 636
HOA
- Has HOA: No
Location
- Region: Joshua
Financial & listing details
- Price per square foot: $226/sqft
- Tax assessed value: $400,488
- Annual tax amount: $9,783
- Date on market: 2/25/2026
- Cumulative days on market: 242 days
- Listing terms: Cash,Conventional,FHA,VA Loan
Estimated market value
$451,700
$429,000 - $474,000
Not available
Price history
| Date | Event | Price |
|---|---|---|
| 5/27/2026 | Price change | $455,000+3.4%$226/sqft |
Source: NTREIS #21190246 Report a problem | ||
| 5/6/2026 | Listed for sale | $440,000+10%$219/sqft |
Source: NTREIS #21190246 Report a problem | ||
| 4/6/2026 | Contingent | $400,000$199/sqft |
Source: NTREIS #21190246 Report a problem | ||
| 3/24/2026 | Price change | $400,000-11.1%$199/sqft |
Source: NTREIS #21190246 Report a problem | ||
| 3/11/2026 | Price change | $450,000-2.2%$224/sqft |
Source: NTREIS #21190246 Report a problem | ||
| 2/25/2026 | Listed for sale | $460,000-4.6%$229/sqft |
Source: NTREIS #21190246 Report a problem | ||
| 2/20/2026 | Listing removed | $482,000$240/sqft |
Source: NTREIS #21145151 Report a problem | ||
| 2/2/2026 | Price change | $482,000-1.4%$240/sqft |
Source: NTREIS #21145151 Report a problem | ||
| 1/6/2026 | Listed for sale | $489,000-0.2%$243/sqft |
Source: NTREIS #21145151 Report a problem | ||
| 5/25/2025 | Listing removed | $490,000$244/sqft |
Source: NTREIS #20871275 Report a problem | ||
| 5/4/2025 | Price change | $490,000-2%$244/sqft |
Source: NTREIS #20871275 Report a problem | ||
| 4/4/2025 | Price change | $500,000-2.9%$249/sqft |
Source: NTREIS #20871275 Report a problem | ||
| 3/17/2025 | Listed for sale | $515,000+18.4%$256/sqft |
Source: NTREIS #20871275 Report a problem | ||
| 7/17/2023 | Sold | -- |
Source: NTREIS #20350398 Report a problem | ||
| 6/15/2023 | Contingent | $434,900$216/sqft |
Source: NTREIS #20350398 Report a problem | ||
| 6/14/2023 | Pending sale | $434,900$216/sqft |
Source: NTREIS #20350398 Report a problem | ||
| 6/8/2023 | Listed for sale | $434,900+0.2%$216/sqft |
Source: NTREIS #20350398 Report a problem | ||
| 1/10/2023 | Listing removed | -- |
Source: BHHS broker feed Report a problem | ||
| 11/3/2022 | Listed for sale | $434,000-25.8%$216/sqft |
Source: NTREIS #20199723 Report a problem | ||
| 8/23/2022 | Listing removed | -- |
Source: BHHS broker feed Report a problem | ||
| 7/12/2022 | Price change | $584,900-2.5%$291/sqft |
Source: NTREIS #20085440 Report a problem | ||
| 6/14/2022 | Listed for sale | $599,900$298/sqft |
Source: NTREIS #20085440 Report a problem | ||
Public tax history
| Year | Property taxes | Tax assessment |
|---|---|---|
| 2025 | $7,661 -2.2% | $400,488 +3.2% |
| 2024 | $7,835 +1112.7% | $387,888 +299.7% |
| 2023 | $646 -42.9% | $97,033 +10% |
| 2022 | $1,132 -3.3% | $88,212 +10% |
| 2021 | $1,170 -1.1% | $80,193 +10% |
| 2020 | $1,182 -17.1% | $72,903 +10% |
| 2019 | $1,427 -4.7% | $66,275 |
| 2018 | $1,497 -2.2% | $66,275 |
| 2017 | $1,530 +0.2% | $66,275 |
| 2016 | $1,526 +101% | $66,275 |
| 2015 | $759 | $66,275 +78.8% |
| 2014 | $759 | $37,075 |
| 2012 | -- | -- |
| 2011 | -- | -- |
| 2010 | -- | -- |
| 2009 | -- | -- |
| 2008 | -- | -- |
| 2007 | -- | -- |
| 2006 | -- | -- |
| 2005 | -- | -- |
| 2004 | -- | -- |
| 2003 | -- | -- |
| 2002 | -- | -- |
| 2001 | -- | -- |
| 2000 | -- | -- |
Find assessor info on the county website
Monthly payment
Climate risks
Neighborhood: 76058
Nearby schools
Schools provided by the listing agent
- Elementary: Plum Creek
- Middle: Tom and Nita Nichols
- High: Joshua
- District: Joshua ISD
Source: NTREIS. This data may not be complete. We recommend contacting the local school district to confirm school assignments for this home.
Similar homes
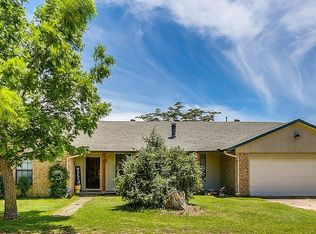
- $454,9994 bd3 ba2.3k sqft102 Kings Pl, Joshua, TX 76058For Sale
 MLS ID #21297349, Kelsi Rondon. NTREIS
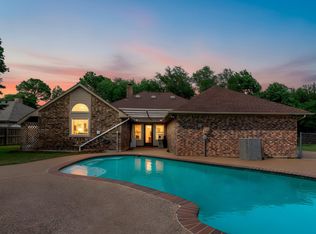
 - $399,9003 bd2 ba2.1k sqft902 Greenbriar Dr, Joshua, TX 76058For Sale
 MLS ID #21345500, Jennifer Thompson. NTREIS
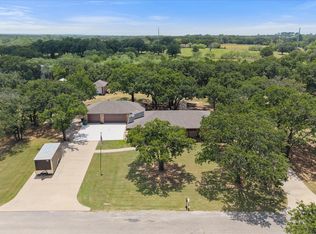
 - $264,7003 bd2 ba1.3k sqft105 Murray St, Joshua, TX 76058For Sale
 MLS ID #21378828, Anthony Gulley. NTREIS
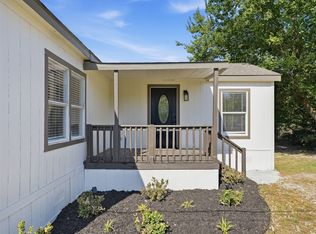
 - $324,9003 bd2 ba1.9k sqft9608 Clark St, Joshua, TX 76058For Sale
 MLS ID #21334351, Harrison Sharp. NTREIS
