Conveniently located with easy access to Highway 67, this exceptional 5.405 acre property offers a perfect blend of country charm, functionality, and versatility. The well-maintained doublewide manufactured home sits on a solid concrete slab and features an added dining area with scenic countryside views an ideal setting to enjoy peaceful mornings and relaxing evenings. Equestrian enthusiasts will appreciate the inclusion of horse stables, while a dedicated storm shelter provides added peace of mind during severe weather. A standout feature of the property is the expansive 2,125 square foot metal building. This impressive space offers incredible flexibility to suit a variety of needs. With its open layout and inviting stone fireplace, it can easily serve as an event venue, workshop, large-scale storage area, or garage for vehicles, equipment, or recreational toys. The possibilities are truly endless, making this property as practical as it is inviting.
For sale
Price cut: $20.9K (9/3)
$475,000
18729 County Road 620, Venus, TX 76084
3beds
1,512sqft
Manufactured Home, Single Family Residence
Built in 2023
5.41 Acres Lot
$472,300 Zestimate®
$314/sqft
$-- HOA
What's special
Inviting stone fireplaceHorse stablesWell-maintained doublewide manufactured homeOpen layout
- 162 days
- 582
- 46
Zillow last checked:
Listing updated:
Listed by:
Homero Duarte 0573230 214-941-0707,
Mora Bella, Inc. 214-941-0707
Source: NTREIS,MLS#: 21220461
Facts & features
Interior
Bedrooms & bathrooms
- Bedrooms: 3
- Bathrooms: 2
- Full bathrooms: 2
Primary bedroom
- Features: Ceiling Fan(s), En Suite Bathroom
- Level: First
- Dimensions: 13 x 12
Bedroom
- Features: Ceiling Fan(s)
- Level: First
- Dimensions: 9 x 12
Bedroom
- Features: Ceiling Fan(s)
- Level: First
- Dimensions: 12 x 12
Living room
- Features: Ceiling Fan(s), Fireplace
- Level: First
- Dimensions: 19 x 13
Heating
- Central
Cooling
- Central Air, Ceiling Fan(s)
Appliances
- Included: Gas Range
- Laundry: Common Area, Washer Hookup, Electric Dryer Hookup, In Hall
Features
- Decorative/Designer Lighting Fixtures, Double Vanity, Pantry
- Flooring: Vinyl
- Has basement: No
- Number of fireplaces: 2
- Fireplace features: Electric, Living Room, Masonry, Outside
Interior area
- Total interior livable area: 1,512 sqft
Video & virtual tour
Property
Parking
- Total spaces: 6
- Parking features: Electric Gate, Gated, On Site, Oversized
- Attached garage spaces: 4
- Carport spaces: 2
- Covered spaces: 6
Features
- Levels: One
- Stories: 1
- Patio & porch: Front Porch, Covered
- Exterior features: Outdoor Grill, Storage
- Pool features: None
- Fencing: Metal,Wire
Lot
- Size: 5.41 Acres
Details
- Additional structures: Barn(s), Stable(s)
- Parcel number: 126437901020
- Horse amenities: Stable(s)
Construction
Type & style
- Home type: MobileManufactured
- Property subtype: Manufactured Home, Single Family Residence
- Attached to another structure: Yes
Materials
- Roof: Metal
Condition
- Year built: 2023
Utilities & green energy
- Sewer: Septic Tank
- Water: Public
- Utilities for property: Propane, Septic Available, Water Available
Community & HOA
Community
- Subdivision: Bertha Gomez Add
HOA
- Has HOA: No
Location
- Region: Venus
Financial & listing details
- Price per square foot: $314/sqft
- Tax assessed value: $746,821
- Annual tax amount: $11,068
- Date on market: 3/31/2026
- Cumulative days on market: 163 days
- Listing terms: Cash,Conventional
- Exclusions: Personal Property
Estimated market value
$472,300
$449,000 - $496,000
Not available
Price history
| Date | Event | Price |
|---|---|---|
| 9/3/2026 | Price change | $475,000-4.2%$314/sqft |
Source: NTREIS #21220461 Report a problem | ||
| 3/31/2026 | Listed for sale | $495,900-6.4%$328/sqft |
Source: NTREIS #21220461 Report a problem | ||
| 2/9/2026 | Listing removed | $530,000$351/sqft |
Source: NTREIS #21026783 Report a problem | ||
| 9/5/2025 | Price change | $530,000-3.6%$351/sqft |
Source: NTREIS #21026783 Report a problem | ||
| 8/8/2025 | Listed for sale | $550,000$364/sqft |
Source: NTREIS #21026783 Report a problem | ||
| 7/1/2025 | Listing removed | $550,000$364/sqft |
Source: NTREIS #20814329 Report a problem | ||
| 1/15/2025 | Listed for sale | $550,000$364/sqft |
Source: NTREIS #20814329 Report a problem | ||
Public tax history
| Year | Property taxes | Tax assessment |
|---|---|---|
| 2025 | $11,068 -4.4% | $746,821 +6.8% |
| 2024 | $11,571 +511.9% | $699,367 +513.2% |
| 2023 | $1,891 -11.7% | $114,056 +0.2% |
| 2022 | $2,142 -55% | $113,858 -54.3% |
| 2021 | $4,757 | $248,983 |
Find assessor info on the county website
Monthly payment
Climate risks
Neighborhood: 76084
Nearby schools
Schools provided by the listing agent
- Elementary: Venus
- Middle: Venus
- High: Venus
- District: Venus ISD
Source: NTREIS. This data may not be complete. We recommend contacting the local school district to confirm school assignments for this home.
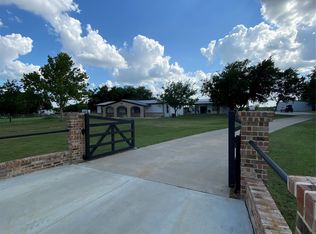

Similar homes
- $318,0004 bd2 ba1.5k sqft716 Lathem Blvd, Venus, TX 76084For Sale
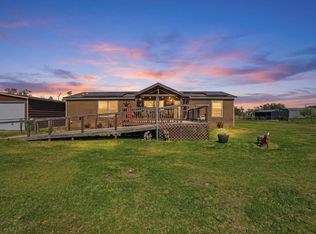 MLS ID #21167188, Lisa Reyes. NTREIS
 - $269,9993 bd2 ba1.6k sqft106 Patton Ln, Venus, TX 76084For Sale
 MLS ID #21297654, Chris Hale. NTREIS
 - $314,9003 bd2 ba1.5k sqft2412 Luisa Ln, Alvarado, TX 76009For Sale
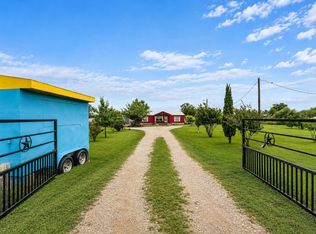 MLS ID #21255216, Natasha Rico. NTREIS
 - $455,0003 bd2 ba2k sqft1050 Stadium Dr, Joshua, TX 76058For Sale
 MLS ID #21190246, Chad Smith. NTREIS
