TWO-HOME POTENTIAL ON 4.67 ACRES—ONE TURNKEY HOME TODAY, ROOM FOR YOUR MULTIGENERATIONAL VISION TOMORROW! Located outside city limits with no HOA and no known restrictions, 2525 Timber Rd in Burleson offers a refreshed home to enjoy today and acreage to plan for tomorrow. This move-in-ready, 1,368-square-foot manufactured home features 3 bedrooms, 2 bathrooms, new carpeting, granite countertops, fresh interior and exterior paint, and new landscaping. Two water meters and two electric meters on the property provide a valuable starting point for exploring a multigenerational homestead, with space to consider an additional manufactured home, subject to applicable placement, utility, and septic requirements. The partially cleared acreage improves accessibility while preserving the peaceful country setting, offering room for gardening, outdoor recreation, and added privacy. A well-maintained shed provides convenient storage or workshop space. Settle into the updated home while exploring the possibilities of creating a place where generations can live close together with room of their own!
For sale
$450,000
2525 Timber Rd, Burleson, TX 76028
3beds
1,368sqft
Manufactured Home, Single Family Residence
Built in 2010
4.67 Acres Lot
$338,600 Zestimate®
$329/sqft
$-- HOA
What's special
Partially cleared acreageOutdoor recreationRefreshed homeAdded privacyGranite countertopsWell-maintained shedNew carpeting
- 1 day
- 237
- 17
Zillow last checked:
Listing updated:
Listed by:
Artie Reynoso 0840164 888-519-7431,
eXp Realty, LLC 888-519-7431
Source: NTREIS,MLS#: 21398231
Facts & features
Interior
Bedrooms & bathrooms
- Bedrooms: 3
- Bathrooms: 2
- Full bathrooms: 2
Primary bedroom
- Features: Ceiling Fan(s), En Suite Bathroom, Garden Tub/Roman Tub, Separate Shower, Walk-In Closet(s)
- Level: First
- Dimensions: 16 x 11
Bedroom
- Level: First
- Dimensions: 10 x 9
Bedroom
- Level: First
- Dimensions: 9 x 9
Primary bathroom
- Features: Built-in Features, En Suite Bathroom, Garden Tub/Roman Tub
- Level: First
- Dimensions: 12 x 7
Dining room
- Level: First
- Dimensions: 9 x 5
Kitchen
- Features: Built-in Features, Granite Counters, Pantry
- Level: First
- Dimensions: 16 x 11
Living room
- Features: Ceiling Fan(s), Fireplace
- Level: First
- Dimensions: 16 x 14
Heating
- Central
Cooling
- Central Air
Appliances
- Included: Dishwasher, Electric Range
- Laundry: Washer Hookup, Dryer Hookup
Features
- Decorative/Designer Lighting Fixtures, Granite Counters, Pantry, Walk-In Closet(s)
- Flooring: Carpet, Ceramic Tile
- Has basement: No
- Number of fireplaces: 1
- Fireplace features: Masonry, Wood Burning
Interior area
- Total interior livable area: 1,368 sqft
Video & virtual tour
Property
Parking
- Parking features: Drive Through, Driveway, Gravel
Features
- Levels: One
- Stories: 1
- Exterior features: Dog Run
- Pool features: None
- Fencing: Chain Link
Lot
- Size: 4.67 Acres
- Features: Acreage, Cleared, Landscaped, Many Trees
Details
- Parcel number: 126276000100
Construction
Type & style
- Home type: MobileManufactured
- Architectural style: Traditional
- Property subtype: Manufactured Home, Single Family Residence
Materials
- Foundation: Pillar/Post/Pier
- Roof: Composition
Condition
- Year built: 2010
Utilities & green energy
- Sewer: Aerobic Septic
- Water: Public
- Utilities for property: Electricity Available, Septic Available, Water Available
Community & HOA
Community
- Subdivision: Terry Town
HOA
- Has HOA: No
Location
- Region: Burleson
Financial & listing details
- Price per square foot: $329/sqft
- Tax assessed value: $319,484
- Annual tax amount: $2,999
- Date on market: 11/5/2026
- Cumulative days on market: 2 days
- Listing terms: Cash,Conventional,FHA,VA Loan
Estimated market value
$338,600
$288,000 - $393,000
Not available
Price history
| Date | Event | Price |
|---|---|---|
| 11/5/2026 | Listed for sale | $450,000-6.3%$329/sqft |
Source: NTREIS #21398231 Report a problem | ||
| 6/2/2026 | Sold | -- |
Source: Agent Provided Report a problem | ||
| 4/6/2023 | Listing removed | -- |
Source: NTREIS #20067860 Report a problem | ||
| 7/7/2022 | Listing removed | $480,000$351/sqft |
Source: NTREIS #20067860 Report a problem | ||
| 5/26/2022 | Listed for sale | $480,000$351/sqft |
Source: NTREIS #20067860 Report a problem | ||
Public tax history
| Year | Property taxes | Tax assessment |
|---|---|---|
| 2025 | $1,203 -14.6% | $176,302 +10.6% |
| 2024 | $1,408 +19.5% | $159,448 +10% |
| 2023 | $1,178 -38.8% | $144,953 +10% |
| 2022 | $1,925 -10.6% | $131,775 +1.9% |
| 2021 | $2,154 -3.7% | $129,275 |
| 2020 | $2,237 | $129,275 |
| 2019 | $2,237 -6.9% | $129,275 |
| 2018 | $2,402 +0% | $129,275 |
| 2017 | $2,402 +6.7% | $129,275 |
| 2016 | $2,251 +4.7% | $129,275 -1.9% |
| 2015 | $2,149 | $131,729 +25.4% |
| 2014 | $2,149 | $105,079 |
| 2012 | -- | -- |
| 2011 | -- | -- |
| 2010 | -- | -- |
| 2009 | -- | -- |
| 2008 | -- | -- |
| 2007 | -- | -- |
| 2006 | -- | -- |
| 2005 | -- | -- |
| 2004 | -- | -- |
| 2003 | -- | -- |
| 2002 | -- | -- |
| 2001 | -- | -- |
Find assessor info on the county website
Monthly payment
Climate risks
Neighborhood: 76028
Nearby schools
Schools provided by the listing agent
- Elementary: Stribling
- Middle: Kerr
- High: Burleson Centennial
- District: Burleson ISD
Source: NTREIS. This data may not be complete. We recommend contacting the local school district to confirm school assignments for this home.

Similar homes
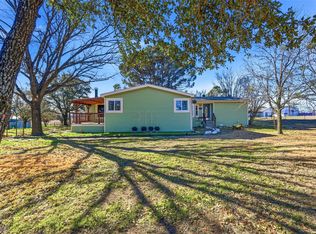
- $525,0003 bd2 ba1.9k sqft3909 Timbercrest Dr E, Burleson, TX 76028For Sale
 MLS ID #21298039, Jennifer Birkle. NTREIS
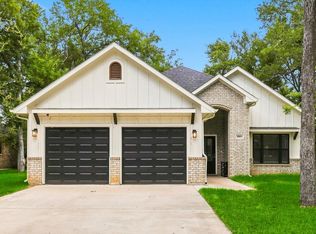
- $455,0003 bd2 ba2k sqft1050 Stadium Dr, Joshua, TX 76058For Sale
 MLS ID #21190246, Chad Smith. NTREIS
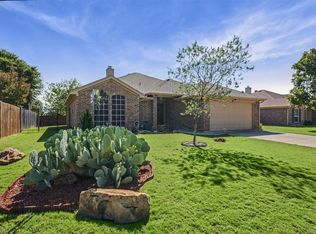
- $370,0003 bd2 ba1.8k sqft1001 Oak Valley Rd, Burleson, TX 76028For Sale
 MLS ID #21362449, Stacy Weber. NTREIS
- $320,0003 bd2 ba1.5k sqft575 Tanglewood Dr, Burleson, TX 76028For Sale
 MLS ID #21412052, Nancy Vititow. NTREIS
