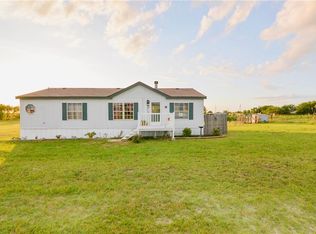
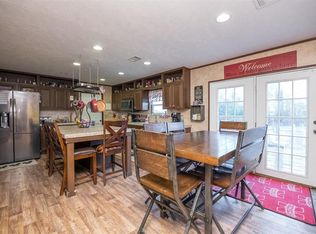
Welcome to country living on 1.29 acres in Venus, TX with enough space to plant a garden, raise chickens or just enjoy the outdoor space. Venus is near Waxahachie, Midlothian, and Alvarado and only 35 minutes to Downtown Dallas or Ft Worth. Venus is a delightful blend of outdoor activities and scenic beauty. This home is spacious yet cozy with 4 bedrooms (or 3 bedrooms and an office) and 2 full baths. There is a front and back deck for star gazing, watching the sunset or setting up the barbecue. There are 2 large metal buildings. The front building has a garage with a large RV port to store your RV and boat, or equipment. The second building has two garage doors and plenty of space for a shop and a man cave. The solar panels are active and convey with the property for cost savings on electricity. The roof shingles were replaced about two years ago with a metal roof for durability.
For sale
Price cut: $7K (7/6)
$318,000
716 Lathem Blvd, Venus, TX 76084
4beds
1,568sqft
Manufactured Home, Single Family Residence
Built in 2016
1.3 Acres Lot
$317,300 Zestimate®
$203/sqft
$-- HOA
What's special
Large metal buildingsMetal roof for durability
- 165 days
- 305
- 23
Zillow last checked:
Listing updated:
Listed by:
Lisa Reyes 0759147 214-396-3888,
Spirit Real Estate 214-396-3888
Source: NTREIS,MLS#: 21167188
Facts & features
Interior
Bedrooms & bathrooms
- Bedrooms: 4
- Bathrooms: 2
- Full bathrooms: 2
Primary bedroom
- Features: En Suite Bathroom, Walk-In Closet(s)
- Level: First
- Dimensions: 13 x 13
Bedroom
- Features: Ceiling Fan(s)
- Level: First
- Dimensions: 13 x 11
Bedroom
- Features: Ceiling Fan(s)
- Level: First
- Dimensions: 11 x 11
Bedroom
- Features: Ceiling Fan(s)
- Level: First
- Dimensions: 12 x 9
Primary bathroom
- Features: Built-in Features, Linen Closet
- Level: First
- Dimensions: 10 x 7
Dining room
- Level: First
- Dimensions: 13 x 10
Kitchen
- Features: Built-in Features, Dual Sinks, Pantry
- Level: First
- Dimensions: 20 x 9
Laundry
- Level: First
- Dimensions: 6 x 10
Living room
- Features: Ceiling Fan(s)
- Level: First
- Dimensions: 18 x 12
Heating
- Active Solar, Central, Electric, Solar
Cooling
- Central Air, Ceiling Fan(s), Electric
Appliances
- Included: Dishwasher, Electric Range, Electric Water Heater, Disposal
- Laundry: Washer Hookup, Electric Dryer Hookup, Laundry in Utility Room
Features
- Built-in Features, Dry Bar, High Speed Internet, Open Floorplan, Pantry, Wired for Data, Walk-In Closet(s)
- Flooring: Carpet, Laminate
- Has basement: No
- Has fireplace: No
Interior area
- Total interior livable area: 1,568 sqft
Video & virtual tour
Property
Parking
- Total spaces: 5
- Parking features: Carport, Detached Carport, Garage Faces Front, Garage, Gravel, RV Carport
- Garage spaces: 3
- Carport spaces: 2
- Covered spaces: 1
Accessibility
- Accessibility features: Accessible Approach with Ramp, Accessible Entrance
Features
- Levels: One
- Stories: 1
- Patio & porch: Rear Porch, Deck, Front Porch
- Pool features: None
- Fencing: Barbed Wire,Chain Link
Lot
- Size: 1.3 Acres
- Features: Acreage, Cleared
Details
- Additional structures: Second Garage, Garage(s)
- Parcel number: 126444800100
- Other equipment: Satellite Dish
Construction
Type & style
- Home type: MobileManufactured
- Architectural style: Craftsman
- Property subtype: Manufactured Home, Single Family Residence
Materials
- Wood Siding
- Foundation: Block
- Roof: Metal
Condition
- Year built: 2016
Utilities & green energy
- Sewer: Aerobic Septic
- Water: Public
- Utilities for property: Electricity Connected, Septic Available, Separate Meters, Water Available
Green energy
- Energy generation: Solar
Community & HOA
Community
- Security: Carbon Monoxide Detector(s), Smoke Detector(s)
- Subdivision: Lathem Estates
HOA
- Has HOA: No
Location
- Region: Venus
Financial & listing details
- Price per square foot: $203/sqft
- Tax assessed value: $287,952
- Annual tax amount: $2,467
- Date on market: 3/28/2026
- Cumulative days on market: 166 days
- Listing terms: Cash,Conventional,FHA
Estimated market value
$317,300
$301,000 - $333,000
Not available
Price history
| Date | Event | Price |
|---|---|---|
| 7/6/2026 | Price change | $318,000-2.2%$203/sqft |
Source: NTREIS #21167188 Report a problem | ||
| 5/31/2026 | Price change | $325,000-1.5%$207/sqft |
Source: NTREIS #21167188 Report a problem | ||
| 3/28/2026 | Listed for sale | $330,000+1122.2%$210/sqft |
Source: NTREIS #21167188 Report a problem | ||
| 3/31/2016 | Sold | -- |
Source: Agent Provided Report a problem | ||
| 2/9/2016 | Pending sale | $27,000$17/sqft |
Source: RE/MAX BLUEBONNET COUNTRY #12125360 Report a problem | ||
| 4/17/2014 | Listed for sale | $27,000$17/sqft |
Source: RE/MAX Bluebonnet Country #12125360 Report a problem | ||
Public tax history
| Year | Property taxes | Tax assessment |
|---|---|---|
| 2025 | $453 +1.4% | $142,033 +10% |
| 2024 | $447 +2.3% | $129,121 +10% |
| 2023 | $436 -64% | $117,383 +10% |
| 2022 | $1,211 -3.9% | $106,712 +10% |
| 2021 | $1,260 +7% | $97,011 +10% |
| 2020 | $1,178 +4.6% | $88,192 +3% |
| 2019 | $1,126 -7.3% | $85,645 |
| 2018 | $1,214 -0.1% | $85,645 |
| 2017 | $1,215 +112.6% | $85,645 +223.2% |
| 2016 | $572 +84.9% | $26,500 +25% |
| 2015 | $309 | $21,200 |
| 2005 | -- | -- |
Find assessor info on the county website
Monthly payment
Climate risks
Neighborhood: 76084
Nearby schools
Schools provided by the listing agent
- Elementary: Venus
- Middle: Venus
- High: Venus
- District: Venus ISD
Source: NTREIS. This data may not be complete. We recommend contacting the local school district to confirm school assignments for this home.
Similar homes
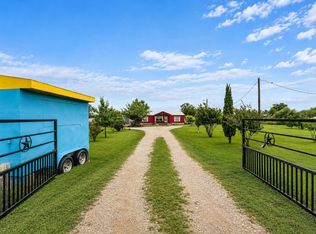
- $314,9003 bd2 ba1.5k sqft2412 Luisa Ln, Alvarado, TX 76009For Sale
 MLS ID #21255216, Natasha Rico. NTREIS
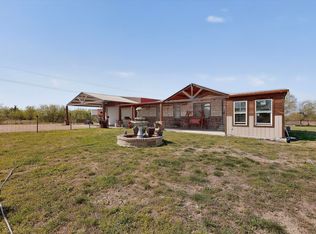
 - $475,0003 bd2 ba1.5k sqft18729 County Road 620, Venus, TX 76084For Sale
 MLS ID #21220461, Homero Duarte. NTREIS
 - $210,0003 bd2 ba1.5k sqft10860 S Fm 157, Venus, TX 76084For Sale
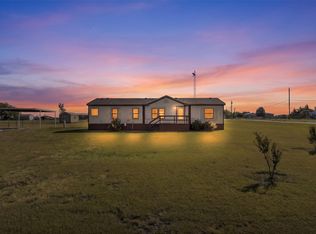 MLS ID #21357275, Melissa McClain. NTREIS
 - $350,0003 bd2 ba1.4k sqft10700 County Road 525, Mansfield, TX 76063For Sale
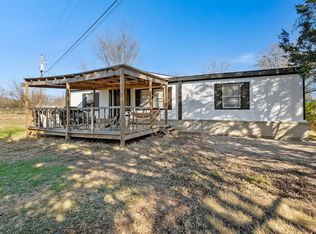 MLS ID #21197177, Xitlhaly Ruiz. NTREIS
