Stylish, functional, and packed with value—106 Patton Lane is a home that checks all the boxes. Inside, you’ll find a modern open-concept layout where the kitchen, dining, and living areas flow together for easy everyday living and entertaining. A dedicated study offers the flexibility for a home office, playroom, or second living space, while the private primary suite and spacious secondary bedrooms provide comfort and room to grow. Step outside to a fenced backyard perfect for pets, relaxing, or weekend get-togethers. The paid-off solar panels are a standout feature, offering energy efficiency and the potential for lower electric bills. With a practical layout, inviting spaces, and thoughtful extras, this move-in-ready home is one you won’t want to miss.
For sale
Price cut: $7.2K (8/20)
$269,999
106 Patton Ln, Venus, TX 76084
3beds
1,600sqft
Single Family Residence
Built in 2019
6,960 Square Feet Lot
$270,000 Zestimate®
$169/sqft
$37/mo HOA
What's special
Dedicated studyInviting spacesPractical layoutPrivate primary suiteModern open-concept layoutSpacious secondary bedrooms
- 126 days
- 183
- 21
Zillow last checked:
Listing updated:
Listed by:
Brittany Theriault 0614206 855-299-7653,
Mark Spain Real Estate 855-299-7653
Source: NTREIS,MLS#: 21297654
Facts & features
Interior
Bedrooms & bathrooms
- Bedrooms: 3
- Bathrooms: 2
- Full bathrooms: 2
Primary bedroom
- Level: First
- Dimensions: 0 x 0
Living room
- Level: First
- Dimensions: 0 x 0
Heating
- Electric
Cooling
- Ceiling Fan(s), Electric
Appliances
- Included: Dishwasher, Electric Range, Electric Water Heater, Disposal, Microwave
- Laundry: Washer Hookup, Electric Dryer Hookup, Laundry in Utility Room
Features
- Granite Counters, High Speed Internet, Kitchen Island, Pantry, Cable TV
- Flooring: Carpet, Luxury Vinyl Plank
- Windows: Window Coverings
- Has basement: No
- Has fireplace: No
- Fireplace features: None
Interior area
- Total interior livable area: 1,600 sqft
Video & virtual tour
Property
Parking
- Total spaces: 2
- Parking features: Garage Faces Front, Garage, Garage Door Opener
- Garage spaces: 2
Features
- Levels: One
- Stories: 1
- Patio & porch: Rear Porch
- Pool features: None, Community
- Fencing: Wood
Lot
- Size: 6,960 Square Feet
- Features: Interior Lot, Landscaped, Level
- Residential vegetation: Grassed
Details
- Parcel number: 126441517060
Construction
Type & style
- Home type: SingleFamily
- Architectural style: Traditional,Detached
- Property subtype: Single Family Residence
Materials
- Fiber Cement
- Foundation: Slab
- Roof: Shingle
Condition
- Resale
- Year built: 2019
Utilities & green energy
- Sewer: Public Sewer
- Water: Public
- Utilities for property: Sewer Available, Water Available, Cable Available
Community & HOA
Community
- Features: Park, Pool, Trails/Paths
- Security: Smoke Detector(s)
- Subdivision: Patriot Estates Ph 7a
HOA
- Has HOA: Yes
- Services included: Maintenance Grounds
- HOA fee: $443 annually
- HOA name: Owners Association Of Patriot Estates
- HOA phone: 214-705-1615
Location
- Region: Venus
Financial & listing details
- Price per square foot: $169/sqft
- Tax assessed value: $289,483
- Annual tax amount: $5,436
- Date on market: 6/11/2026
- Cumulative days on market: 127 days
- Listing terms: Cash,Conventional,FHA,VA Loan
Estimated market value
$270,000
$257,000 - $284,000
$2,286/mo
Price history
| Date | Event | Price |
|---|---|---|
| 8/20/2026 | Price change | $269,999-2.6%$169/sqft |
Source: NTREIS #21297654 Report a problem | ||
| 8/5/2026 | Price change | $277,200-2.7%$173/sqft |
Source: NTREIS #21297654 Report a problem | ||
| 6/11/2026 | Listed for sale | $285,000-1.4%$178/sqft |
Source: NTREIS #21297654 Report a problem | ||
| 12/20/2023 | Sold | -- |
Source: NTREIS #20409885 Report a problem | ||
| 11/18/2023 | Pending sale | $289,000$181/sqft |
Source: NTREIS #20409885 Report a problem | ||
| 11/7/2023 | Contingent | $289,000$181/sqft |
Source: NTREIS #20409885 Report a problem | ||
| 10/9/2023 | Price change | $289,000-3.7%$181/sqft |
Source: NTREIS #20409885 Report a problem | ||
| 8/17/2023 | Listed for sale | $299,999$187/sqft |
Source: NTREIS #20409885 Report a problem | ||
Public tax history
| Year | Property taxes | Tax assessment |
|---|---|---|
| 2025 | $5,436 -4.4% | $289,483 |
| 2024 | $5,686 -24.9% | $289,483 -7.8% |
| 2023 | $7,576 +5.9% | $313,966 +15.7% |
| 2022 | $7,151 +28.1% | $271,306 +32.1% |
| 2021 | $5,582 +252.6% | $205,384 +275.8% |
| 2020 | $1,583 | $54,658 |
Find assessor info on the county website
Monthly payment
Est. payment
Payment breakdown
Explore the cost of this home by adjusting the details. Changes won't be saved.Climate risks
Neighborhood: 76084
Nearby schools
Schools provided by the listing agent
- Elementary: Venus
- Middle: Venus
- High: Venus
- District: Venus ISD
Source: NTREIS. This data may not be complete. We recommend contacting the local school district to confirm school assignments for this home.
Similar homes
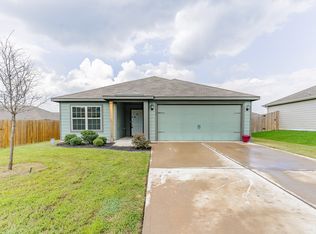
- $280,0003 bd3 ba2.2k sqft167 Jefferson Dr, Venus, TX 76084For Sale
 MLS ID #21206889, Tobias Tavera. NTREIS
 - $299,9904 bd3 ba2.1k sqft135 Bush Dr, Venus, TX 76084For Sale
 MLS ID #21297269, Shera Moffitt. NTREIS
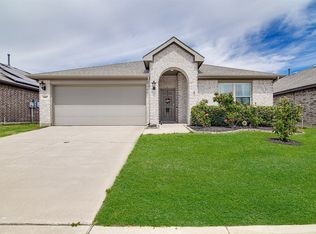
 - $269,9003 bd2 ba1.5k sqft2804 Mintwood Pl, Arlington, TX 76016For Sale
 MLS ID #21413499, Nav Singh. NTREIS
 - $274,0003 bd2 ba1.5k sqft1109 Nighthawk Trl, Alvarado, TX 76009For Sale
 MLS ID #21232466, Stephanie Deeds. NTREIS
