Charming 3-Bedroom Home in Waxahachie! Built in 2020, this beautifully maintained 3-bedroom, 2-bath home offers modern comfort and an inviting, functional layout. While this home features an open floor plan, there is enough space between the bedrooms and living areas to keep the bedrooms feeling private and quiet. The beautiful concrete floors throughout add to the clean, contemporary look of this home and are incredibly easy to maintain. The kitchen is one of my favorite spots in this home. So much storage! The neutral color palate in the kitchen provides the perfect backdrop for you to add your own personal style and decor. I can't leave out the counter space and large breakfast bar... chef's kiss! The exposed wood beams in the living area add just the right amount of texture and depth to the living space and complete the cozy feel of this home. The laundry room is tucked away in the hall with room for a full size washer and dryer. Close the pocket door to the laundry room and you'd never know it was there. The guest rooms are spacious and share an adorable bathroom. The primary is spacious, quiet and connected to the perfect sized bathroom. Your pups will love the backyard... fully fenced, enough room to play and feels very private. Coffee out front on the covered porch? Yes, please! Move-in ready and the perfect space for your next chapter.
For sale
$300,000
218 Rousseau St, Waxahachie, TX 75165
3beds
1,603sqft
Single Family Residence
Built in 2020
5,837 Square Feet Lot
$296,900 Zestimate®
$187/sqft
$-- HOA
What's special
Open floor planCovered porch
- 4 days
- 559
- 88
Likely to sell faster than
Zillow last checked:
Listing updated:
Listed by:
Marsha Ratzlaff 0713039 512-788-9495,
Realty Of America, LLC 512-788-9495
Source: NTREIS,MLS#: 21404220
Facts & features
Interior
Bedrooms & bathrooms
- Bedrooms: 3
- Bathrooms: 2
- Full bathrooms: 2
Primary bedroom
- Features: Ceiling Fan(s), Dual Sinks, En Suite Bathroom, Walk-In Closet(s)
- Level: First
- Dimensions: 16 x 12
Bedroom
- Features: Ceiling Fan(s)
- Level: First
- Dimensions: 11 x 11
Bedroom
- Features: Ceiling Fan(s)
- Level: First
- Dimensions: 11 x 11
Living room
- Features: Ceiling Fan(s)
- Level: First
- Dimensions: 29 x 16
Heating
- Electric
Cooling
- Central Air, Ceiling Fan(s), Electric
Appliances
- Included: Dishwasher, Electric Range, Disposal
- Laundry: Washer Hookup, Electric Dryer Hookup, Laundry in Utility Room
Features
- Decorative/Designer Lighting Fixtures, Granite Counters, High Speed Internet, Open Floorplan, Pantry, Cable TV
- Flooring: Concrete
- Has basement: No
- Has fireplace: No
Interior area
- Total interior livable area: 1,603 sqft
Video & virtual tour
Property
Parking
- Total spaces: 2
- Parking features: Door-Single, Driveway, Garage Faces Front, Garage, Garage Door Opener
- Attached garage spaces: 2
Features
- Levels: One
- Stories: 1
- Patio & porch: Covered, Deck
- Pool features: None
- Fencing: Back Yard,Wood
Lot
- Size: 5,837 Square Feet
- Features: Interior Lot, Landscaped, Level, Few Trees
Details
- Parcel number: 175893
Construction
Type & style
- Home type: SingleFamily
- Architectural style: Detached
- Property subtype: Single Family Residence
Materials
- Foundation: Slab
- Roof: Composition
Condition
- Year built: 2020
Utilities & green energy
- Sewer: Public Sewer
- Water: Public
- Utilities for property: Sewer Available, Water Available, Cable Available
Community & HOA
Community
- Subdivision: Strickland Rev
HOA
- Has HOA: No
Location
- Region: Waxahachie
Financial & listing details
- Price per square foot: $187/sqft
- Tax assessed value: $283,275
- Annual tax amount: $5,961
- Date on market: 10/6/2026
- Cumulative days on market: 5 days
- Listing terms: Cash,Conventional,FHA,VA Loan
- Exclusions: Curtains, Fridge
Estimated market value
$296,900
$282,000 - $312,000
$2,475/mo
Price history
| Date | Event | Price |
|---|---|---|
| 10/6/2026 | Listed for sale | $300,000+22.5%$187/sqft |
Source: NTREIS #21404220 Report a problem | ||
| 11/2/2020 | Sold | -- |
Source: Agent Provided Report a problem | ||
| 10/7/2020 | Pending sale | $244,900$153/sqft |
Source: Ultima Real Estate #14440836 Report a problem | ||
| 9/25/2020 | Listed for sale | $244,900+226.5%$153/sqft |
Source: Ultima Real Estate #14440836 Report a problem | ||
| 5/1/2019 | Listing removed | $75,000$47/sqft |
Source: Real Estate Market Experts #14064404 Report a problem | ||
| 4/16/2019 | Pending sale | $75,000$47/sqft |
Source: Real Estate Market Experts #14064404 Report a problem | ||
| 4/11/2019 | Listed for sale | $75,000$47/sqft |
Source: Real Estate Market Experts #14064404 Report a problem | ||
Public tax history
| Year | Property taxes | Tax assessment |
|---|---|---|
| 2025 | $4,043 -13.2% | $283,275 -1.5% |
| 2024 | $4,660 +6.6% | $287,690 +5.7% |
| 2023 | $4,370 -13% | $272,056 +10% |
| 2022 | $5,025 | $247,324 +10% |
| 2021 | -- | $224,840 +649.5% |
| 2020 | -- | $30,000 -53.9% |
| 2019 | $1,624 +397% | $65,130 +10.3% |
| 2018 | $327 | $59,070 +1% |
| 2017 | $327 +12.1% | $58,470 +11.4% |
| 2016 | $291 +14.2% | $52,490 +11.3% |
| 2015 | $255 | $47,140 +1% |
| 2014 | $255 | $46,660 +2% |
| 2013 | -- | $45,760 -1.2% |
| 2012 | -- | $46,330 -2.5% |
| 2011 | -- | $47,540 -0.6% |
| 2010 | -- | $47,810 -1.6% |
| 2009 | -- | $48,590 -0.2% |
| 2008 | -- | $48,690 +4.3% |
| 2007 | -- | $46,670 +3.6% |
| 2006 | -- | $45,030 +0.5% |
| 2005 | -- | $44,790 -2.5% |
| 2004 | -- | $45,950 |
| 2003 | -- | -- |
| 2002 | -- | -- |
| 2001 | -- | -- |
| 2000 | -- | -- |
Find assessor info on the county website
Monthly payment
Est. payment
Payment breakdown
Explore the cost of this home by adjusting the details. Changes won't be saved.Climate risks
Neighborhood: 75165
Nearby schools
Schools provided by the listing agent
- Elementary: Marvin
- Middle: Evelyn Love Coleman
- High: Waxahachie
- District: Waxahachie ISD
Source: NTREIS. This data may not be complete. We recommend contacting the local school district to confirm school assignments for this home.
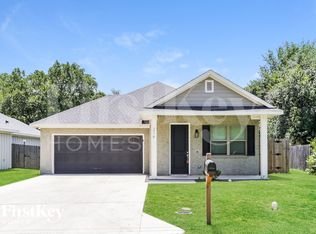
Similar homes
- $340,0003 bd2 ba1.6k sqft215 1/2 Aldridge St, Waxahachie, TX 75165For Sale
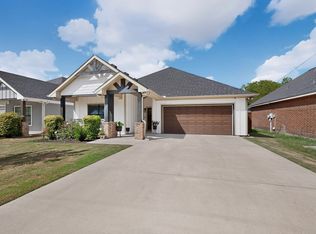 MLS ID #21356562, George Brewer. NTREIS
 - $318,0003 bd2 ba2.2k sqft601 E Jefferson St, Waxahachie, TX 75165For Sale
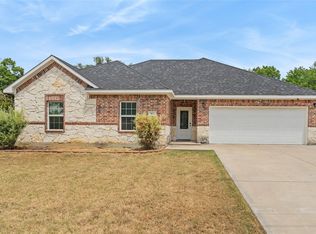 MLS ID #21367147, Greg Rodriguez. NTREIS
 - $310,0003 bd2 ba1.6k sqft103 Post Oak Dr, Waxahachie, TX 75165For Sale
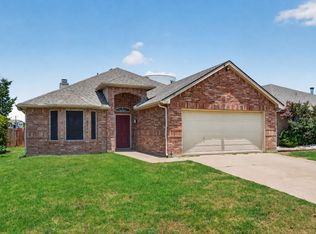 MLS ID #21319591, Donna Wall. NTREIS
 - $278,0003 bd2 ba1.3k sqft406 Gardenia Ln, Waxahachie, TX 75165For Sale
 MLS ID #21359981, Stacey DuVal. NTREIS
