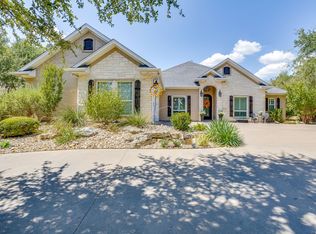
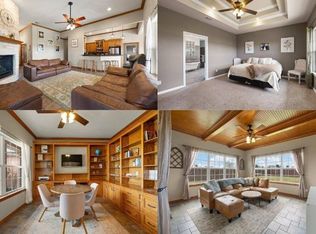
Experience elevated living in this custom built luxury home located in the prestigious gated golf community of The Retreat. Showcasing breathtaking Hill Country-style views that include the pond, the golf course and all the way to the clubhouse and beyond to the massive neighboring ranch. This property offers the perfect blend of upscale comfort and low-maintenance living. Ideally situated with quick access to Chisholm Trail Parkway and Highway 67, commuting to Fort Worth and surrounding areas is seamless. Inside, the open-concept floor plan features tall ceilings, custom updated built-ins, expansive windows and outdoor space to capture the stunning landscape. The updated kitchen is a standout with generous counter space, bar, and island, perfect for entertaining or everyday living. Designed for both full-time residence or a lock-and-leave second home, this well-built home delivers luxury without the upkeep of a larger estate. Attention to detail is evident throughout with top-tier craftsmanship, expansive outdoor living, and epoxy garage floor. The Retreat Golf Club is home to one of the most scenic and challenging private golf courses in the DFW area. Residents enjoy resort-style amenities including: * Championship 18-hole golf course with dramatic elevation changes * Clubhouse dining with panoramic views of the 18th hole and waterfall * Two swimming pools * Pickleball courts * Hiking and biking trails * Access to the Brazos River * Community garden and playground * Active social calendar with golf groups, tournaments, and clubs like Bunco, Book Club, Links Fellowship, and more. Whether you’re seeking a peaceful retreat, an active lifestyle, or a luxury golf community home near Fort Worth, this property offers it all. Schedule your private tour today and allow extra time to experience everything this exceptional community has to offer.
For sale
$478,000
7205 Muirfield Dr, Cleburne, TX 76033
3beds
2,170sqft
Single Family Residence
Built in 2004
7,971 Square Feet Lot
$-- Zestimate®
$220/sqft
$100/mo HOA
What's special
Top-tier craftsmanshipExpansive outdoor livingOpen-concept floor planExpansive windowsCustom updated built-insBreathtaking hill country-style viewsTall ceilings
- 59 days
- 221
- 6
Zillow last checked:
Listing updated:
Listed by:
Denise Reiling 0762628 817-312-4279,
Berkshire HathawayHS PenFed TX 214-257-1111
Source: NTREIS,MLS#: 21363790
Facts & features
Interior
Bedrooms & bathrooms
- Bedrooms: 3
- Bathrooms: 3
- Full bathrooms: 2
- 1/2 bathrooms: 1
Primary bedroom
- Features: Ceiling Fan(s)
- Level: First
- Dimensions: 15 x 15
Living room
- Features: Built-in Features, Ceiling Fan(s), Fireplace
- Level: First
- Dimensions: 22 x 17
Heating
- Electric
Cooling
- Attic Fan, Central Air
Appliances
- Included: Dishwasher, Electric Cooktop, Electric Oven, Electric Water Heater, Disposal, Microwave
- Laundry: Electric Dryer Hookup, Laundry in Utility Room
Features
- Built-in Features, Dry Bar, Decorative/Designer Lighting Fixtures, Double Vanity, Eat-in Kitchen, Granite Counters, High Speed Internet, Kitchen Island, Open Floorplan, Pantry, Natural Woodwork, Walk-In Closet(s)
- Flooring: Ceramic Tile, Engineered Hardwood
- Windows: Window Coverings
- Has basement: No
- Number of fireplaces: 1
- Fireplace features: Living Room, Wood Burning
Interior area
- Total interior livable area: 2,170 sqft
Video & virtual tour
Property
Parking
- Total spaces: 2
- Parking features: Door-Single, Driveway, Epoxy Flooring, Garage, Garage Door Opener, Garage Faces Side
- Attached garage spaces: 2
Features
- Levels: One
- Stories: 1
- Patio & porch: Rear Porch, Front Porch, Side Porch, Covered
- Exterior features: Lighting, Outdoor Living Area, Rain Gutters
- Pool features: None
- Fencing: Back Yard,Metal
- Has view: Yes
- View description: Park/Greenbelt, Water
- Has water view: Yes
Lot
- Size: 7,971 Square Feet
- Features: Hardwood Trees, Landscaped, Level, Native Plants, Many Trees, Subdivision, Sprinkler System
- Residential vegetation: Grassed
Details
- Parcel number: 126297219070
Construction
Type & style
- Home type: SingleFamily
- Architectural style: Traditional,Detached
- Property subtype: Single Family Residence
Materials
- Brick, Fiber Cement, Rock, Stone
- Foundation: Slab
Condition
- Resale
- Year built: 2004
Utilities & green energy
- Sewer: Private Sewer
- Water: Private
- Utilities for property: Electricity Available, Electricity Connected, Sewer Available, Separate Meters, Underground Utilities, Water Available
Green energy
- Energy efficient items: Insulation
- Construction elements: Onsite Recycling Center
- Water conservation: Water-Smart Landscaping
Community & HOA
Community
- Features: Community Mailbox, Gated
- Security: Security System, Security Gate, Gated Community, Smoke Detector(s), Security Guard
- Subdivision: Retreat Ph 03
HOA
- Has HOA: Yes
- Services included: All Facilities, Association Management, Maintenance Grounds, Maintenance Structure, Security
- HOA fee: $600 semi-annually
- HOA name: Double Diamond The Retreat
- HOA phone: 214-817-9811
Location
- Region: Cleburne
Financial & listing details
- Price per square foot: $220/sqft
- Tax assessed value: $331,161
- Annual tax amount: $5,655
- Date on market: 8/22/2026
- Cumulative days on market: 59 days
- Listing terms: Cash,Conventional
Estimated market value
Not available
Estimated sales range
Not available
Not available
Price history
| Date | Event | Price |
|---|---|---|
| 8/22/2026 | Listed for sale | $478,000+59.4%$220/sqft |
Source: NTREIS #21363790 Report a problem | ||
| 1/14/2021 | Listing removed | -- |
Source:  NTREIS Report a problem NTREIS Report a problem | ||
| 12/26/2020 | Listed for sale | $299,900+25.3%$138/sqft |
Source: NTREIS #14490803 Report a problem | ||
| 5/18/2018 | Listing removed | $239,400$110/sqft |
Source: Keller Williams Realty #13792010 Report a problem | ||
| 4/27/2018 | Pending sale | $239,400$110/sqft |
Source: Keller Williams Realty #13792010 Report a problem | ||
| 4/6/2018 | Price change | $239,400-0.2%$110/sqft |
Source: Keller Williams Realty Johnson County #13792010 Report a problem | ||
| 3/10/2018 | Listed for sale | $239,900-2.1%$111/sqft |
Source: Keller Williams Realty #13792010 Report a problem | ||
| 9/23/2016 | Listing removed | $245,000$113/sqft |
Source: Coldwell Banker Bob King Realty #13421909 Report a problem | ||
| 7/14/2016 | Listed for sale | $245,000$113/sqft |
Source: Coldwell Banker Bob King Realty #13421909 Report a problem | ||
Public tax history
| Year | Property taxes | Tax assessment |
|---|---|---|
| 2025 | $5,655 -4.6% | $331,161 -5.1% |
| 2024 | $5,925 +0% | $348,802 |
| 2023 | $5,923 -11.7% | $348,802 |
| 2022 | $6,704 +40.8% | $348,802 +34.7% |
| 2021 | $4,761 +10.2% | $258,938 +13.7% |
| 2020 | $4,319 | $227,805 |
| 2019 | $4,319 -0.3% | $227,805 +16.3% |
| 2018 | $4,330 -0.1% | $195,874 |
| 2017 | $4,333 +11.3% | $195,874 +0% |
| 2016 | $3,892 +9.9% | $195,792 |
| 2015 | $3,540 | $195,792 |
| 2014 | $3,540 | $195,792 |
| 2012 | -- | -- |
| 2011 | -- | -- |
| 2010 | -- | -- |
| 2009 | -- | -- |
| 2008 | -- | -- |
| 2007 | -- | -- |
| 2006 | -- | -- |
| 2005 | -- | -- |
Find assessor info on the county website
Monthly payment
Est. payment
Payment breakdown
Explore the cost of this home by adjusting the details. Changes won't be saved.Climate risks
Neighborhood: 76033
Nearby schools
Schools provided by the listing agent
- Elementary: Marti
- Middle: Ad Wheat
- High: Cleburne
- District: Cleburne ISD
Source: NTREIS. This data may not be complete. We recommend contacting the local school district to confirm school assignments for this home.

Similar homes
- $450,0003 bd2 ba2k sqft8528 Summerhill Ln, Cleburne, TX 76033For Sale
 MLS ID #21382070, Angela Goulding. NTREIS
 - $475,0004 bd2 ba2.1k sqft328 Ridge Dr N, Cleburne, TX 76033For Sale
 MLS ID #21361518, Easton Jay. NTREIS
 - $499,9003 bd2 ba2.6k sqft2211 Nottaway Dr, Cleburne, TX 76033For Sale
 MLS ID #21312973, Stephanie Simmons. NTREIS
 - $474,5003 bd2 ba2.1k sqft2421 Pecan Springs Rd, Cleburne, TX 76031For Sale
 MLS ID #21284602, Casey Madison. NTREIS
