Discover small town living at its finest in this newly constructed home at Stillmeadow Estates. Nestled in a thriving new subdivision just outside of the City of Whitney, this home is designed by Baker Elite and offers an exceptional blend of style, tranquility, comfort, and convenience. Boasting 4 bedrooms and 2.5 baths, this home features a thoughtfully designed layout with plenty of space for family and guests. The electric fireplace, custom cabinetry, and stained wood accents throughout add charm, enhancing the home’s character. The open-concept floor plan connects the living room, dining area, and kitchen, offering an ideal space for gatherings and entertaining. The rich colored flooring lends a contemporary yet warm touch, while the large windows invite abundant natural light, perfectly complementing the homes light color palette. Enjoy the large back patio, perfect for relaxing or hosting guests, while overlooking your large backyard. The 1 acre lot provides plenty of room for outdoor activities, pets, or gardening-- as well as space to add a shop. This property is minutes from Lake Whitney, a lake offering fishing, boating, and other recreational activities. See it for yourself and fall in love with everything this home and property offer!
Sold
Price Unknown
226 Stillmeadow Way, Whitney, TX 76692
4beds
2,199sqft
Single Family Residence
Built in 2025
1 Acres Lot
$405,200 Zestimate®
$--/sqft
$2,546 Estimated rent
Home value
$405,200
Estimated sales range
Not available
$2,546/mo
Zestimate® history
Owner options
List your home for rent
$2,546/mo
Rent Zestimate®
Find your next renter with Zillow Rental Manager. Plus, with online applications, you can quickly screen prospective tenants – for free.
$2,546/mo
Rent Zestimate®
Refinance and save
Refinancing to a lower rate could help reduce your monthly payments and save thousands over the life of the loan.
Explore your selling options
Work with a Zillow partner agent
Leverage their expertise and Zillow's premium Showcase listings to get your home seen by more buyers.
Get startedList with your own agent
Get your home in front of millions of buyers by listing it on Zillow.
Learn how to do itSell it yourself
Take full control of how buyers see your home on Zillow by listing For Sale by Owner (FSBO).
List your homeWhat's special
Zillow last checked:
Listing updated:
Listed by:
Jack McLemore 0460808 817-283-5134,
Listing Results, LLC 817-283-5134
Bought with:
Kaitlyn Amundson
Texas Ally Real Estate Group
Source: NTREIS,MLS#: 20887730
Facts & features
Interior
Bedrooms & bathrooms
- Bedrooms: 4
- Bathrooms: 3
- Full bathrooms: 2
- 1/2 bathrooms: 1
Primary bedroom
- Features: Built-in Features, Walk-In Closet(s)
- Level: First
- Dimensions: 13 x 14
Bedroom
- Features: Walk-In Closet(s)
- Level: Second
- Dimensions: 12 x 12
Bedroom
- Features: Walk-In Closet(s)
- Level: Second
- Dimensions: 12 x 12
Bedroom
- Features: Walk-In Closet(s)
- Level: Second
- Dimensions: 12 x 18
Dining room
- Level: First
- Dimensions: 10 x 9
Other
- Features: Dual Sinks
- Level: First
- Dimensions: 13 x 13
Other
- Features: Dual Sinks
- Level: Second
- Dimensions: 12 x 5
Half bath
- Level: First
- Dimensions: 5 x 6
Kitchen
- Features: Granite Counters, Pantry, Walk-In Pantry
- Level: First
- Dimensions: 10 x 12
Living room
- Features: Fireplace
- Level: First
- Dimensions: 16 x 21
Utility room
- Level: First
- Dimensions: 9 x 8
Heating
- Central, Electric
Cooling
- Central Air, Electric
Appliances
- Included: Built-In Refrigerator, Dishwasher, Electric Cooktop, Electric Oven, Electric Range, Electric Water Heater, Microwave
- Laundry: Washer Hookup, Electric Dryer Hookup, Laundry in Utility Room
Features
- Decorative/Designer Lighting Fixtures
- Flooring: Vinyl
- Has basement: No
- Number of fireplaces: 1
- Fireplace features: Electric, Living Room
Interior area
- Total interior livable area: 2,199 sqft
Property
Parking
- Total spaces: 2
- Parking features: Covered, Garage Faces Front, Garage
- Attached garage spaces: 2
Features
- Levels: Two
- Stories: 2
- Patio & porch: Front Porch, Covered
- Exterior features: Rain Gutters
- Pool features: None
Lot
- Size: 1 Acres
- Features: Subdivision
Details
- Parcel number: 453068
Construction
Type & style
- Home type: SingleFamily
- Architectural style: Traditional,Detached
- Property subtype: Single Family Residence
Materials
- Foundation: Slab
- Roof: Composition
Condition
- New construction: Yes
- Year built: 2025
Utilities & green energy
- Water: Community/Coop
- Utilities for property: Water Available
Community & HOA
Community
- Features: Community Mailbox
- Security: Fire Alarm, Smoke Detector(s)
- Subdivision: Stillmeadow Estates
HOA
- Has HOA: No
Location
- Region: Whitney
Financial & listing details
- Annual tax amount: $204
- Date on market: 3/31/2025
- Cumulative days on market: 120 days
- Listing terms: Cash,Conventional,FHA,VA Loan
Price history
| Date | Event | Price |
|---|---|---|
| 10/10/2025 | Sold | -- |
Source: NTREIS #20887730 Report a problem | ||
| 7/29/2025 | Pending sale | $424,000$193/sqft |
Source: NTREIS #229286 Report a problem | ||
| 7/18/2025 | Price change | $424,000-1.2%$193/sqft |
Source: NTREIS #229286 Report a problem | ||
| 4/28/2025 | Price change | $429,000-4.5%$195/sqft |
Source: NTREIS #20887730 Report a problem | ||
| 3/31/2025 | Listed for sale | $449,000$204/sqft |
Source: NTREIS #20887730 Report a problem | ||
Public tax history
Tax history is unavailable.
Neighborhood: 76692
Nearby homes
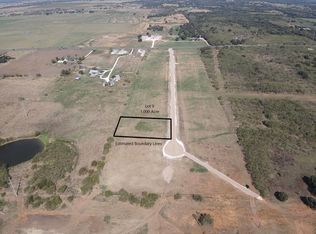
- $--1 acre9 Stillmeadow Way, Whitney, TX 76692Sold
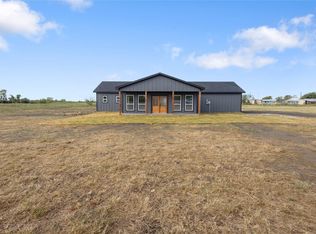
- $193,300-- bd-- ba896 sqft307 Avenue B, Hillsboro, TX 76645Off Market
- $--3 bd2 ba1.4k sqft131 Stillmeadow Way, Whitney, TX 76692Sold
- $--3 bd2 ba1.8k sqft242 Stillmeadow Way, Whitney, TX 76692Sold
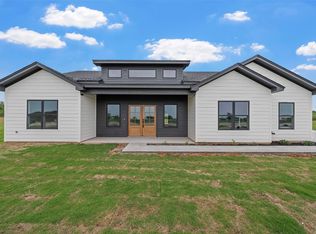
- $--3 bd2 ba1.3k sqft235 Stillmeadow Way, Whitney, TX 76692Sold
- $--1.01 acres16 Stillmeadow Way, Whitney, TX 76692Sold
- $--1 acre5 Stillmeadow Way, Whitney, TX 76692Sold
- $--3 bd3 ba1.6k sqft243 Stillmeadow Way, Whitney, TX 76692Sold
Nearby schools
GreatSchools rating
- NAWhitney Elementary SchoolGrades: PK-2Distance: 1.8 mi
- 4/10Whitney Middle SchoolGrades: 6-8Distance: 1.7 mi
- 6/10Whitney High SchoolGrades: 9-12Distance: 1.9 mi
Schools provided by the listing agent
- Elementary: Whitney
- Middle: Whitney
- High: Whitney
- District: Whitney ISD
Source: NTREIS. This data may not be complete. We recommend contacting the local school district to confirm school assignments for this home.
Sell for more on Zillow
Get a Zillow Showcase℠ listing at no additional cost and you could sell for .
$405,200
2% more
+$8,104
With Zillow Showcase(estimated)
$413,304
Sell for more on Zillow
Get a Zillow Showcase℠ listing at no additional cost and you could sell for .
$405,200
2% more
+$8,104
With Zillow Showcase(estimated)
$413,304
- Texas
- Hill County
- Whitney
- 76692
- 226 Stillmeadow Way
