Move-In Ready Baylor Bubble Home – Strong Rental Potential!
Discover this charming, beautifully updated 2005-built 3-bedroom, 2.5-bath two-story home in the heart of the Baylor University Bubble. This move-in-ready gem offers exceptional curb appeal with a welcoming covered front porch and balcony, plus convenient and secure parking featuring an extra paved front space and a spacious 3-car carport in the back secured by an electric gate.
The fully fenced backyard includes a storage unit and a cooled workshop—perfect for projects, storage, or extra income opportunities. Inside, enjoy an open-concept layout on the main level featuring newer vinyl plank flooring throughout, a full pantry, stainless steel appliances, and a dedicated utility room. The primary bedroom, full bath, and half bath are also conveniently located downstairs, while two additional bedrooms and another full bath are upstairs.
This all-electric home with city utilities is super cute, inviting, and completely move-in ready. Its prime location puts shopping, dining, entertainment, downtown Waco, the University, and parks all just minutes away—making it an outstanding rental opportunity for Baylor students, faculty, or investors seeking strong cash flow in one of Waco’s most desirable areas.
Pending
$415,000
1231 Bagby Ave, Waco, TX 76706
3beds
1,392sqft
Single Family Residence
Built in 2005
5,140 Square Feet Lot
$398,500 Zestimate®
$298/sqft
$-- HOA
What's special
Cooled workshopStainless steel appliancesExceptional curb appealExtra paved front spaceFully fenced backyardWelcoming covered front porchDedicated utility room
- 127 days
- 124
- 9
Zillow last checked:
Listing updated:
Listed by:
Kadette Fossum 486277,
Bridge Realty 254-300-5017
Source: NTREIS,MLS#: 21294406
Facts & features
Interior
Bedrooms & bathrooms
- Bedrooms: 3
- Bathrooms: 3
- Full bathrooms: 2
- 1/2 bathrooms: 1
Primary bedroom
- Level: First
- Dimensions: 1 x 1
Bedroom
- Level: Second
- Dimensions: 1 x 1
Bedroom
- Level: Second
- Dimensions: 1 x 1
Dining room
- Level: First
- Dimensions: 1 x 1
Other
- Level: Second
- Dimensions: 1 x 1
Kitchen
- Level: First
- Dimensions: 1 x 1
Library
- Level: Second
- Dimensions: 1 x 1
Living room
- Level: First
- Dimensions: 1 x 1
Utility room
- Level: First
- Dimensions: 1 x 1
Heating
- Central, Electric
Cooling
- Central Air, Ceiling Fan(s), Electric
Appliances
- Included: Dishwasher, Electric Cooktop, Electric Oven, Electric Range, Disposal, Microwave
- Laundry: Washer Hookup, Dryer Hookup, ElectricDryer Hookup, Laundry in Utility Room
Features
- Cable TV
- Flooring: Luxury Vinyl Plank
- Windows: Window Coverings
- Has basement: No
- Has fireplace: No
- Fireplace features: None
Interior area
- Total interior livable area: 1,392 sqft
Video & virtual tour
Property
Parking
- Total spaces: 3
- Parking features: Covered, Carport, Detached Carport, Electric Gate
- Carport spaces: 3
Features
- Levels: Two
- Stories: 2
- Patio & porch: Balcony, Covered
- Exterior features: Balcony, Private Entrance, Private Yard, Storage
- Pool features: None
- Fencing: Back Yard,Fenced,Gate,Privacy,Wrought Iron
Lot
- Size: 5,140 Square Feet
Details
- Additional structures: Storage
- Parcel number: 480016000295220
Construction
Type & style
- Home type: SingleFamily
- Architectural style: Detached
- Property subtype: Single Family Residence
Materials
- Brick
- Foundation: Slab
- Roof: Composition
Condition
- Year built: 2005
Utilities & green energy
- Sewer: Public Sewer
- Water: Public
- Utilities for property: Sewer Available, Water Available, Cable Available
Community & HOA
Community
- Security: Smoke Detector(s)
- Subdivision: Bagby
HOA
- Has HOA: No
Location
- Region: Waco
Financial & listing details
- Price per square foot: $298/sqft
- Tax assessed value: $228,762
- Annual tax amount: $5,143
- Date on market: 6/12/2026
- Cumulative days on market: 115 days
- Listing terms: Cash,Conventional,FHA,VA Loan
Estimated market value
$398,500
$379,000 - $418,000
$1,671/mo
Price history
| Date | Event | Price |
|---|---|---|
| 9/29/2026 | Pending sale | $415,000$298/sqft |
Source: NTREIS #21294406 Report a problem | ||
| 9/17/2026 | Contingent | $415,000$298/sqft |
Source: NTREIS #21294406 Report a problem | ||
| 7/13/2026 | Price change | $415,000-2.2%$298/sqft |
Source: NTREIS #21294406 Report a problem | ||
| 6/25/2026 | Price change | $424,500-5.7%$305/sqft |
Source: NTREIS #21294406 Report a problem | ||
| 6/12/2026 | Listed for sale | $450,000+105.5%$323/sqft |
Source: NTREIS #21294406 Report a problem | ||
| 5/17/2021 | Sold | -- |
Source: Agent Provided Report a problem | ||
| 4/19/2021 | Listed for sale | $219,000+22%$157/sqft |
Source:  HAR #89438337 Report a problem HAR #89438337 Report a problem | ||
| 4/3/2019 | Listing removed | $1,200$1/sqft |
Source: Carbajal Realty Report a problem | ||
| 1/24/2019 | Listing removed | $179,500$129/sqft |
Source: Carbajal Realty #185232 Report a problem | ||
| 1/24/2019 | Listed for rent | $1,200$1/sqft |
Source: Carbajal Realty Report a problem | ||
| 11/9/2018 | Pending sale | $179,500$129/sqft |
Source: Carbajal Realty #185232 Report a problem | ||
| 10/22/2018 | Listing removed | $1,200$1/sqft |
Source: Carbajal Realty Report a problem | ||
| 10/22/2018 | Listed for sale | $179,500$129/sqft |
Source: Carbajal Realty #185232 Report a problem | ||
| 8/7/2018 | Listed for rent | $1,200$1/sqft |
Source: Carbajal Realty Report a problem | ||
Public tax history
| Year | Property taxes | Tax assessment |
|---|---|---|
| 2025 | $3,234 -25.1% | $228,762 -12.6% |
| 2024 | $4,320 +3.8% | $261,628 +1.9% |
| 2023 | $4,163 -8.6% | $256,754 +17% |
| 2022 | $4,553 -4.2% | $219,540 +19.5% |
| 2021 | $4,754 | $183,770 -1.8% |
| 2020 | -- | $187,090 +5.6% |
| 2019 | $4,974 | $177,190 +0.2% |
| 2018 | $4,974 -1% | $176,800 |
| 2017 | $5,024 +31.4% | $176,800 +16.4% |
| 2016 | $3,825 | $151,830 +7.8% |
| 2015 | $3,825 | $140,800 +3.6% |
| 2014 | $3,825 | $135,910 +2.4% |
| 2012 | -- | $132,762 +5.9% |
| 2011 | -- | $125,371 -2.2% |
| 2010 | -- | $128,129 +2.5% |
| 2009 | -- | $125,000 -15.7% |
| 2008 | -- | $148,241 +27% |
| 2007 | -- | $116,715 +3.6% |
| 2006 | -- | $112,713 +81.6% |
| 2005 | -- | $62,066 |
Find assessor info on the county website
Monthly payment
Est. payment
Payment breakdown
Explore the cost of this home by adjusting the details. Changes won't be saved.Climate risks
Neighborhood: Baylor
Nearby schools
Schools provided by the listing agent
- Elementary: South Waco
- Middle: Cesar Chavez
- High: University
- District: Waco ISD
Source: NTREIS. This data may not be complete. We recommend contacting the local school district to confirm school assignments for this home.


Similar homes
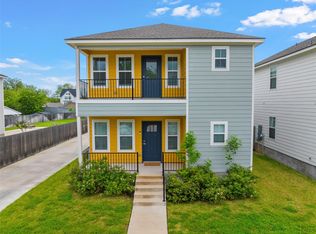
- $475,0004 bd5 ba1.8k sqft1108 Oakwood Ave, Waco, TX 76706For Sale
 MLS ID #21244190, Kristin Clements. NTREIS
 - $409,9004 bd2 ba2k sqft303 S Cedar Ridge Cir, Robinson, TX 76706For Sale
 MLS ID #21386256, John Derrick. NTREIS
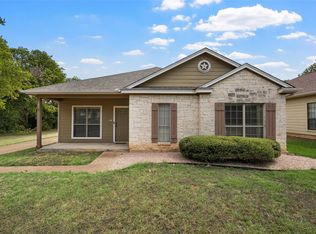
 - $315,0004 bd3 ba1.7k sqft102 Garden Dr, Waco, TX 76706For Sale
 MLS ID #21380794, Blair Gulley. NTREIS
 - $284,9003 bd2 ba1.2k sqft1724 S 18th St, Waco, TX 76706For Sale
 MLS ID #21262631, Aland Price. NTREIS
