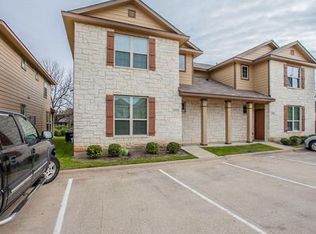
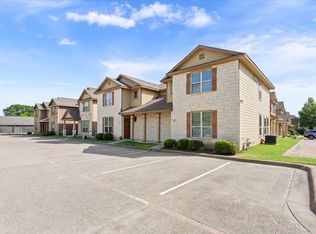
Welcome to this beautifully updated 3 bedroom, 3-full bath townhome nestled within the gated Oxford Park community, just 4 minutes from Baylor University. Offering an exceptional combination of style, convenience, and investment potential, this residence is ideal as a primary home, a Baylor retreat, or a high-demand income producing property.
Freshly updated with new upstairs carpet and fresh interior paint throughout, the home is move in ready and features a thoughtfully designed floor plan with spacious living areas and a full bath for each bedroom, providing both comfort and privacy.
Ideally situated just minutes from downtown Waco, premier shopping, dining, and entertainment, you'll enjoy easy access to everything the city has to offer while benefiting from the privacy and security of a gated community.
Residents appreciate the low maintenance lifestyle, with the HOA maintaining the exterior grounds. Since 2021, the property has consistently served as successful housing for Baylor students, demonstrating its outstanding rental appeal. Whether you're searching for a beautiful place to call home or a turnkey investment in one of Waco's most desirable locations, this exceptional townhome delivers both lifestyle and long-term value.
For sale
Price cut: $16K (9/2)
$299,000
2513 S 2nd St, Waco, TX 76706
3beds
1,668sqft
Townhouse
Built in 2008
4,530 Square Feet Lot
$293,700 Zestimate®
$179/sqft
$125/mo HOA
What's special
Fresh interior paint throughoutNew upstairs carpetGated oxford park communityThoughtfully designed floor plan
- 92 days
- 128
- 12
Zillow last checked:
Listing updated:
Listed by:
Amber Jenkins 0648984 817-441-7400,
Prime Realty, LLC 817-441-7400
Source: NTREIS,MLS#: 21317529
Facts & features
Interior
Bedrooms & bathrooms
- Bedrooms: 3
- Bathrooms: 3
- Full bathrooms: 3
Primary bedroom
- Features: Ceiling Fan(s), Garden Tub/Roman Tub, Walk-In Closet(s)
- Level: Second
- Dimensions: 14 x 17
Bedroom
- Features: Ceiling Fan(s), Walk-In Closet(s)
- Level: First
- Dimensions: 12 x 12
Bedroom
- Features: Ceiling Fan(s), Walk-In Closet(s)
- Level: Second
- Dimensions: 12 x 11
Bedroom
- Level: First
- Dimensions: 0 x 0
Living room
- Features: Ceiling Fan(s)
- Level: First
- Dimensions: 14 x 14
Heating
- Central, Electric
Cooling
- Central Air, Ceiling Fan(s), Electric
Appliances
- Included: Dishwasher, Electric Cooktop, Electric Oven, Electric Water Heater, Microwave, Vented Exhaust Fan
- Laundry: Washer Hookup, Dryer Hookup, ElectricDryer Hookup, Laundry in Utility Room
Features
- High Speed Internet, Pantry, Vaulted Ceiling(s), Walk-In Closet(s)
- Flooring: Carpet, Ceramic Tile
- Windows: Window Coverings
- Has basement: No
- Has fireplace: No
Interior area
- Total interior livable area: 1,668 sqft
Video & virtual tour
Property
Parking
- Parking features: Concrete, Electric Gate, Gated, On Site, Parking Lot, Storage
Features
- Levels: Two
- Stories: 2
- Patio & porch: Rear Porch, Front Porch, Covered
- Exterior features: Fire Pit, Storage
- Pool features: None
Lot
- Size: 4,530 Square Feet
- Features: Acreage, Interior Lot, Landscaped, Subdivision
- Residential vegetation: Brush, Grassed
Details
- Parcel number: 480323160015000
Construction
Type & style
- Home type: Townhouse
- Architectural style: Traditional
- Property subtype: Townhouse
Materials
- Brick, Wood Siding
- Foundation: Slab
- Roof: Composition
Condition
- Resale
- Year built: 2008
Utilities & green energy
- Sewer: Public Sewer
- Water: Public
- Utilities for property: Electricity Available, Electricity Connected, Sewer Available, Separate Meters, Water Available
Community & HOA
Community
- Features: Gated
- Security: Gated Community, Smoke Detector(s)
- Subdivision: Oxford Park B 1 L 1
HOA
- Has HOA: Yes
- Amenities included: Maintenance Front Yard
- Services included: Association Management, Maintenance Grounds
- HOA fee: $125 monthly
- HOA name: Brothers Management
- HOA phone: 254-753-5355
Location
- Region: Waco
Financial & listing details
- Price per square foot: $179/sqft
- Tax assessed value: $17
- Annual tax amount: $5,388
- Date on market: 7/4/2026
- Cumulative days on market: 94 days
- Listing terms: Cash,Conventional,FHA,VA Loan
Estimated market value
$293,700
$279,000 - $308,000
$1,908/mo
Price history
| Date | Event | Price |
|---|---|---|
| 9/2/2026 | Price change | $299,000-5.1%$179/sqft |
Source: NTREIS #21317529 Report a problem | ||
| 7/27/2026 | Price change | $315,000-3.1%$189/sqft |
Source: NTREIS #21317529 Report a problem | ||
| 7/4/2026 | Listed for sale | $325,000+10.5%$195/sqft |
Source: NTREIS #21317529 Report a problem | ||
| 2/2/2024 | Sold | -- |
Source: NTREIS #219850 Report a problem | ||
| 12/31/2023 | Pending sale | $294,000$176/sqft |
Source:  WMLS #219850 Report a problem WMLS #219850 Report a problem | ||
| 12/29/2023 | Listed for sale | $294,000+27.8%$176/sqft |
Source: WMLS #219850 Report a problem | ||
| 12/22/2022 | Listing removed | -- |
Source: Zillow Rentals Report a problem | ||
| 12/9/2022 | Listed for rent | $750+7.1% |
Source: Zillow Rentals Report a problem | ||
| 3/24/2022 | Sold | -- |
Source: NTREIS #205839 Report a problem | ||
| 2/5/2022 | Pending sale | $230,000$138/sqft |
Source: WMLS #205839 Report a problem | ||
| 2/3/2022 | Listed for sale | $230,000+7%$138/sqft |
Source: WMLS #205839 Report a problem | ||
| 8/4/2020 | Listing removed | $700 |
Source: Bentwood Properties Report a problem | ||
| 7/29/2020 | Listed for rent | $700-70.8% |
Source: Bentwood Properties Report a problem | ||
| 3/19/2020 | Listing removed | $2,400$1/sqft |
Source: Bentwood Properties Report a problem | ||
| 12/23/2019 | Listed for rent | $2,400$1/sqft |
Source: Bentwood Properties Report a problem | ||
| 5/26/2019 | Listing removed | $2,400$1/sqft |
Source: Bentwood Properties Report a problem | ||
| 4/5/2019 | Listing removed | $215,000$129/sqft |
Source: Brothers Management #188531 Report a problem | ||
| 4/4/2019 | Listed for sale | $215,000-0.4%$129/sqft |
Source: Brothers Management #188531 Report a problem | ||
| 3/11/2019 | Price change | $2,400-14.3%$1/sqft |
Source: Bentwood Properties Report a problem | ||
| 1/24/2019 | Listed for rent | $2,800$2/sqft |
Source: Bentwood Properties Report a problem | ||
| 1/17/2019 | Listing removed | $215,900$129/sqft |
Source: Campus, Realtors #186907 Report a problem | ||
| 12/31/2018 | Pending sale | $215,900$129/sqft |
Source: Campus, Realtors #186907 Report a problem | ||
| 12/13/2018 | Listed for sale | $215,900+27.1%$129/sqft |
Source: Campus, Realtors #186907 Report a problem | ||
| 3/20/2018 | Sold | -- |
Source: Agent Provided Report a problem | ||
| 9/30/2014 | Sold | -- |
Source: Agent Provided Report a problem | ||
| 6/13/2014 | Sold | -- |
Source: Agent Provided Report a problem | ||
| 10/24/2010 | Listing removed | $169,900$102/sqft |
Source: Campus, Realtors Report a problem | ||
| 10/9/2010 | Listed for sale | $169,900$102/sqft |
Source: Campus, Realtors Report a problem | ||
Public tax history
| Year | Property taxes | Tax assessment |
|---|---|---|
| 2025 | $0 | $17 -15% |
| 2024 | $0 | $20 |
| 2023 | $0 | $20 |
| 2022 | $1 | $20 |
| 2021 | $1 | $20 +100% |
| 2020 | -- | $10 |
| 2019 | $0 | $10 |
| 2018 | $0 | $10 |
| 2017 | $0 | $10 |
| 2016 | $0 | $10 |
| 2015 | $0 | $10 |
| 2014 | $0 | $10 |
| 2012 | -- | $10 |
| 2011 | -- | $10 |
| 2010 | -- | $10 |
| 2009 | -- | $10 |
Find assessor info on the county website
Monthly payment
Est. payment
Payment breakdown
Explore the cost of this home by adjusting the details. Changes won't be saved.Climate risks
Neighborhood: Oakwood
Nearby schools
Schools provided by the listing agent
- Elementary: South Waco
- Middle: Cesar Chavez
- High: University
- District: Waco ISD
Source: NTREIS. This data may not be complete. We recommend contacting the local school district to confirm school assignments for this home.

Similar homes

- $298,8503 bd4 ba1.7k sqft2513 S 2nd St #1B, Waco, TX 76706For Sale
 MLS ID #21390664, Austin Hooper. NTREIS
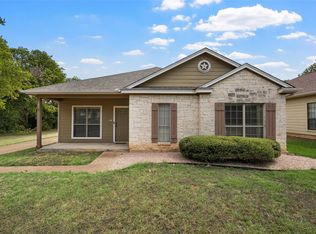
 - $315,0004 bd3 ba1.7k sqft102 Garden Dr, Waco, TX 76706For Sale
 MLS ID #21380794, Blair Gulley. NTREIS
 - $300,0005 bd6 ba2k sqft2410 S 2nd St APT 1267, Waco, TX 76706For Sale
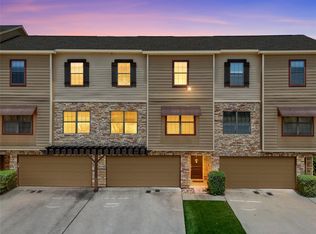 MLS ID #21270296, Kyle Weissler. NTREIS
 - $299,9004 bd3 ba1.7k sqft112 Garden Dr, Waco, TX 76706For Sale
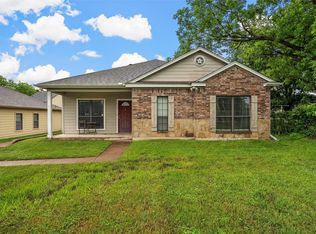 MLS ID #21256822, Melissa Miller. NTREIS
