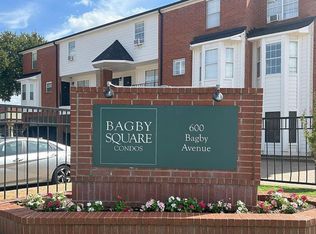
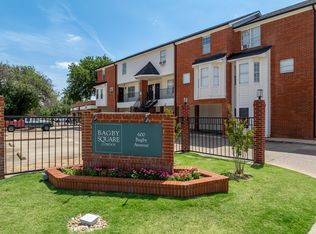
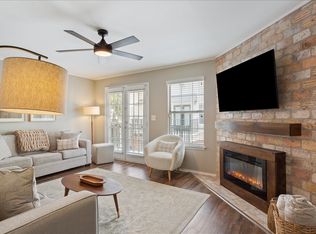
Updated, furnished condo extremely close to Baylor's campus. Just one block from the university, the Bagby Square Condos are perfect for students, though open to anyone. For those wanting to own where their kid lives while at school or investors simply wanting a reliable rental property, Unit 7D is an excellent choice. The condo features 3 bedrooms, 2 full baths, and a half bath. There's no carpet - just vinyl plank flooring for easy maintenance. The kitchen has a quartz composite counter and backsplash, stainless steel appliances, recessed lighting, and painted cabinets. The family room has a ceiling fan, crown molding, and French doors leading to the balcony & courtyard. The dining area has a ceiling fan, crown molding, and great cabinet storage. The large bedroom has a cathedral ceiling, private bath, and several large closets. The secondary bedrooms have cathedral ceilings, walk-in closets, and share a bath. Updated windows and two-inch blinds throughout. The laundry closet is located on the first floor with the washer-dryer included. Unit 7D includes two covered, reserved parking spaces and a storage closet. Condo dues include internet, streaming TV, exterior pest control, and more. Listing agent is the owner.
For sale
$274,500
600 Bagby Ave APT 7D, Waco, TX 76706
3beds
1,206sqft
Condominium
Built in 1986
-- sqft lot
$-- Zestimate®
$228/sqft
$391/mo HOA
What's special
Updated furnished condoRecessed lightingStainless steel appliancesPainted cabinets
- 253 days
- 49
- 1
Zillow last checked:
Listing updated:
Listed by:
Craig Smyser 0471850,
1835 Realty LLC 512-650-7300
Source: NTREIS,MLS#: 21168067
Facts & features
Interior
Bedrooms & bathrooms
- Bedrooms: 3
- Bathrooms: 3
- Full bathrooms: 2
- 1/2 bathrooms: 1
Primary bedroom
- Features: Ceiling Fan(s), En Suite Bathroom, Walk-In Closet(s)
- Level: Second
- Dimensions: 12 x 13
Bedroom
- Features: Ceiling Fan(s), Walk-In Closet(s)
- Level: Second
- Dimensions: 8 x 11
Bedroom
- Features: Ceiling Fan(s)
- Level: Second
- Dimensions: 8 x 11
Dining room
- Level: First
- Dimensions: 10 x 11
Kitchen
- Features: Built-in Features, Galley Kitchen, Granite Counters
- Level: First
- Dimensions: 8 x 10
Living room
- Level: First
- Dimensions: 13 x 17
Heating
- Central, Electric
Cooling
- Central Air, Ceiling Fan(s), Electric, Window Unit(s)
Appliances
- Included: Dryer, Dishwasher, Electric Range, Electric Water Heater, Disposal, Microwave, Refrigerator, Washer
- Laundry: Washer Hookup, Electric Dryer Hookup, In Hall, Stacked
Features
- Cathedral Ceiling(s), High Speed Internet, Walk-In Closet(s)
- Flooring: Vinyl
- Windows: Window Coverings
- Has basement: No
- Has fireplace: No
Interior area
- Total interior livable area: 1,206 sqft
Property
Parking
- Total spaces: 2
- Parking features: Additional Parking, Assigned, Carport, Permit Required
- Carport spaces: 2
Features
- Levels: Two
- Stories: 2
- Patio & porch: Awning(s)
- Exterior features: Awning(s), Courtyard, Rain Gutters, Storage
- Pool features: None
Lot
- Size: 1,785 Square Feet
Details
- Parcel number: 480084050003352
Construction
Type & style
- Home type: Condo
- Property subtype: Condominium
- Attached to another structure: Yes
Materials
- Brick
- Foundation: Slab
- Roof: Composition
Condition
- Resale
- Year built: 1986
Utilities & green energy
- Sewer: Public Sewer
- Water: Public
- Utilities for property: Electricity Connected, Sewer Available, Water Available
Community & HOA
Community
- Features: Community Mailbox
- Security: Security System Owned, Smoke Detector(s)
- Subdivision: Bagby Square Condos
HOA
- Has HOA: Yes
- Services included: Internet, Maintenance Grounds, Maintenance Structure, Pest Control
- HOA fee: $391 monthly
- HOA name: Self-Managed
- HOA phone: 512-650-7300
Location
- Region: Waco
Financial & listing details
- Price per square foot: $228/sqft
- Tax assessed value: $202,930
- Annual tax amount: $4,563
- Date on market: 2/5/2026
- Cumulative days on market: 254 days
- Listing terms: Cash,Conventional
Estimated market value
Not available
Estimated sales range
Not available
Not available
Price history
| Date | Event | Price |
|---|---|---|
| 9/14/2026 | Listed for sale | $274,500-0.1%$228/sqft |
Source: NTREIS #21168067 Report a problem | ||
| 3/9/2026 | Price change | $274,900-1.8%$228/sqft |
Source: NTREIS #21168067 Report a problem | ||
| 2/16/2026 | Price change | $279,900-1.8%$232/sqft |
Source: NTREIS #21168067 Report a problem | ||
| 2/5/2026 | Listed for sale | $284,900+159%$236/sqft |
Source: NTREIS #21168067 Report a problem | ||
| 10/23/2017 | Sold | -- |
Source: Agent Provided Report a problem | ||
| 10/10/2017 | Price change | $110,000-4.3%$91/sqft |
Source: Waco #169613 Report a problem | ||
| 8/5/2017 | Price change | $115,000-4.2%$95/sqft |
Source: Waco #169613 Report a problem | ||
| 5/11/2017 | Pending sale | $120,000$100/sqft |
Source: Waco #169613 Report a problem | ||
| 4/28/2017 | Listed for sale | $120,000$100/sqft |
Source: Keller Williams Realty- Waco #169613 Report a problem | ||
Public tax history
| Year | Property taxes | Tax assessment |
|---|---|---|
| 2025 | $4,563 +11.1% | $202,930 +11.5% |
| 2024 | $4,105 +0.6% | $182,000 |
| 2023 | $4,080 -10.3% | $182,000 +0.8% |
| 2022 | $4,547 +15.6% | $180,620 +18.8% |
| 2021 | $3,932 | $152,020 +23.8% |
| 2020 | -- | $122,830 +4.6% |
| 2019 | $3,280 | $117,410 +0.7% |
| 2018 | $3,280 -0.7% | $116,580 +0.3% |
| 2017 | $3,304 +22.2% | $116,250 +20% |
| 2016 | $2,703 | $96,870 -1.6% |
| 2015 | $2,703 | $98,430 +2.5% |
| 2014 | $2,703 | $96,050 +12.4% |
| 2012 | -- | $85,458 +1.2% |
| 2011 | -- | $84,411 +1% |
| 2010 | -- | $83,534 -5% |
| 2009 | -- | $87,963 -10.6% |
| 2008 | -- | $98,427 +3.8% |
| 2007 | -- | $94,864 +3.1% |
| 2006 | -- | $92,031 +2% |
| 2005 | -- | $90,202 |
Find assessor info on the county website
Monthly payment
Est. payment
Payment breakdown
Explore the cost of this home by adjusting the details. Changes won't be saved.Climate risks
Neighborhood: Baylor
Nearby schools
Schools provided by the listing agent
- Elementary: South Waco
- Middle: Cesar Chavez
- High: University
- District: Waco ISD
Source: NTREIS. This data may not be complete. We recommend contacting the local school district to confirm school assignments for this home.
Similar homes
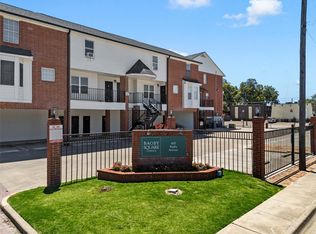
- $224,9002 bd3 ba1.1k sqft600 Bagby Ave APT 6B, Waco, TX 76706For Sale
 MLS ID #21363549, Kristi Baker. NTREIS
 - $298,8503 bd4 ba1.7k sqft2513 S 2nd St #1B, Waco, TX 76706For Sale
 MLS ID #21390664, Austin Hooper. NTREIS
 - $--3 bd2 ba1.4k sqft1605 Seley Ave, Waco, TX 76704Auction
 Auction.com 2
 - $275,0003 bd2 ba1.3k sqft1111 Primrose Dr, Waco, TX 76706For Sale
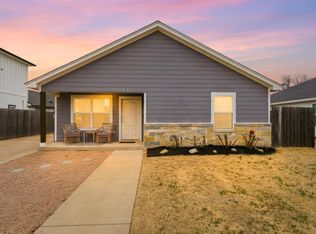 MLS ID #21176809, Cameron Gomez. NTREIS
