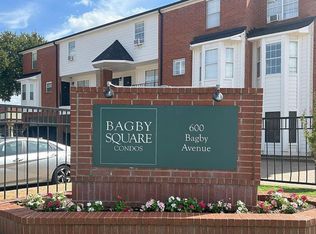
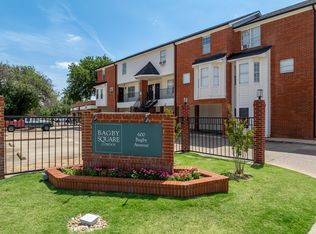
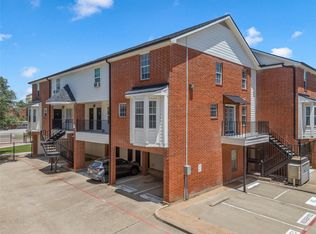
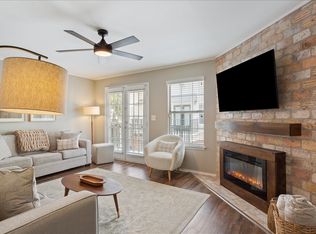
Looking for a condo close to Baylor University with a layout that just makes sense? This two-story unit offers great separation between living and sleeping spaces, with a convenient half bath downstairs for guests and private bathrooms for each bedroom upstairs. The floor plan works especially well for roommates, students, guests, or anyone who wants a little extra privacy. Step outside to the balcony and enjoy a spot to relax, study, or unwind. With Baylor just minutes away and easy access to downtown Waco, restaurants, shopping, and I-35, the location is hard to beat. Whether you are searching for a place to call home or a potential investment property, this condo is one you will want to see. Schedule your showing today!
For sale
Price cut: $20K (10/15)
$224,900
600 Bagby Ave APT 6B, Waco, TX 76706
2beds
1,162sqft
Condominium
Built in 1986
-- sqft lot
$218,500 Zestimate®
$194/sqft
$378/mo HOA
What's special
Two-story unit
- 67 days
- 99
- 14
Zillow last checked:
Listing updated:
Listed by:
Kristi Baker 549326,
Bentwood Realty 254-300-4800
Source: NTREIS,MLS#: 21363549
Facts & features
Interior
Bedrooms & bathrooms
- Bedrooms: 2
- Bathrooms: 3
- Full bathrooms: 2
- 1/2 bathrooms: 1
Primary bedroom
- Features: Built-in Features, Ceiling Fan(s), En Suite Bathroom, Walk-In Closet(s)
- Level: Second
- Dimensions: 0 x 0
Primary bedroom
- Features: Built-in Features, Ceiling Fan(s), En Suite Bathroom, Walk-In Closet(s)
- Level: Second
- Dimensions: 0 x 0
Dining room
- Level: First
- Dimensions: 0 x 0
Other
- Features: Built-in Features, En Suite Bathroom
- Level: Second
- Dimensions: 0 x 0
Other
- Features: Built-in Features, En Suite Bathroom
- Level: Second
- Dimensions: 0 x 0
Half bath
- Features: Bidet
- Level: First
- Dimensions: 0 x 0
Kitchen
- Features: Built-in Features
- Level: First
- Dimensions: 0 x 0
Laundry
- Features: Closet
- Level: First
- Dimensions: 0 x 0
Living room
- Features: Built-in Features, Ceiling Fan(s)
- Level: First
- Dimensions: 0 x 0
Heating
- Central, Electric
Cooling
- Central Air, Ceiling Fan(s)
Appliances
- Included: Electric Water Heater, Disposal, Microwave
- Laundry: Common Area, Washer Hookup, Dryer Hookup, ElectricDryer Hookup, In Hall, Stacked
Features
- Built-in Features, High Speed Internet, Walk-In Closet(s)
- Flooring: Carpet, Laminate
- Windows: Window Coverings
- Has basement: No
- Has fireplace: No
Interior area
- Total interior livable area: 1,162 sqft
Video & virtual tour
Property
Parking
- Total spaces: 1
- Parking features: Attached Carport, Assigned, Parking Lot
- Carport spaces: 1
Features
- Levels: Two
- Stories: 2
- Patio & porch: Patio, Balcony
- Exterior features: Awning(s), Balcony, Courtyard, Rain Gutters
- Pool features: None
- Fencing: Wrought Iron
Lot
- Size: 1,698 Square Feet
Details
- Parcel number: 167509
Construction
Type & style
- Home type: Condo
- Property subtype: Condominium
- Attached to another structure: Yes
Materials
- Brick
- Roof: Composition
Condition
- Resale
- Year built: 1986
Utilities & green energy
- Sewer: Public Sewer
- Water: Public
- Utilities for property: Electricity Connected, Sewer Available, Water Available
Community & HOA
Community
- Subdivision: The Centre
HOA
- Has HOA: Yes
- Services included: Insurance, Internet, Maintenance Grounds, Maintenance Structure, Pest Control
- HOA fee: $378 monthly
- HOA name: Self Managed
- HOA phone: 512-650-7300
Location
- Region: Waco
Financial & listing details
- Price per square foot: $194/sqft
- Tax assessed value: $196,330
- Annual tax amount: $4,415
- Date on market: 8/20/2026
- Cumulative days on market: 68 days
- Listing terms: Cash,Conventional
- Exclusions: None
Estimated market value
$218,500
$208,000 - $229,000
$1,251/mo
Price history
| Date | Event | Price |
|---|---|---|
| 10/15/2026 | Price change | $224,900-8.2%$194/sqft |
Source: NTREIS #21363549 Report a problem | ||
| 8/20/2026 | Listed for sale | $244,900+0.4%$211/sqft |
Source: NTREIS #21363549 Report a problem | ||
| 6/1/2026 | Listing removed | $244,000$210/sqft |
Source: NTREIS #228883 Report a problem | ||
| 3/6/2026 | Price change | $244,000-4.3%$210/sqft |
Source: NTREIS #228883 Report a problem | ||
| 11/10/2025 | Listed for sale | $254,900-3.8%$219/sqft |
Source: NTREIS #228883 Report a problem | ||
| 3/14/2025 | Listed for sale | $264,900$228/sqft |
Source:  WMLS #228883 Report a problem WMLS #228883 Report a problem | ||
Public tax history
| Year | Property taxes | Tax assessment |
|---|---|---|
| 2025 | $4,414 -13.6% | $196,330 -13.3% |
| 2024 | $5,109 +17.5% | $226,470 +16.8% |
| 2023 | $4,348 -1.2% | $193,920 +11% |
| 2022 | $4,399 +15.6% | $174,750 +18.8% |
| 2021 | $3,805 | $147,100 +23.8% |
| 2020 | -- | $118,790 +4.6% |
| 2019 | $3,168 | $113,530 +0.8% |
| 2018 | $3,168 -0.7% | $112,610 +0.3% |
| 2017 | $3,192 +22.2% | $112,310 +20% |
| 2016 | $2,612 | $93,580 -1.6% |
| 2015 | $2,612 | $95,090 +2.5% |
| 2014 | $2,612 | $92,800 +12.4% |
| 2012 | -- | $82,561 +1.2% |
| 2011 | -- | $81,569 +1.1% |
| 2010 | -- | $80,721 -5% |
| 2009 | -- | $85,004 -10.7% |
| 2008 | -- | $95,228 +4% |
| 2007 | -- | $91,573 +3.1% |
| 2006 | -- | $88,845 +2% |
| 2005 | -- | $87,086 |
Find assessor info on the county website
Monthly payment
Est. payment
Payment breakdown
Explore the cost of this home by adjusting the details. Changes won't be saved.Climate risks
Neighborhood: Baylor
Nearby schools
Schools provided by the listing agent
- Elementary: South Waco
- Middle: Cesar Chavez
- High: University
- District: Waco ISD
Source: NTREIS. This data may not be complete. We recommend contacting the local school district to confirm school assignments for this home.
Similar homes
- $265,0003 bd3 ba1.2k sqft600 Bagby Ave APT 5C, Waco, TX 76706For Sale
 MLS ID #21345648, Eddie McDevitt. NTREIS
 - $274,5002 bd3 ba1.1k sqft600 Bagby Ave APT 8E, Waco, TX 76706For Sale
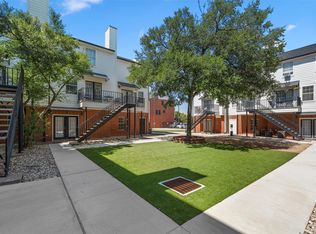 MLS ID #21386274, Craig Smyser. NTREIS
 - $224,5003 bd3 ba1.2k sqft2410 S 2nd St APT 845, Waco, TX 76706For Sale
 MLS ID #21124509, Bobbie King. NTREIS
 - $199,9002 bd2 ba1k sqft1401 Bagby Ave APT 2, Waco, TX 76706For Sale
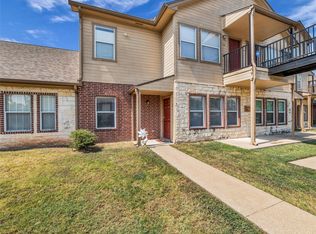 MLS ID #21375365, Austin Hooper. NTREIS
 - $332,9003 bd3 ba1.4k sqft2101 S 7th St, Waco, TX 76706Active
 MLS ID #620402, Kenneth Anderson, Pinnacle Realty Advisors. Central Texas MLS
