Discover rural serenity with modern comforts in this beautifully updated 3-bedroom, 2-bath brick home, nestled on an expansive 4-acre lot. Combining the charm of country living with convenient amenities, this property is perfect for those looking to escape the city bustle without sacrificing style or space.
Step inside to find a huge, inviting living room where natural light pours through French doors leading to the extended rear patio—ideal for indoor-outdoor living and entertaining. The cozy woodburning fireplace serves as the focal point for chilly evenings. This thoughtfully updated home boasts a spacious kitchen and dining area that invites culinary creativity and family gatherings. The oversized laundry room and a generous storage closet provide both convenience and practicality, serving today's dynamic lifestyles well.
The primary suite offers a relaxing retreat. Large walk in closet, and updated bathroom with walk-in shower. While two additional bedrooms provide ample space for all your needs. Each bathroom is tastefully designed to complement the home's luxurious yet welcoming atmosphere.
The exterior of this property offers plenty of space for relaxation and recreation. A two-car garage provides shelter and storage, while the backyard features an extended patio, perfect for enjoying morning coffee or evening sunsets. The fenced yard is ideal for pets, and the cross-fencing is apt for livestock enthusiasts. A barn, chicken coops, and a hog pen complete this fantastic property, offering endless opportunities for homesteading or other agricultural pursuits.
In Axtell, you'll find the perfect blend of peaceful country living and modern amenities. Seize this opportunity to own a slice of Texas tranquility.
For sale
Price cut: $5K (7/21)
$409,900
154 Longhorn Pkwy, Axtell, TX 76624
3beds
1,770sqft
:
Get pre-qualified$2,871/mo
Single Family Residence
Built in 1978
4 Acres Lot
$402,500 Zestimate®
$232/sqft
$-- HOA
What's special
Cozy woodburning fireplaceExtended rear patioOversized laundry roomGenerous storage closet
- 72 days |
- 340 |
- 20 |
Zillow last checked:
Listing updated:
Listed by:
Pam Hanson 522420,
Coldwell Banker Apex, REALTORS 254-776-0000
Source: NTREIS,MLS#: 21271892
Facts & features
Interior
Bedrooms & bathrooms
- Bedrooms: 3
- Bathrooms: 2
- Full bathrooms: 2
Primary bedroom
- Features: Built-in Features, Ceiling Fan(s), En Suite Bathroom, Separate Shower, Walk-In Closet(s)
- Level: First
- Dimensions: 0 x 0
Bedroom
- Features: Ceiling Fan(s)
- Level: First
- Dimensions: 0 x 0
Bedroom
- Features: Ceiling Fan(s)
- Level: First
- Dimensions: 0 x 0
Dining room
- Level: First
- Dimensions: 0 x 0
Living room
- Features: Ceiling Fan(s), Fireplace
- Level: First
- Dimensions: 0 x 0
Heating
- Central, Electric, Fireplace(s)
Cooling
- Central Air, Ceiling Fan(s), Electric
Appliances
- Included: Dishwasher, Electric Oven, Microwave
- Laundry: Common Area, Laundry in Utility Room
Features
- Eat-in Kitchen, Open Floorplan, Pantry
- Flooring: Vinyl
- Windows: Window Coverings
- Has basement: No
- Number of fireplaces: 1
- Fireplace features: Living Room, Masonry, Wood Burning
Interior area
- Total interior livable area: 1,770 sqft
Video & virtual tour
Property
Parking
- Total spaces: 2
- Parking features: Driveway, Garage, Garage Door Opener, Garage Faces Side
- Attached garage spaces: 2
Features
- Levels: One
- Stories: 1
- Patio & porch: Rear Porch, Front Porch, Patio
- Pool features: None
- Fencing: Barbed Wire,Back Yard,Chain Link,Cross Fenced,Front Yard,Gate
Lot
- Size: 4 Acres
- Features: Acreage, Back Yard, Corner Lot, Lawn, Pasture, Few Trees
Details
- Additional structures: Barn(s)
- Parcel number: 100850
Construction
Type & style
- Home type: SingleFamily
- Architectural style: Traditional,Detached
- Property subtype: Single Family Residence
- Attached to another structure: Yes
Materials
- Brick
- Foundation: Slab
- Roof: Composition
Condition
- Year built: 1978
Utilities & green energy
- Water: Public
- Utilities for property: Electricity Available, Electricity Connected, Water Available
Community & HOA
Community
- Security: Smoke Detector(s)
- Subdivision: Tomas De La Vega
HOA
- Has HOA: No
Location
- Region: Axtell
Financial & listing details
- Price per square foot: $232/sqft
- Tax assessed value: $266,500
- Annual tax amount: $3,214
- Date on market: 5/15/2026
- Cumulative days on market: 61 days
- Listing terms: Cash,Conventional,FHA,VA Loan
Estimated market value
$402,500
$382,000 - $423,000
$1,909/mo
Price history
| Date | Event | Price |
|---|---|---|
| 7/21/2026 | Price change | $409,900-1.2%$232/sqft |
Source: NTREIS #21271892 Report a problem | ||
| 6/29/2026 | Price change | $414,900-1.2%$234/sqft |
Source: NTREIS #21271892 Report a problem | ||
| 6/15/2026 | Listed for sale | $419,900$237/sqft |
Source: NTREIS #21271892 Report a problem | ||
| 6/9/2026 | Pending sale | $419,900$237/sqft |
Source: NTREIS #21271892 Report a problem | ||
| 6/4/2026 | Contingent | $419,900$237/sqft |
Source: NTREIS #21271892 Report a problem | ||
| 5/15/2026 | Listed for sale | $419,900$237/sqft |
Source: NTREIS #21271892 Report a problem | ||
| 6/19/2024 | Listing removed | -- |
Source: Zillow Rentals Report a problem | ||
| 5/3/2024 | Listed for rent | $2,195$1/sqft |
Source: Zillow Rentals Report a problem | ||
| 9/29/2023 | Listing removed | -- |
Source: Zillow Rentals Report a problem | ||
| 9/13/2023 | Listed for rent | $2,195$1/sqft |
Source: Zillow Rentals Report a problem | ||
Public tax history
| Year | Property taxes | Tax assessment |
|---|---|---|
| 2025 | $3,214 -0.1% | $266,500 |
| 2024 | $3,217 +63% | $266,500 +1.9% |
| 2023 | $1,974 -23% | $261,461 +10% |
| 2022 | $2,563 -9.3% | $237,692 +10% |
| 2021 | $2,827 | $216,084 +10% |
| 2020 | -- | $196,440 +5.4% |
| 2019 | $2,659 | $186,310 +5.8% |
| 2018 | $2,659 -16.2% | $176,070 +1.3% |
| 2017 | $3,172 +49% | $173,760 +13.2% |
| 2016 | $2,129 | $153,500 +14.4% |
| 2015 | $2,129 | $134,140 |
| 2014 | $2,129 | $134,140 +8.7% |
| 2012 | -- | $123,457 +0.4% |
| 2011 | -- | $122,978 |
| 2010 | -- | $122,978 +9.5% |
| 2009 | -- | $112,332 -4.4% |
| 2008 | -- | $117,452 +27.8% |
| 2007 | -- | $91,885 +0.1% |
| 2006 | -- | $91,816 +11.1% |
| 2005 | -- | $82,650 |
Find assessor info on the county website
Monthly payment
Est. payment
Payment breakdown
Explore the cost of this home by adjusting the details. Changes won't be saved.Climate risks
Neighborhood: 76624
Nearby schools
GreatSchools rating
- 9/10Axtell Elementary SchoolGrades: PK-5Distance: 1.6 mi
- 5/10Axtell Middle SchoolGrades: 6-8Distance: 1.6 mi
- 7/10Axtell High SchoolGrades: 9-12Distance: 1.6 mi
Schools provided by the listing agent
- Elementary: Axtell
- Middle: Axtell
- High: Axtell
- District: Axtell ISD
Source: NTREIS. This data may not be complete. We recommend contacting the local school district to confirm school assignments for this home.
- $362,0003 bd2 ba1.7k sqft206 Longhorn Pkwy, Axtell, TX 76624Off Market
- $199,5000.73 AcresE Highway 84, Axtell, TX 76624Lot/Land
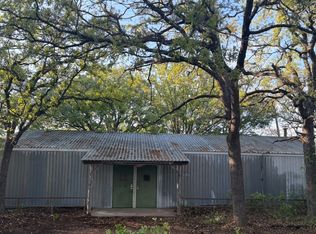
- $435,2003 bd2 ba2.3k sqft258 Longhorn Pkwy, Axtell, TX 76624Off Market
- $141,400-- bd-- ba1.3k sqft11075 E Highway 84, Axtell, TX 76624Off Market
- $269,7003 bd2 ba1.1k sqft10943 E Highway 84, Axtell, TX 76624Off Market
- $246,9003 bd2 ba1.3k sqft161 Longhorn Pkwy, Axtell, TX 76624Off Market
- $118,0003 bd2 ba1.8k sqft11036 E Highway 84, Axtell, TX 76624Off Market
- $363,5004 bd3 ba2.5k sqft245 Longhorn Pkwy, Axtell, TX 76624Off Market
A local agent can set up tours, give advice and negotiate with sellers.
Similar homes
- $429,0003 bd2 ba1.8k sqft188 N Baese Rd, West, TX 76691For Sale
 MLS ID #21291517, Carrie Millea. NTREIS
 - $435,0003 bd2 ba1.9k sqft4381 County Line Pkwy, Mart, TX 76664For Sale
 MLS ID #21310395, Morgan Tindle. NTREIS
 - $410,0004 bd3 ba2.4k sqft5286 Orchard Ln, Waco, TX 76705For Sale
 MLS ID #21314665, Monica Solis. NTREIS
 - $395,0003 bd3 ba2.1k sqft608 Spring St, West, TX 76691For Sale
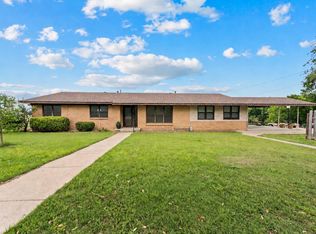 MLS ID #21270726, Misty Bills. NTREIS
 - $275,0004 bd2 ba2k sqft4301 Gram Ln, Waco, TX 76705For SaleMLS ID #21339224, Shana Deskins Wehrmann. NTREIS
- $419,0004 bd3 ba2.6k sqft3401 Obrien Cir, Waco, TX 76708For SaleMLS ID #21277191, Genny Davis. NTREIS
- $345,0003 bd2 ba1.8k sqft107 Woody Ray Dr, Elm Mott, TX 76640For SaleMLS ID #21134519, Carrie Millea. NTREIS
- $599,9906 bd3 ba1.5k sqft979 Old Mexia Rd, Waco, TX 76705For SaleMLS ID #21239651, Matthew Bassi. NTREIS
- $499,9003 bd2 ba1.9k sqft384 Fort Graham Rd, Waco, TX 76705For SaleMLS ID #21209362, Eddie McDevitt. NTREIS
- $304,9503 bd2 ba1.8k sqft7483 Gholson Rd, Waco, TX 76705For SaleMLS ID #21180410, Lacy Key. NTREIS
- $375,0003 bd2 ba2.2k sqft4325 Green Point Dr, Waco, TX 76710For SaleMLS ID #21283479, Paul Teas III. NTREIS
- $399,9003 bd3 ba2.3k sqft3400 Hearthwood Cir, Waco, TX 76708For SaleMLS ID #21277561, Jonathan Grant. NTREIS
- $410,0004 bd3 ba2.5k sqft8202 Whippoorwill Dr, Woodway, TX 76712For SaleMLS ID #21315039, Aaron Williams. NTREIS
- $464,9003 bd3 ba2k sqft3241 Village Park Dr, Waco, TX 76708For SaleMLS ID #21269513, Cristi McGowan. NTREIS
- $389,0004 bd2 ba2.3k sqft708 Topeka Dr, Woodway, TX 76712For SaleMLS ID #21285571, Daniela Rodriguez. NTREIS
- $375,0003 bd2 ba1.8k sqft801 Gaywood Dr, Woodway, TX 76712For SaleMLS ID #21320470, Patricia Meadows. NTREIS
- $514,9003 bd2 ba1.6k sqft203 Saffle Rd, Robinson, TX 76706For SaleMLS ID #48484330, Jessica Armstrong, Armstrong Properties. HAR
- $399,0003 bd2 ba2.4k sqft3401 Oakridge Ln, Waco, TX 76708For SaleMLS ID #20968273, Carol Smiley Pope. NTREIS
- $415,0003 bd3 ba1.3k sqft1231 Bagby Ave, Waco, TX 76706For SaleMLS ID #21294406, Kadette Fossum. NTREIS
- $390,0004 bd2 ba1.9k sqft3449 Bluhm Rd, West, TX 76691For SaleMLS ID #21084288, Kathryn Townson. NTREIS
