Welcome Home to midcentury living...This spacious 3 bedroom, 3 bath home sits on a beautiful half acre corner lot on one of the prettiest streets in Waco, offering an abundance of living space, flexibility, and a distinctive midcentury modern feel. Known for its beautiful big trees and wonderful neighbors, Ridgeview Dr is a close knit street with an annual Easter Egg Hunt that is not to be missed!
The thoughtful floor plan features both a formal living and dining area, along with a comfortable second living area with a fireplace, creating a warm and inviting space, conveniently located just off the kitchen. Kitchen updates include granite countertops, a center island, stainless steel appliances, built in double ovens and new dishwasher. The overall layout of the home provides excellent functionality for everyday living and entertaining yet could be easily modified to create an even more open concept; not to mention a lot of accessible storage. With its abundance of windows, natural light makes the home feel warm and inviting.
One of the home's standout features is a large flex room with a bar area and large closet. This versatile space offers tremendous possibilities and could easily serve as a mother in law or guest suite, 4th bedrm, game media room, school or playroom, home office; whatever best fits your needs.
Recent improvements include Renewal by Anderson windows, privacy fence, garage door opener and new sprinkler control box. The recently renovated hall bath has beautiful cabinetry, an oversize cast iron tub and beautiful tile flooring. Roof was replaced in 2023! In addition, new incoming and outgoing water and sewer lines in the pier and beam portion of the home have been replaced. The old cast iron and galvanized were removed.
The half acre corner setting of this home offers a covered patio in the spacious back yard, adding to the rare combination of indoor outdoor living, versatility and classic midcentury character. Make your appointment today!
For sale
$599,999
4936 Ridgeview Dr, Waco, TX 76710
3beds
3,092sqft
Single Family Residence
Built in 1956
0.52 Acres Lot
$568,900 Zestimate®
$194/sqft
$-- HOA
What's special
Privacy fenceHalf acre corner lotNew dishwasherAbundance of windowsStainless steel appliancesGarage door openerGranite countertops
- 20 days
- 868
- 38
Likely to sell faster than
Zillow last checked:
Listing updated:
Listed by:
Lisa Hooper 617000,
AG Real Estate & Associates 254-296-9100
Source: NTREIS,MLS#: 21367081
Facts & features
Interior
Bedrooms & bathrooms
- Bedrooms: 3
- Bathrooms: 3
- Full bathrooms: 3
Primary bedroom
- Level: First
- Dimensions: 15 x 19
Living room
- Level: First
- Dimensions: 18 x 13
Heating
- Electric, Natural Gas
Cooling
- Central Air
Appliances
- Included: Dishwasher, Electric Cooktop, Disposal, Gas Water Heater
- Laundry: Laundry in Utility Room
Features
- Wet Bar, Granite Counters, In-Law Floorplan, Kitchen Island, Cable TV, Walk-In Closet(s)
- Flooring: Carpet, Laminate, Tile
- Windows: Window Coverings
- Has basement: No
- Number of fireplaces: 1
- Fireplace features: Wood Burning
Interior area
- Total interior livable area: 3,092 sqft
Video & virtual tour
Property
Parking
- Total spaces: 2
- Parking features: Garage Faces Rear
- Attached garage spaces: 2
Features
- Levels: One
- Stories: 1
- Patio & porch: Covered
- Exterior features: Private Yard, Storage
- Pool features: None
- Fencing: Back Yard,Wood
Lot
- Size: 0.52 Acres
Details
- Parcel number: 480351010008006
Construction
Type & style
- Home type: SingleFamily
- Architectural style: Detached
- Property subtype: Single Family Residence
Materials
- Brick
- Foundation: Pillar/Post/Pier, Slab
- Roof: Composition
Condition
- Year built: 1956
Utilities & green energy
- Sewer: Public Sewer
- Water: Public
- Utilities for property: Natural Gas Available, Sewer Available, Water Available, Cable Available
Community & HOA
Community
- Security: Smoke Detector(s)
- Subdivision: Ridgeview
HOA
- Has HOA: No
Location
- Region: Waco
Financial & listing details
- Price per square foot: $194/sqft
- Tax assessed value: $489,350
- Annual tax amount: $11,002
- Date on market: 8/28/2026
- Cumulative days on market: 20 days
- Listing terms: Cash,Conventional,FHA,VA Loan
- Exclusions: Metal Arch in backyard
Estimated market value
$568,900
$540,000 - $597,000
$2,932/mo
Price history
| Date | Event | Price |
|---|---|---|
| 8/28/2026 | Listed for sale | $599,999+23.7%$194/sqft |
Source: NTREIS #21367081 Report a problem | ||
| 3/3/2023 | Sold | -- |
Source: NTREIS #212354 Report a problem | ||
| 2/6/2023 | Pending sale | $485,000$157/sqft |
Source:  WMLS #212354 Report a problem WMLS #212354 Report a problem | ||
| 12/16/2022 | Listed for sale | $485,000-2.8%$157/sqft |
Source: WMLS #212354 Report a problem | ||
| 11/30/2022 | Sold | -- |
Source: NTREIS #210132 Report a problem | ||
| 10/22/2022 | Pending sale | $499,000$161/sqft |
Source: WMLS #210132 Report a problem | ||
| 9/15/2022 | Price change | $499,000-4.9%$161/sqft |
Source: WMLS #210132 Report a problem | ||
| 8/24/2022 | Price change | $524,900-4.5%$170/sqft |
Source: WMLS #210132 Report a problem | ||
| 8/21/2022 | Listed for sale | $549,900$178/sqft |
Source: WMLS #210132 Report a problem | ||
| 8/21/2022 | Pending sale | $549,900$178/sqft |
Source: WMLS #210132 Report a problem | ||
| 8/11/2022 | Listed for sale | $549,900$178/sqft |
Source: WMLS #210132 Report a problem | ||
Public tax history
| Year | Property taxes | Tax assessment |
|---|---|---|
| 2025 | $8,554 -3.1% | $489,350 +1.7% |
| 2024 | $8,828 -4.2% | $481,320 +0.6% |
| 2023 | $9,214 +5.6% | $478,500 +18% |
| 2022 | $8,727 +4.1% | $405,351 +10% |
| 2021 | $8,380 | $368,501 +10% |
| 2020 | -- | $335,001 +10% |
| 2019 | $6,665 | $304,546 -19.5% |
| 2018 | $6,665 +8.3% | $378,300 +22.7% |
| 2017 | $6,157 +21.7% | $308,360 +34.8% |
| 2016 | $5,060 | $228,810 +1.1% |
| 2015 | $5,060 | $226,400 -1.4% |
| 2014 | $5,060 | $229,700 +23.5% |
| 2012 | -- | $185,943 +10% |
| 2011 | -- | $169,039 |
| 2010 | -- | $169,039 +8% |
| 2009 | -- | $156,571 |
| 2008 | -- | $156,571 +2.5% |
| 2007 | -- | $152,720 |
| 2006 | -- | $152,720 +3.1% |
| 2005 | -- | $148,157 |
| 2004 | -- | $148,157 +6.4% |
| 2002 | -- | $139,306 +29% |
| 2001 | -- | $107,957 0% |
| 2000 | -- | $107,961 |
Find assessor info on the county website
Monthly payment
Est. payment
Payment breakdown
Explore the cost of this home by adjusting the details. Changes won't be saved.Climate risks
Neighborhood: Mountainview
Nearby schools
Schools provided by the listing agent
- Elementary: Mountainview
- Middle: Tennyson
- High: Waco
- District: Waco ISD
Source: NTREIS. This data may not be complete. We recommend contacting the local school district to confirm school assignments for this home.
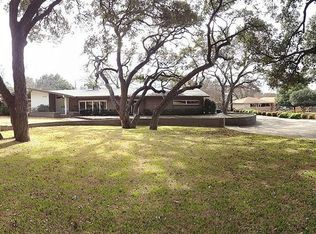
Similar homes
- $560,0004 bd3 ba2.6k sqft4809 Pecan Ter, Waco, TX 76710For Sale
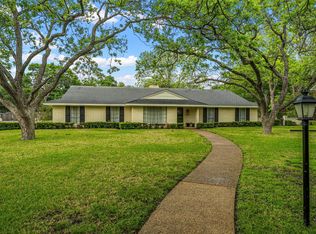 MLS ID #21242862, Amber Sheehan. NTREIS
 - $499,0004 bd3 ba2.8k sqft2425 Wendy Ln, Waco, TX 76710For Sale
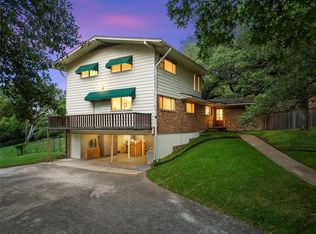 MLS ID #21261006, Kellie Gore. NTREIS
 - $444,5004 bd3 ba2.7k sqft5206 Chaparral Dr, Waco, TX 76710For Sale
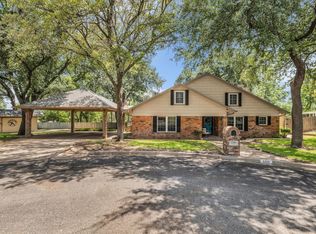 MLS ID #21345146, Sherman Williams. NTREIS
 - $459,9004 bd3 ba2.9k sqft2621 Arroyo Rd, Waco, TX 76710For Sale
 MLS ID #21326784, Jessica Hurst. NTREIS
