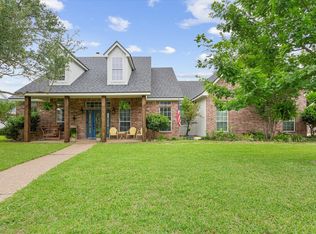
Welcome to 1072 Chapman Rd., where privacy, space,exceptional amenities come together on approximately 2.5 acres with no HOA, no restrictions. This property offers incredible flexibility with a 20' x 30' metal workshop with covered RV parking, a separate stand-alone garage-storage building, plus an attached two-car garage with carport—providing plenty of room for vehicles, equipment, hobbies, storage, or recreational toys.
Inside, the home features large, spacious rooms and two separate living areas, giving you plenty of room to spread out and entertain. The comfortable den is highlighted by a wood-burning fireplace, creating a warm inviting gathering space. The private primary suite includes a spacious bathroom with a jetted spa soaking tub, perfect for relaxing at the end of the day.
Outside, enjoy the peaceful setting and privacy of 2.5 acres with room to make the property your own. A large fenced area for animals is already in place, making this property especially appealing for those wanting space for animals, gardening, outdoor projects, or simply a little more room between neighbors.
With its combination of acreage, privacy, workshop space, RV parking, multiple garages, animal-ready fencing, no HOA or restrictions, 1072 Chapman Rd. offers the kind of versatility that can be hard to find.
For sale
Price cut: $50K (7/13)
$675,000
1072 Chapman Rd, Crawford, TX 76638
3beds
2,935sqft
Single Family Residence
Built in 1991
2.5 Acres Lot
$657,600 Zestimate®
$230/sqft
$-- HOA
What's special
Separate stand-alone garage-storage buildingLarge spacious roomsAnimal-ready fencingPrivate primary suite
- 144 days
- 242
- 9
Zillow last checked:
Listing updated:
Listed by:
Terri Nix 0385763,
Coldwell Banker Apex, REALTORS 254-776-0000
Source: NTREIS,MLS#: 21251981
Facts & features
Interior
Bedrooms & bathrooms
- Bedrooms: 3
- Bathrooms: 4
- Full bathrooms: 3
- 1/2 bathrooms: 1
Primary bedroom
- Features: En Suite Bathroom, Walk-In Closet(s)
- Level: First
- Dimensions: 0 x 0
Living room
- Level: First
- Dimensions: 0 x 0
Heating
- Central, Electric
Cooling
- Central Air, Electric
Appliances
- Included: Electric Cooktop, Electric Oven, Electric Water Heater, Disposal, Microwave
- Laundry: Washer Hookup, Dryer Hookup, ElectricDryer Hookup, Laundry in Utility Room
Features
- Built-in Features, Granite Counters, Kitchen Island, Walk-In Closet(s)
- Flooring: Carpet, Tile
- Has basement: No
- Number of fireplaces: 1
- Fireplace features: Free Standing, Masonry, Wood Burning
Interior area
- Total interior livable area: 2,935 sqft
Video & virtual tour
Property
Parking
- Total spaces: 5
- Parking features: Attached Carport, Garage Faces Rear, RV Access/Parking, Workshop in Garage
- Attached garage spaces: 3
- Carport spaces: 2
- Covered spaces: 5
Features
- Levels: One
- Stories: 1
- Exterior features: Rain Gutters
- Pool features: None
- Has spa: Yes
- Spa features: Hot Tub
- Fencing: Barbed Wire,Chain Link,Partial,Pipe,Wire
Lot
- Size: 2.5 Acres
- Features: Hardwood Trees
Details
- Additional structures: Shed(s), Workshop
- Parcel number: 118485
Construction
Type & style
- Home type: SingleFamily
- Architectural style: Ranch,Detached
- Property subtype: Single Family Residence
Materials
- Brick
- Foundation: Slab
- Roof: Composition
Condition
- Year built: 1991
Utilities & green energy
- Sewer: Aerobic Septic, None, Septic Tank
- Utilities for property: Septic Available, Sewer Not Available
Community & HOA
Community
- Subdivision: Moore A
HOA
- Has HOA: No
Location
- Region: Crawford
Financial & listing details
- Price per square foot: $230/sqft
- Tax assessed value: $450,000
- Annual tax amount: $8,825
- Date on market: 4/30/2026
- Cumulative days on market: 145 days
- Listing terms: Cash,Conventional,FHA,Texas Vet,VA Loan
Estimated market value
$657,600
$625,000 - $690,000
$3,819/mo
Price history
| Date | Event | Price |
|---|---|---|
| 7/13/2026 | Price change | $675,000-6.9%$230/sqft |
Source: NTREIS #21251981 Report a problem | ||
| 6/22/2026 | Price change | $725,000-3.3%$247/sqft |
Source: NTREIS #21251981 Report a problem | ||
| 4/30/2026 | Listed for sale | $750,000$256/sqft |
Source: NTREIS #21251981 Report a problem | ||
| 7/8/2022 | Sold | -- |
Source: NTREIS #15004_208648 Report a problem | ||
| 6/20/2022 | Pending sale | $750,000$256/sqft |
Source:  WMLS #208648 Report a problem WMLS #208648 Report a problem | ||
| 6/14/2022 | Price change | $750,000-3.2%$256/sqft |
Source: WMLS #208648 Report a problem | ||
| 6/10/2022 | Price change | $775,000+0.8%$264/sqft |
Source: WMLS #208648 Report a problem | ||
| 6/7/2022 | Listed for sale | $769,000$262/sqft |
Source: Owner Report a problem | ||
Public tax history
| Year | Property taxes | Tax assessment |
|---|---|---|
| 2025 | $3,996 -22.3% | $450,000 -25.2% |
| 2024 | $5,142 -46.1% | $601,870 -2% |
| 2023 | $9,546 +36.5% | $613,950 +23.2% |
| 2022 | $6,996 +4.2% | $498,135 +10.3% |
| 2021 | $6,713 | $451,533 +9.6% |
| 2020 | -- | $411,852 +10% |
| 2019 | $5,603 | $374,455 +5.6% |
| 2018 | $5,603 +8% | $354,730 +7.5% |
| 2017 | $5,189 +17.2% | $329,840 +6.1% |
| 2016 | $4,426 | $310,990 +20% |
| 2015 | $4,426 | $259,080 +1% |
| 2014 | $4,426 | $256,600 +15.8% |
| 2012 | -- | $221,602 -0.5% |
| 2011 | -- | $222,747 +6.8% |
| 2010 | -- | $208,659 -5.6% |
| 2009 | -- | $221,143 +6.8% |
| 2008 | -- | $207,072 +7.9% |
| 2007 | -- | $191,835 +17.6% |
| 2006 | -- | $163,074 +3.5% |
| 2005 | -- | $157,605 |
| 2004 | -- | $157,605 +4.7% |
| 2003 | -- | $150,510 -0.1% |
| 2002 | -- | $150,610 +5.3% |
| 2001 | -- | $142,969 +0% |
| 2000 | -- | $142,967 |
Find assessor info on the county website
Monthly payment
Est. payment
Payment breakdown
Explore the cost of this home by adjusting the details. Changes won't be saved.Climate risks
Neighborhood: 76638
Nearby schools
Schools provided by the listing agent
- Elementary: Crawford
- Middle: Crawford
- High: Crawford
- District: Crawford ISD
Source: NTREIS. This data may not be complete. We recommend contacting the local school district to confirm school assignments for this home.
Similar homes
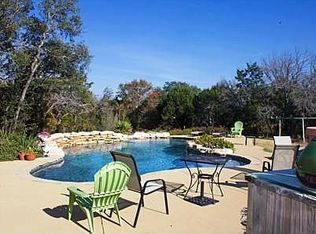
- $715,0004 bd4 ba3.2k sqft175 Winding Trl, Crawford, TX 76638For Sale
 MLS ID #21275481, Valerie Warschak. NTREIS
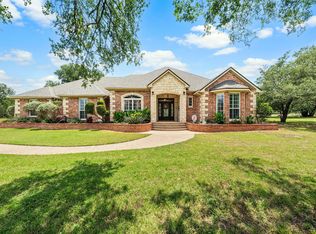
 - $625,0003 bd3 ba3.2k sqft2285 Austin Hines Dr, China Spring, TX 76633For Sale
 MLS ID #21360999, Bailey Gonzales. NTREIS
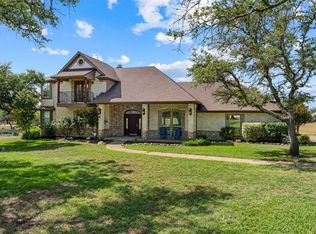
 - $675,0003 bd3 ba2.2k sqft1110 W 23rd St, Clifton, TX 76634For Sale
 MLS ID #21362051, Patti Taylor. NTREIS
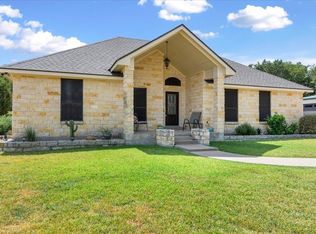
 - $669,9004 bd3 ba3.4k sqft5616 Landsdown Dr, Waco, TX 76708For Sale
 MLS ID #21265738, Bryan Jenkins. NTREIS
