Stunning Architectural Home in Crawford ISD.
This beautifully designed home offers the perfect combination of space, comfort, versatility in the highly sought-after Crawford ISD. Featuring 4 spacious bedrooms with the potential for a 5th bedroom or private mother-in-law suite, plus 2 full bathrooms, this home is designed to meet a variety of lifestyle needs.
The thoughtfully designed floor plan includes a quiet home office, a spacious kitchen with abundant cabinetry, a separate breakfast area, a large eat-at bar that's perfect for entertaining family
The private primary suite overlooks the backyard pool, creating a peaceful retreat at the end of the day.
Step outside to enjoy your own backyard oasis on an oversized lot of more than half an acre. The pool is complimented by a covered sitting area, making it idea for year-round entertaining. A screened-in back porch provides another inviting space to enjoy the outdoors.
Car enthusiasts, hobbyists, or those needing extra workspace will appreciate the detached, fully finished three-car garage-workshop complete with heating-air conditioning. The property also includes a storage building or she shed, offering even more flexibility and storage.
With exceptional architectural design, generous living spaces, amenities that truly set it apart, this home offers so much more than meets the eye. This is a must-see property that you'll want to experience in person!
For sale
$655,000
610 Vanishing Oaks Dr, Crawford, TX 76638
4beds
2,700sqft
Single Family Residence
Built in 2004
0.7 Acres Lot
$633,100 Zestimate®
$243/sqft
$-- HOA
What's special
Backyard poolQuiet home officeGenerous living spacesSeparate breakfast area
- 43 days |
- 355 |
- 3 |
Zillow last checked:
Listing updated:
Listed by:
Terri Nix 0385763,
Coldwell Banker Apex, REALTORS 254-776-0000
Source: NTREIS,MLS#: 21325089
Facts & features
Interior
Bedrooms & bathrooms
- Bedrooms: 4
- Bathrooms: 2
- Full bathrooms: 2
Primary bedroom
- Features: Built-in Features, Dual Sinks, Separate Shower
- Level: First
- Dimensions: 0 x 0
Bedroom
- Features: Ceiling Fan(s), Split Bedrooms
- Level: First
- Dimensions: 0 x 0
Bedroom
- Features: Split Bedrooms
- Level: First
- Dimensions: 0 x 0
Bedroom
- Level: First
- Dimensions: 0 x 0
Bonus room
- Level: First
- Dimensions: 0 x 0
Living room
- Level: First
- Dimensions: 0 x 0
Heating
- Central, Electric
Cooling
- Central Air, Electric
Appliances
- Included: Dishwasher, Electric Cooktop, Electric Oven, Electric Water Heater, Disposal, Microwave
- Laundry: Dryer Hookup, ElectricDryer Hookup, Laundry in Utility Room
Features
- Cathedral Ceiling(s), Double Vanity, Eat-in Kitchen, Granite Counters, In-Law Floorplan, Open Floorplan, Pantry, Vaulted Ceiling(s), Walk-In Closet(s)
- Flooring: Carpet, Combination, Ceramic Tile
- Has basement: No
- Number of fireplaces: 1
- Fireplace features: Living Room
Interior area
- Total interior livable area: 2,700 sqft
Property
Parking
- Total spaces: 6
- Parking features: Driveway, Garage, Heated Garage, Oversized, Storage
- Garage spaces: 3
- Carport spaces: 3
Features
- Levels: One
- Stories: 1
- Patio & porch: Covered, Other, Screened
- Exterior features: Storage
- Has private pool: Yes
- Pool features: Heated, In Ground, Pool, Private
- Fencing: Back Yard,Wood
Lot
- Size: 0.7 Acres
- Features: Back Yard, Cul-De-Sac, Lawn
- Residential vegetation: Grassed, Partially Wooded
Details
- Additional structures: Covered Arena, Workshop
- Parcel number: 220891010004010
- Other equipment: Call Listing Agent
Construction
Type & style
- Home type: SingleFamily
- Architectural style: Detached
- Property subtype: Single Family Residence
Materials
- Brick, Frame, Concrete, Vinyl Siding, Wood Siding
- Foundation: Slab
- Roof: Composition
Condition
- Year built: 2004
Utilities & green energy
- Sewer: Public Sewer
- Utilities for property: Sewer Available
Community & HOA
Community
- Subdivision: Wiethorn Pt Three
HOA
- Has HOA: No
Location
- Region: Crawford
Financial & listing details
- Price per square foot: $243/sqft
- Tax assessed value: $628,930
- Annual tax amount: $12,178
- Date on market: 7/9/2026
- Cumulative days on market: 45 days
- Listing terms: Cash,Conventional,FHA
Estimated market value
$633,100
$601,000 - $665,000
$4,264/mo
Price history
| Date | Event | Price |
|---|---|---|
| 7/9/2026 | Listed for sale | $655,000+204.8%$243/sqft |
Source: NTREIS #21325089 Report a problem | ||
| 10/17/2010 | Listing removed | $214,900$80/sqft |
Source: Vflyer #138631 Report a problem | ||
| 8/29/2010 | Listed for sale | $214,900-6.5%$80/sqft |
Source: Vflyer #138631 Report a problem | ||
| 6/22/2010 | Listing removed | $229,900$85/sqft |
Source: Vflyer #135072 Report a problem | ||
| 1/9/2010 | Listed for sale | $229,900$85/sqft |
Source: Vflyer #135072 Report a problem | ||
Public tax history
| Year | Property taxes | Tax assessment |
|---|---|---|
| 2025 | $5,655 +7.6% | $628,930 +6% |
| 2024 | $5,257 -25.8% | $593,102 +10% |
| 2023 | $7,084 +3.8% | $539,184 +10% |
| 2022 | $6,821 +2.6% | $490,167 +10% |
| 2021 | $6,645 | $445,606 +10% |
| 2020 | -- | $405,096 +13.1% |
| 2019 | $5,385 | $358,087 -1% |
| 2018 | $5,385 +1.8% | $361,700 +22.2% |
| 2017 | $5,291 +13% | $295,940 +14.2% |
| 2016 | $4,684 | $259,170 +1.8% |
| 2015 | $4,684 | $254,490 +0.1% |
| 2014 | $4,684 | $254,190 +7.2% |
| 2012 | -- | $237,159 +3.2% |
| 2011 | -- | $229,745 +9.9% |
| 2010 | -- | $208,990 |
| 2009 | -- | $208,990 -14.4% |
| 2008 | -- | $244,066 +36.1% |
| 2007 | -- | $179,387 |
| 2006 | -- | $179,387 +85.3% |
| 2005 | -- | $96,785 |
Find assessor info on the county website
Monthly payment
Est. payment
Payment breakdown
Explore the cost of this home by adjusting the details. Changes won't be saved.Climate risks
Neighborhood: 76638
Nearby schools
GreatSchools rating
- 9/10Crawford Elementary SchoolGrades: K-5Distance: 0.5 mi
- 8/10Crawford High SchoolGrades: 6-12Distance: 0.5 mi
Schools provided by the listing agent
- Elementary: Crawford
- Middle: Crawford
- High: Crawford
- District: Crawford ISD
Source: NTREIS. This data may not be complete. We recommend contacting the local school district to confirm school assignments for this home.
- $520,7004 bd3 ba3.2k sqft605 W 2nd St, Crawford, TX 76638Off Market
- $73,990-- bd-- ba-- sqftVanishing Oaks Dr, Crawford, TX 76638Off Market
- $400,0004 bd2 ba2.1k sqft585 W 2nd St, Crawford, TX 76638Off Market
- $47,590-- bd-- ba-- sqft620 Vanishing Oaks Dr, Crawford, TX 76638Off Market
- $435,9004 bd3 ba2.3k sqft625 W 2nd St, Crawford, TX 76638Off Market
- $478,1003 bd2 ba1.6k sqft615 Vanishing Oaks Dr, Crawford, TX 76638Off Market
- $357,0004 bd2 ba2.7k sqft630 W 2nd St, Crawford, TX 76638Off Market
- $249,1003 bd2 ba2.2k sqft590 W 2nd St, Crawford, TX 76638Off Market
A local agent can set up tours, give advice and negotiate with sellers.
Similar homes
- $720,0004 bd4 ba3.2k sqft175 Winding Trl, Crawford, TX 76638For Sale
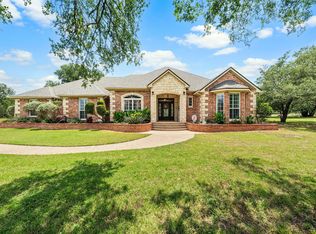 MLS ID #21275481, Valerie Warschak. NTREIS
 - $735,0003 bd4 ba3.2k sqft735 Winding Trl, Crawford, TX 76638For Sale
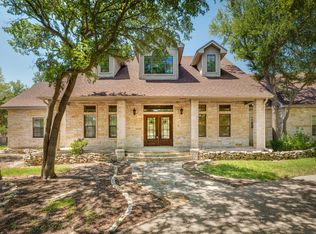 MLS ID #21349493, Kyla Dieterich. NTREIS
 - $675,0003 bd4 ba2.9k sqft1072 Chapman Rd, Crawford, TX 76638For Sale
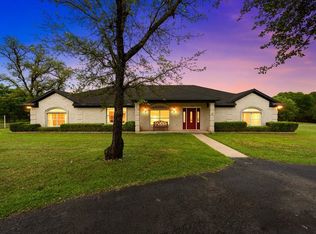 MLS ID #21251981, Terri Nix. NTREIS
 - $625,0003 bd3 ba3.2k sqft2285 Austin Hines Dr, China Spring, TX 76633For Sale
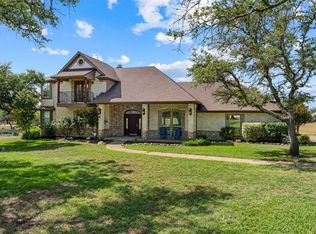 MLS ID #21360999, Bailey Gonzales. NTREIS
 - $575,0003 bd3 ba1.8k sqft560 Meadow Ln, Crawford, TX 76638For SaleMLS ID #21278451, Kyla Dieterich. NTREIS
- $634,9994 bd3 ba2.4k sqft1840 Val Verde Rd, McGregor, TX 76657For SaleMLS ID #21221930, Ashlee Villagrana. NTREIS
- $--4 bd4 ba3.2k sqft371 Sportsman Dr, Lorena, TX 76655AuctionAuction.com 2
- $650,0004 bd3 ba2.9k sqft100 Painted Horse Trl, Woodway, TX 76712For SaleMLS ID #21360353, Steve Koleno. NTREIS
- $799,9004 bd4 ba2.9k sqft2765 Pleasant Run Rd, Mc Gregor, TX 76657For SaleMLS ID #21339963, Kristin Clements. NTREIS
- $649,0004 bd3 ba2.7k sqft1865 Austin Hines Dr, China Spring, TX 76633For SaleMLS ID #21075228, Erica Boisvert. NTREIS
- $--3 bd2 ba2k sqft4800 Lake Englewood Dr, Waco, TX 76710AuctionAuction.com 2
- $799,0003 bd2 ba1.9k sqft792 Evening Star, Mc Gregor, TX 76657For SaleMLS ID #21347318, Roberta Bair. NTREIS
- $622,1504 bd3 ba3.7k sqft418 Riverview Dr, Woodway, TX 76712For SaleMLS ID #21222917, Amanda Nesbitt. NTREIS
- $497,0004 bd3 ba2.5k sqft1694 McLennan Crossing Rd, Woodway, TX 76712For SaleMLS ID #21264397, Kyla Dieterich. NTREIS
- $529,0004 bd3 ba2.7k sqft210 Ranchgate Trl, Mc Gregor, TX 76657For SaleMLS ID #21348084, Kevin Moore. NTREIS
- $490,0004 bd3 ba2.9k sqft768 Elmwood Dr, Waco, TX 76712For SaleMLS ID #21067774, Amy Jo Garbett. NTREIS
- $600,0004 bd2 ba1.6k sqft325 Ivy Ln, Hewitt, TX 76643For SaleMLS ID #21191328, Chris Meza. NTREIS
- $520,0004 bd3 ba2.9k sqft937 Queen Elizabeth Dr, Mc Gregor, TX 76657For SaleMLS ID #21237832, Robert Barben. NTREIS
- $475,7754 bd3 ba3.2k sqft2116 N 33rd St, Waco, TX 76708For SaleMLS ID #21357480, Gary Bisha. NTREIS
- $515,0004 bd3 ba2.3k sqft335 Edinburgh, Woodway, TX 76712For SaleMLS ID #21271455, Jennifer Harman. NTREIS
