
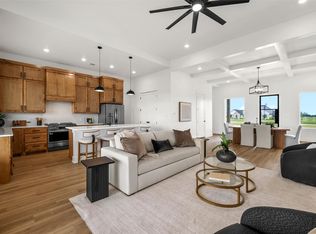
This stunning 4-bedroom, 3.5-bath, 3-car garage home with 2,602 sq ft offers a thoughtfully designed split floor plan and sits on 6.581 peaceful acres in the desirable Willow Moon Ranch subdivision. This property showcases exceptional craftsmanship, energy efficiency, and modern style. Energy efficiency begins with spray foam insulation, making the home extremely efficient year-round. The interior features quartz countertops, custom wood cabinetry, stainless steel appliances including a refrigerator, luxury vinyl plank flooring, ceiling fans in all bedrooms and the living room, and 30-year dimensional shingles. The home also includes a sprinkler system and front and backyard sod. The spacious living and dining area features a stunning beamed cathedral ceiling, abundant natural light, and a multifunction electric fireplace accented with beautiful wood details. The dream kitchen offers generous quartz counter space, double ovens, an abundance of custom cabinetry, a large island, and a breakfast bar with convenient pop-up electrical outlets. Additional highlights include an extra-large pantry with additional storage and workspace, plus a coffee bar with wine cooler. The expansive primary suite features dual vanities, a dedicated make-up nook, a massive walk-in closet, a freestanding soaking tub, and a beautiful tiled walk-in shower. The well-designed laundry room includes custom wood cabinetry, a sink, coat hooks, shoe storage, and quartz countertops for added convenience. One guest bedroom includes a private ensuite bathroom, while the other two bedrooms share a Jack-and-Jill bath, and all bedrooms feature walk-in closets. The oversized three-car garage offers additional storage space. Outdoor living is just as impressive, featuring a large, covered patio with a beautiful wood-burning fireplace and large, covered kitchen complete with a sink. The expansive acreage provides endless possibilities for family recreation, relaxation, and enjoying country living.
For sale
Price cut: $5K (9/10)
$744,900
611 Willow Moon Ranch Rd, Crawford, TX 76638
4beds
2,602sqft
Single Family Residence
Built in 2026
6.58 Acres Lot
$739,600 Zestimate®
$286/sqft
$-- HOA
What's special
Front and backyard sodAbundant natural lightStainless steel appliancesStunning beamed cathedral ceilingLuxury vinyl plank flooringQuartz countertopsDream kitchen
- 184 days
- 355
- 26
Zillow last checked:
Listing updated:
Listed by:
Michael Mahler 543776,
Native Real Estate 254-228-6674
Source: NTREIS,MLS#: 21194810
Facts & features
Interior
Bedrooms & bathrooms
- Bedrooms: 4
- Bathrooms: 4
- Full bathrooms: 3
- 1/2 bathrooms: 1
Primary bedroom
- Level: First
- Dimensions: 13 x 16
Living room
- Level: First
- Dimensions: 18 x 29
Heating
- Central, Electric
Cooling
- Central Air, Ceiling Fan(s), Electric
Appliances
- Included: Double Oven, Dishwasher, Electric Cooktop, Electric Oven, Disposal, Microwave, Refrigerator, Wine Cooler
- Laundry: Washer Hookup, Dryer Hookup, ElectricDryer Hookup, Laundry in Utility Room
Features
- Cathedral Ceiling(s), Double Vanity, Eat-in Kitchen, Kitchen Island, Open Floorplan, Pantry, Vaulted Ceiling(s), Natural Woodwork, Walk-In Closet(s), Wired for Sound
- Flooring: Luxury Vinyl Plank
- Has basement: No
- Number of fireplaces: 2
- Fireplace features: Electric, Living Room, Outside, Wood Burning
Interior area
- Total interior livable area: 2,602 sqft
Video & virtual tour
Property
Parking
- Total spaces: 3
- Parking features: Additional Parking, Concrete, Garage, Garage Door Opener, Garage Faces Side
- Attached garage spaces: 3
Features
- Levels: One
- Stories: 1
- Patio & porch: Covered
- Exterior features: Built-in Barbecue, Barbecue, Gas Grill, Outdoor Kitchen
- Pool features: None
Lot
- Size: 6.58 Acres
- Features: Acreage, Level, Few Trees
Details
- Parcel number: 410058
Construction
Type & style
- Home type: SingleFamily
- Architectural style: Contemporary/Modern,Detached
- Property subtype: Single Family Residence
Materials
- Brick, Stucco
- Foundation: Slab
- Roof: Composition
Condition
- Year built: 2026
Utilities & green energy
- Sewer: Septic Tank
- Water: Community/Coop, Rural
- Utilities for property: Electricity Connected, Septic Available, Separate Meters, Water Available
Community & HOA
Community
- Subdivision: Willow Moon Ranch
HOA
- Has HOA: No
Location
- Region: Crawford
Financial & listing details
- Price per square foot: $286/sqft
- Tax assessed value: $166,540
- Annual tax amount: $2,409
- Date on market: 3/13/2026
- Cumulative days on market: 185 days
- Listing terms: Cash,Conventional,FHA,VA Loan
- Road surface type: Asphalt
Estimated market value
$739,600
$703,000 - $777,000
$4,146/mo
Price history
| Date | Event | Price |
|---|---|---|
| 9/10/2026 | Price change | $744,900-0.7%$286/sqft |
Source: NTREIS #21194810 Report a problem | ||
| 7/15/2026 | Price change | $749,900-3.2%$288/sqft |
Source:  Central Texas MLS #607284 Report a problem Central Texas MLS #607284 Report a problem | ||
| 7/1/2026 | Price change | $775,000-3.1%$298/sqft |
Source: NTREIS #21194810 Report a problem | ||
| 6/4/2026 | Price change | $799,900-3%$307/sqft |
Source: Central Texas MLS #607284 Report a problem | ||
| 5/19/2026 | Price change | $824,900-2.9%$317/sqft |
Source: Central Texas MLS #607284 Report a problem | ||
| 5/6/2026 | Price change | $849,900-2.9%$327/sqft |
Source: Central Texas MLS #607284 Report a problem | ||
| 3/13/2026 | Listed for sale | $875,000+348.7%$336/sqft |
Source: NTREIS #21194810 Report a problem | ||
| 8/18/2025 | Sold | -- |
Source: NTREIS #20978770 Report a problem | ||
| 8/18/2025 | Pending sale | $195,000$75/sqft |
Source: NTREIS #20978770 Report a problem | ||
| 8/9/2025 | Contingent | $195,000$75/sqft |
Source: NTREIS #20978770 Report a problem | ||
| 7/9/2025 | Listed for sale | $195,000$75/sqft |
Source: NTREIS #20978770 Report a problem | ||
Public tax history
| Year | Property taxes | Tax assessment |
|---|---|---|
| 2025 | $2,409 -5% | $166,540 |
| 2024 | $2,534 -2.1% | $166,540 |
| 2023 | $2,590 +3% | $166,540 +10% |
| 2022 | $2,515 | $151,400 |
Find assessor info on the county website
Monthly payment
Est. payment
Payment breakdown
Explore the cost of this home by adjusting the details. Changes won't be saved.Climate risks
Neighborhood: 76638
Nearby schools
Schools provided by the listing agent
- Elementary: Crawford
- Middle: Crawford
- High: Crawford
- District: Crawford ISD
Source: NTREIS. This data may not be complete. We recommend contacting the local school district to confirm school assignments for this home.

Similar homes
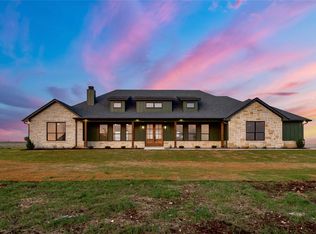
- $849,9004 bd4 ba3.3k sqft260 Willow Moon Ranch Rd, Crawford, TX 76638For Sale
 MLS ID #21227288, Haley Holden. NTREIS
 - $1,100,0006 bd3 ba3.1k sqft353 Willow Moon Ranch Rd, Crawford, TX 76638For Sale
 MLS ID #20796231, Misael Castillo. NTREIS
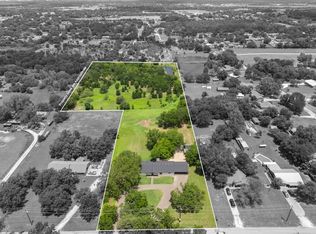
 - $734,0004 bd4 ba2.5k sqft616 E Moonlight Dr, Robinson, TX 76706For Sale
 MLS ID #21313631, Sandra Zelaya. NTREIS
 - $995,0004 bd4 ba2.9k sqft7001 Old McGregor Crawford Rd, Crawford, TX 76638New Construction
 MLS ID #21145148, Kathryn Townson. NTREIS
