Welcome home to this stunning, brand-new build tucked into one of China Spring's most coveted neighborhoods, The Preserve. Sitting on just under half an acre, this nearly 3,000 sq ft home offers 4 bedrooms and 3.5 bathrooms with a layout designed for both everyday living and effortless entertaining. High-end finishes throughout. Step inside to soaring, vaulted ceilings, an open floor plan, and walls of windows that flood the home with natural light. Luxury vinyl plank flooring flows throughout and tiled bathrooms. There is thoughtful storage and closet space at every turn! The primary suite is a true retreat, featuring an enormous walk-in closet conveniently located right off the laundry room. The spa-like en-suite bath boasts a soaking tub and a large, walk-in shower finished with floor to ceiling tile. The chef's kitchen shines with gorgeous granite countertops, gas cooktop and an incredible pantry offering exceptional organization, custom drawers, and a charming barn door entry. All three guest bedrooms are generously sized, each with its own walk-in closet. Two of the bedrooms share a convenient Jack-and-Jill bathroom, while a half bath keeps guests comfortable. Outdoor living takes center stage on the expansive back patio, complete with vaulted, cedar-planked ceilings, a built-in gas grill, and sink — perfect for hosting family and friends year-round. There’s a tankless water heater, automated irrigation, security system and is pre-wired for cameras. 3-car garage that also has spray foam insulation. This one-of-a-kind home combines luxury, function, and space in a setting that's hard to come by. Schedule your private showing today! Additional photos will be added as completion progresses.
New construction
$839,900
8105 Spicewood Springs Rd, China Spring, TX 76633
4beds
2,892sqft
Single Family Residence
Built in 2026
0.42 Acres Lot
$824,000 Zestimate®
$290/sqft
$-- HOA
What's special
Open floor planHigh-end finishes throughoutExpansive back patioSoaking tubSpa-like en-suite bathSoaring vaulted ceilingsGas cooktop
- 52 days
- 72
- 1
Zillow last checked:
Listing updated:
Listed by:
Christina Ellis 614459,
Bramlett Partners 512-850-5717
Source: NTREIS,MLS#: 21340206
Facts & features
Interior
Bedrooms & bathrooms
- Bedrooms: 4
- Bathrooms: 4
- Full bathrooms: 3
- 1/2 bathrooms: 1
Primary bedroom
- Features: Built-in Features, Ceiling Fan(s), En Suite Bathroom
- Level: First
- Dimensions: 0 x 0
Bedroom
- Features: Ceiling Fan(s)
- Level: First
- Dimensions: 0 x 0
Bedroom
- Level: First
- Dimensions: 0 x 0
Bedroom
- Level: First
- Dimensions: 0 x 0
Living room
- Features: Built-in Features, Ceiling Fan(s), Fireplace
- Level: First
- Dimensions: 0 x 0
Heating
- Central, Electric, Fireplace(s), Propane
Cooling
- Central Air, Ceiling Fan(s), Electric
Appliances
- Included: Dishwasher, Gas Cooktop, Disposal, Gas Water Heater, Microwave, Tankless Water Heater, Vented Exhaust Fan
Features
- Built-in Features, Granite Counters, High Speed Internet, Kitchen Island, Open Floorplan, Pantry, Smart Home, Vaulted Ceiling(s), Wired for Data, Natural Woodwork, Walk-In Closet(s), Wired for Sound
- Flooring: Ceramic Tile, Luxury Vinyl Plank
- Has basement: No
- Number of fireplaces: 1
- Fireplace features: Gas, Living Room, Masonry, Propane
Interior area
- Total interior livable area: 2,892 sqft
Video & virtual tour
Property
Parking
- Total spaces: 3
- Parking features: Additional Parking, Concrete, Direct Access, Driveway, Garage, Garage Door Opener, Kitchen Level, Oversized, Private, Garage Faces Side
- Attached garage spaces: 3
Features
- Levels: One
- Stories: 1
- Patio & porch: Covered
- Exterior features: Gas Grill, Outdoor Grill, Outdoor Living Area
- Pool features: None
Lot
- Size: 0.42 Acres
Details
- Parcel number: 180720160006110
- Other equipment: Irrigation Equipment
Construction
Type & style
- Home type: SingleFamily
- Architectural style: Detached
- Property subtype: Single Family Residence
Materials
- Foundation: Slab
- Roof: Composition
Condition
- New construction: Yes
- Year built: 2026
Utilities & green energy
- Sewer: Public Sewer
- Water: Public
- Utilities for property: Cable Available, Electricity Available, Propane, Sewer Available, Underground Utilities, Water Available
Community & HOA
Community
- Features: Curbs, Sidewalks
- Security: Prewired, Security System
- Subdivision: Preserve
HOA
- Has HOA: No
Location
- Region: China Spring
Financial & listing details
- Price per square foot: $290/sqft
- Tax assessed value: $123,300
- Annual tax amount: $2,717
- Date on market: 7/24/2026
- Listing terms: Cash,Conventional,FHA,VA Loan
Estimated market value
$824,000
$783,000 - $865,000
$3,585/mo
Price history
| Date | Event | Price |
|---|---|---|
| 7/24/2026 | Listed for sale | $839,900$290/sqft |
Source: NTREIS #21340206 Report a problem | ||
Public tax history
| Year | Property taxes | Tax assessment |
|---|---|---|
| 2025 | $2,717 -30.7% | $123,300 -30% |
| 2024 | $3,921 | $176,190 |
Find assessor info on the county website
Monthly payment
Est. payment
Payment breakdown
Explore the cost of this home by adjusting the details. Changes won't be saved.Climate risks
Neighborhood: 76633
Nearby schools
Schools provided by the listing agent
- Elementary: China Spring
- Middle: China Spring
- High: China Spring
- District: China Spring ISD
Source: NTREIS. This data may not be complete. We recommend contacting the local school district to confirm school assignments for this home.
- $127,000-- bd-- ba-- sqft8101 Spicewood Springs Rd, China Spring, TX 76633Off Market
- $125,300-- bd-- ba-- sqft8109 Spicewood Springs Rd, China Spring, TX 76633Off Market
- $122,700-- bd-- ba-- sqft8017 Spicewood Springs Rd, China Spring, TX 76633Off Market
- $121,600-- bd-- ba-- sqft8117 Spicewood Springs Rd, China Spring, TX 76633Off Market
Similar homes
- $875,0004 bd3 ba3.2k sqft8005 Bee Cave Rd, China Spring, TX 76633For Sale
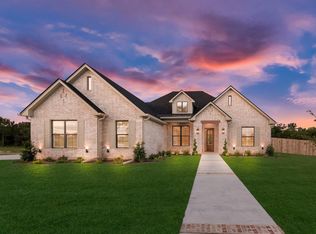 MLS ID #21002616, Kristin Clements. NTREIS
 - $650,0004 bd3 ba2.5k sqft1991 Jackson Ln, China Spring, TX 76633For Sale
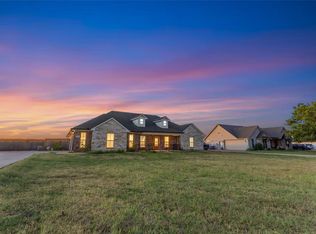 MLS ID #60779421, Richard Avery, Flex Group Real Estate. HAR
 - $679,9004 bd3 ba2.3k sqft569 Lacek Mill Rd, China Spring, TX 76633For Sale
 MLS ID #21362197, Jeffery Bird. NTREIS
 - $695,0004 bd4 ba2.8k sqft348 Lacek Mill Rd, China Spring, TX 76633For Sale
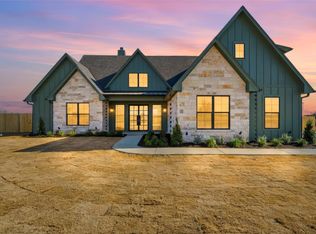 MLS ID #21179127, Jordan Alders. NTREIS
