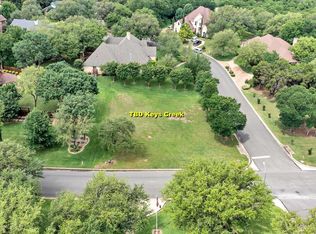
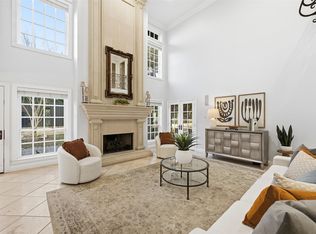
Photos updated to current completion stage as of Oct 2026 and on schedule to be completed by end of year. This home is located at 416 Keys Creek Dr. in the highly sought-after Keys Creek subdivision and Bosqueville ISD. This stunning 4-bedroom, 3.5-bath custom home offers 3,226 square feet of thoughtfully designed living space and has been built to last forever. Construction is at the perfect stage for buyers to personalize their home by selecting various interior finishings such as paint colors, plumbing fixtures, and more. The open-concept design features 10-foot ceilings, a spacious living room and dining area, and a beautifully designed offset U-shaped kitchen that holds a great view into the main living and dining spaces and out to the large covered back patio—creating an ideal setting for entertaining and everyday living. Additional features include oak hardwood floors, spray foam insulation, a Class 4 impact-resistant roof that may qualify for insurance savings, and a spacious 2-car garage. Situated on a beautiful corner lot surrounded by mature trees and meticulously maintained homes, this is a rare opportunity to own a truly custom home in one of Waco’s most desirable neighborhoods. Submit your offer soon to bring in 2027 in your brand new custom home.
New construction
$849,000
416 Keys Creek Dr, Waco, TX 76708
4beds
3,226sqft
Single Family Residence
Built in 2026
0.26 Acres Lot
$841,700 Zestimate®
$263/sqft
$17/mo HOA
What's special
Oak hardwood floorsBeautiful corner lotSurrounded by mature treesLarge covered back patioOpen-concept design
- 110 days
- 181
- 3
Zillow last checked:
Listing updated:
Listed by:
Cody Powell 722154,
Bentwood Realty 254-300-4800
Source: NTREIS,MLS#: 21320759
Facts & features
Interior
Bedrooms & bathrooms
- Bedrooms: 4
- Bathrooms: 4
- Full bathrooms: 3
- 1/2 bathrooms: 1
Primary bedroom
- Features: Ceiling Fan(s), Dual Sinks, Garden Tub/Roman Tub, Separate Shower, Walk-In Closet(s)
- Level: First
- Dimensions: 15 x 14
Bedroom
- Features: Ceiling Fan(s), En Suite Bathroom, Walk-In Closet(s)
- Level: First
- Dimensions: 11 x 13
Bedroom
- Features: Ceiling Fan(s), Walk-In Closet(s)
- Level: Second
- Dimensions: 12 x 10
Bedroom
- Features: Ceiling Fan(s), Walk-In Closet(s)
- Level: Second
- Dimensions: 14 x 11
Family room
- Features: Ceiling Fan(s)
- Level: Second
- Dimensions: 16 x 22
Living room
- Level: First
- Dimensions: 20 x 19
Heating
- Electric, Fireplace(s)
Cooling
- Central Air, Ceiling Fan(s), Electric, Heat Pump
Appliances
- Included: Electric Cooktop, Electric Oven, Electric Range, Electric Water Heater
- Laundry: Washer Hookup, Dryer Hookup, ElectricDryer Hookup, Laundry in Utility Room
Features
- Double Vanity, Granite Counters, High Speed Internet, Kitchen Island, Open Floorplan, Pantry
- Flooring: Carpet, Ceramic Tile, Hardwood, See Remarks
- Has basement: No
- Number of fireplaces: 1
- Fireplace features: Living Room, Masonry
Interior area
- Total interior livable area: 3,226 sqft
Video & virtual tour
Property
Parking
- Total spaces: 2
- Parking features: Driveway, Garage, Garage Door Opener, Kitchen Level, Garage Faces Side
- Attached garage spaces: 2
Features
- Levels: Two
- Stories: 2
- Patio & porch: Rear Porch, Covered
- Pool features: None
- Fencing: Back Yard
Lot
- Size: 0.26 Acres
- Features: Corner Lot, Hardwood Trees, Landscaped, Many Trees
- Residential vegetation: Wooded
Details
- Parcel number: 312004
- Other equipment: Call Listing Agent
Construction
Type & style
- Home type: SingleFamily
- Architectural style: Traditional,Detached
- Property subtype: Single Family Residence
Materials
- Board & Batten Siding, Brick, Stone Veneer
- Foundation: Slab
- Roof: Composition
Condition
- Under Construction
- New construction: Yes
- Year built: 2026
Utilities & green energy
- Sewer: Public Sewer
- Water: Public
- Utilities for property: Electricity Connected, Sewer Available, Water Available
Green energy
- Energy efficient items: Exposure/Shade, Roof, Thermostat, Windows
- Indoor air quality: Moisture Control
Community & HOA
Community
- Subdivision: Keys Creek
HOA
- Has HOA: Yes
- Services included: Maintenance Grounds
- HOA fee: $200 annually
- HOA name: Keys Creek Owners Association
- HOA phone: 903-654-0172
Location
- Region: Waco
Financial & listing details
- Price per square foot: $263/sqft
- Date on market: 7/3/2026
- Cumulative days on market: 111 days
- Listing terms: Cash,Conventional,FHA,Texas Vet,VA Loan
Estimated market value
$841,700
$800,000 - $884,000
$3,732/mo
Price history
| Date | Event | Price |
|---|---|---|
| 7/3/2026 | Listed for sale | $849,000$263/sqft |
Source: NTREIS #21320759 Report a problem | ||
Public tax history
Tax history is unavailable.
Monthly payment
Est. payment
Payment breakdown
Explore the cost of this home by adjusting the details. Changes won't be saved.Climate risks
Neighborhood: North Lake Waco
Nearby schools
Schools provided by the listing agent
- Elementary: Bosqueville
- Middle: Bosqueville
- High: Bosqueville
- District: Bosqueville ISD
Source: NTREIS. This data may not be complete. We recommend contacting the local school district to confirm school assignments for this home.
Similar homes
- $675,0004 bd3 ba3k sqft5901 Flat Rock Rd, Waco, TX 76708For Sale
 MLS ID #21405225, Celina Fuller Eastland. NTREIS
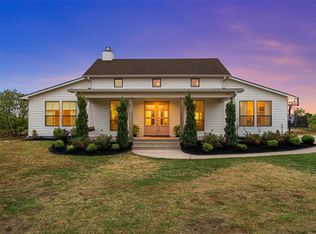
 - $850,0004 bd2 ba1.8k sqft3325 J J Flewellen Rd, Waco, TX 76704For Sale
 MLS ID #21381827, Beau Ballard. NTREIS
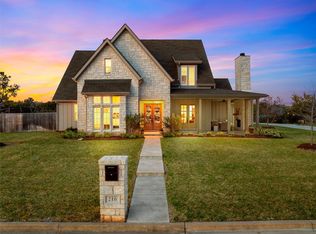
 - $899,9005 bd4 ba3.6k sqft216 Wycliff Dr, China Spring, TX 76633For Sale
 MLS ID #21222699, Kristin Clements. NTREIS
 - $799,9004 bd4 ba2.8k sqft8105 Spicewood Springs Rd, China Spring, TX 76633New Construction
 MLS ID #21340206, Christina Ellis. NTREIS
