Thoughtfully designed from top to bottom, this Hines Custom Homes Signature Home showcases custom craftsmanship and carefully selected finishes throughout. Situated on approximately .27 acres in a quiet neighborhood within China Spring ISD, this 4-bedroom, 3-bath home offers a timeless white stone exterior and a floor plan where no detail feels overlooked. Step inside to an impressive open-concept living space designed to feel both spacious and inviting. Luxury vinyl plank flooring flows throughout the main living areas, while a wood-burning fireplace creates a beautiful focal point in the oversized living room. The kitchen is designed for both function and style with quartz countertops, generous workspace, abundant cabinetry, and a large walk-in pantry. The secluded primary suite feels like a private retreat, featuring a spacious ensuite bath with a soaking tub, separate walk-in shower, and large walk-in closet. Each additional bedroom and bath continues the home’s attention to detail, while the dedicated laundry room with a utility sink adds another layer of thoughtful functionality. Outdoor living was not overlooked. A large, covered back patio provides plenty of space for entertaining, relaxing, and enjoying the backyard, which currently has no neighbors directly behind the property. Spray foam insulation adds energy efficiency and year-round comfort to a home already filled with quality features. From the carefully planned layout and custom finishes to the generous storage and inviting indoor and outdoor spaces, this Hines Custom Homes Signature Home was designed with intention,creating a home that feels elevated, distinctive, and anything but builder-basic.
New construction
$559,900
10113 T Bury Ln, Waco, TX 76708
4beds
2,348sqft
Single Family Residence
Built in 2026
0.27 Acres Lot
$-- Zestimate®
$238/sqft
$-- HOA
What's special
Wood-burning fireplacePrivate retreatLuxury vinyl plank flooringOpen-concept living spaceGenerous workspaceQuartz countertopsLarge walk-in closet
- 3 days
- 84
- 4
Zillow last checked:
Listing updated:
Listed by:
Casey Turnmire 0679811,
Bentwood Realty 254-300-4800
Source: NTREIS,MLS#: 21381293
Facts & features
Interior
Bedrooms & bathrooms
- Bedrooms: 4
- Bathrooms: 3
- Full bathrooms: 3
Primary bedroom
- Features: Ceiling Fan(s), Dual Sinks, En Suite Bathroom, Separate Shower, Walk-In Closet(s)
- Level: First
- Dimensions: 0 x 0
Bedroom
- Features: Ceiling Fan(s)
- Level: First
- Dimensions: 0 x 0
Bedroom
- Features: Ceiling Fan(s)
- Level: First
- Dimensions: 0 x 0
Bedroom
- Features: Ceiling Fan(s)
- Level: First
- Dimensions: 0 x 0
Primary bathroom
- Features: Built-in Features, Dual Sinks, Granite Counters, Separate Shower, Walk-In Shower
- Level: First
- Dimensions: 0 x 0
Dining room
- Level: First
- Dimensions: 0 x 0
Other
- Features: Granite Counters, Jack and Jill Bath
- Level: First
- Dimensions: 0 x 0
Other
- Features: Granite Counters
- Level: First
- Dimensions: 0 x 0
Laundry
- Features: Built-in Features, Granite Counters, Utility Sink
- Level: First
- Dimensions: 0 x 0
Living room
- Features: Built-in Features, Ceiling Fan(s), Fireplace
- Level: First
- Dimensions: 0 x 0
Heating
- Central, Electric, ENERGY STAR Qualified Equipment, Fireplace(s), Heat Pump
Cooling
- Central Air, Ceiling Fan(s), Electric, ENERGY STAR Qualified Equipment, Heat Pump
Appliances
- Included: Convection Oven, Double Oven, Dishwasher, Electric Cooktop, Electric Oven, Electric Water Heater, Disposal, Microwave, Refrigerator
- Laundry: Washer Hookup, Dryer Hookup, ElectricDryer Hookup, Laundry in Utility Room
Features
- Built-in Features, Decorative/Designer Lighting Fixtures, Double Vanity, Granite Counters, High Speed Internet, Kitchen Island, Open Floorplan, Pantry, Cable TV, Vaulted Ceiling(s), Wired for Data, Natural Woodwork, Walk-In Closet(s)
- Windows: Window Coverings
- Has basement: No
- Number of fireplaces: 1
- Fireplace features: Living Room, Stone, Wood Burning
Interior area
- Total interior livable area: 2,348 sqft
Video & virtual tour
Property
Parking
- Total spaces: 2
- Parking features: Garage, Garage Door Opener, Garage Faces Side
- Attached garage spaces: 2
Features
- Levels: One
- Stories: 1
- Patio & porch: Covered, Patio
- Pool features: None
- Fencing: Fenced,Wood
Lot
- Size: 0.27 Acres
Details
- Parcel number: 180101210012540
Construction
Type & style
- Home type: SingleFamily
- Architectural style: Detached
- Property subtype: Single Family Residence
Materials
- Rock, Stone
- Foundation: Slab
- Roof: Composition
Condition
- Under Construction
- New construction: Yes
- Year built: 2026
Utilities & green energy
- Sewer: Public Sewer
- Water: Public
- Utilities for property: Electricity Connected, Sewer Available, Water Available, Cable Available
Community & HOA
Community
- Security: Carbon Monoxide Detector(s)
- Subdivision: Copper Spgs Add
HOA
- Has HOA: No
Location
- Region: Waco
Financial & listing details
- Price per square foot: $238/sqft
- Annual tax amount: $1,026
- Date on market: 9/9/2026
- Listing terms: Cash,Conventional,FHA,Texas Vet,VA Loan
Estimated market value
Not available
Estimated sales range
Not available
Not available
Price history
| Date | Event | Price |
|---|---|---|
| 9/9/2026 | Listed for sale | $559,900$238/sqft |
Source: NTREIS #21381293 Report a problem | ||
Public tax history
Tax history is unavailable.
Monthly payment
Est. payment
Payment breakdown
Explore the cost of this home by adjusting the details. Changes won't be saved.Climate risks
Neighborhood: North Lake Waco
Nearby schools
Schools provided by the listing agent
- Elementary: China Spring
- Middle: China Spring
- High: China Spring
- District: China Spring ISD
Source: NTREIS. This data may not be complete. We recommend contacting the local school district to confirm school assignments for this home.
Similar homes
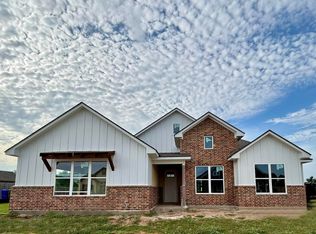
- $550,0003 bd3 ba2.7k sqft5401 Links Dr, Waco, TX 76708For Sale
 MLS ID #21381561, Ginnie Harwood. NTREIS
 - $685,0004 bd3 ba2.8k sqft23 Independence Trl, Waco, TX 76708For Sale
 MLS ID #21343380, Lindsey Wachsmann. NTREIS
 - from $354,9004 bd3 ba2.5k sqftThe 2516 Plan, Eagles Landing, Waco, TX 76708New Construction
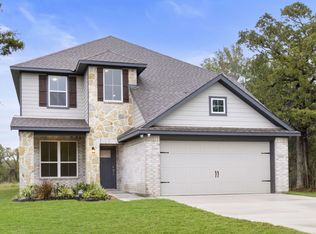 Stylecraft Homes
 - from $364,9004 bd3 ba2.5k sqftThe 2588 Plan, Eagles Landing, Waco, TX 76708New Construction
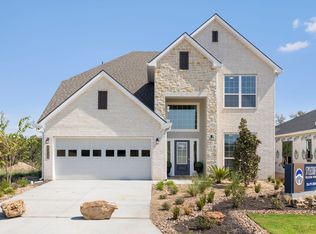 Stylecraft Homes
