Welcome to 2207 Southwinds Dr. in Lorena, TX—a beautifully updated home that perfectly blends peaceful country living with modern convenience. Located in the highly sought-after Robinson ISD, this 4-bedroom, 3-bathroom home offers 1,636 square feet of thoughtfully designed living space with an open-concept layout ideal for everyday living and entertaining. As an added piece of Waco-area history, this home was one of Chip and Joanna Gaines' early renovation projects featured on Fixer Upper, giving it a unique story and lasting appeal.
Recent updates create a fresh, welcoming atmosphere, while the living, dining, and kitchen areas flow effortlessly together, making gatherings with family and friends easy. Step onto the large screened porch to enjoy your morning coffee, unwind in the evenings, and take in the peaceful views of the surrounding countryside. The backyard provides plenty of room for entertaining, recreation, or simply relaxing in the privacy of your own outdoor retreat.
A standout feature is the impressive detached shop, offering endless possibilities for a workshop, hobbies, equipment, or additional storage. The attached bonus room is perfect for a home office, gym, craft room, game room, or guest space. Adding to the property's charm is a scenic seasonal creek along the back of the property, offering a beautiful natural backdrop and the potential to build a tank for fishing, wildlife, or an enhanced outdoor setting.
Conveniently located just minutes from Waco, this move-in-ready property delivers the best of both worlds—the serenity of country living with quick access to shopping, dining, schools, and everyday conveniences. If you've been searching for a home with character, versatility, privacy, and room to enjoy the outdoors, 2207 Southwinds Dr. is one you won't want to miss. Schedule your private showing today!
For sale
Price cut: $10K (10/15)
$475,000
2207 Southwinds Dr, Lorena, TX 76655
4beds
1,636sqft
Single Family Residence
Built in 1983
5.66 Acres Lot
$466,500 Zestimate®
$290/sqft
$-- HOA
What's special
Impressive detached shopBeautifully updated homeLarge screened porch
- 137 days
- 568
- 73
Zillow last checked:
Listing updated:
Listed by:
Whitney Barnett 0823522,
Realty One Group Amplified 979-985-3100
Source: NTREIS,MLS#: 21297900
Facts & features
Interior
Bedrooms & bathrooms
- Bedrooms: 4
- Bathrooms: 3
- Full bathrooms: 3
Primary bedroom
- Features: Ceiling Fan(s)
- Level: First
- Dimensions: 12 x 10
Living room
- Features: Ceiling Fan(s), Fireplace
- Level: First
- Dimensions: 12 x 12
Heating
- Central
Cooling
- Central Air
Appliances
- Included: Dishwasher, Electric Cooktop, Electric Oven, Electric Water Heater, Disposal, Microwave, Refrigerator
- Laundry: Washer Hookup, Dryer Hookup
Features
- Built-in Features, High Speed Internet, Open Floorplan, Cable TV
- Flooring: Laminate, Tile, Wood
- Has basement: No
- Number of fireplaces: 2
- Fireplace features: Living Room, Wood Burning Stove
Interior area
- Total interior livable area: 1,636 sqft
Video & virtual tour
Property
Parking
- Total spaces: 2
- Parking features: Driveway, Garage Faces Front, Outside, Paved, Workshop in Garage
- Garage spaces: 2
Features
- Levels: One
- Stories: 1
- Patio & porch: Rear Porch, Enclosed
- Exterior features: Storage
- Pool features: None
- Fencing: Chain Link
Lot
- Size: 5.66 Acres
- Features: Acreage, Back Yard, Lawn
Details
- Additional structures: See Remarks, Workshop
- Parcel number: 155565
Construction
Type & style
- Home type: SingleFamily
- Architectural style: Traditional,Detached
- Property subtype: Single Family Residence
Materials
- Brick
- Foundation: Slab
- Roof: Shingle
Condition
- Resale
- Year built: 1983
Utilities & green energy
- Sewer: Aerobic Septic
- Utilities for property: Septic Available, Cable Available
Community & HOA
Community
- Subdivision: Galindo I
HOA
- Has HOA: No
Location
- Region: Lorena
Financial & listing details
- Price per square foot: $290/sqft
- Tax assessed value: $374,920
- Annual tax amount: $5,299
- Date on market: 6/11/2026
- Cumulative days on market: 138 days
- Listing terms: Cash,Conventional,FHA,VA Loan
- Exclusions: Items in shop will not stay with property the owners will remove before closing.
- Road surface type: Asphalt
Estimated market value
$466,500
$443,000 - $490,000
$2,460/mo
Price history
| Date | Event | Price |
|---|---|---|
| 10/15/2026 | Price change | $475,000-2.1%$290/sqft |
Source: NTREIS #21297900 Report a problem | ||
| 9/1/2026 | Price change | $485,000-2.8%$296/sqft |
Source: NTREIS #21297900 Report a problem | ||
| 7/2/2026 | Price change | $499,000-4%$305/sqft |
Source: NTREIS #21297900 Report a problem | ||
| 6/11/2026 | Listed for sale | $520,000+15.6%$318/sqft |
Source: NTREIS #21297900 Report a problem | ||
| 8/29/2022 | Sold | -- |
Source: NTREIS #209516 Report a problem | ||
| 8/6/2022 | Pending sale | $450,000$275/sqft |
Source:  WMLS #209516 Report a problem WMLS #209516 Report a problem | ||
| 7/31/2022 | Price change | $450,000-5.3%$275/sqft |
Source: WMLS #209516 Report a problem | ||
| 7/22/2022 | Listed for sale | $475,000$290/sqft |
Source: WMLS #209516 Report a problem | ||
| 9/26/2014 | Sold | -- |
Source: Agent Provided Report a problem | ||
Public tax history
| Year | Property taxes | Tax assessment |
|---|---|---|
| 2025 | $5,299 -5% | $374,920 -6.1% |
| 2024 | $5,581 +1.3% | $399,080 +1.8% |
| 2023 | $5,508 +24.4% | $392,010 +45.2% |
| 2022 | $4,428 -6.2% | $270,000 |
| 2021 | $4,718 | $270,000 -22.4% |
| 2020 | -- | $347,780 +13.9% |
| 2019 | $4,996 | $305,210 +0.3% |
| 2018 | $4,996 +9.1% | $304,150 +17.4% |
| 2017 | $4,578 +89.7% | $259,050 +3.3% |
| 2016 | $2,413 | $250,660 +18.7% |
| 2015 | $2,413 | $211,210 +64.6% |
| 2014 | $2,413 | $128,280 +2.6% |
| 2012 | -- | $125,049 -1.1% |
| 2011 | -- | $126,480 |
| 2010 | -- | $126,480 +10.8% |
| 2009 | -- | $114,183 +9.3% |
| 2008 | -- | $104,437 +5.9% |
| 2007 | -- | $98,587 |
| 2006 | -- | $98,587 +5.7% |
| 2005 | -- | $93,236 +9.7% |
| 2003 | -- | $84,990 +5.8% |
| 2002 | -- | $80,330 +18.2% |
| 2001 | -- | $67,957 +0% |
| 2000 | -- | $67,954 |
Find assessor info on the county website
Monthly payment
Est. payment
Payment breakdown
Explore the cost of this home by adjusting the details. Changes won't be saved.Climate risks
Neighborhood: 76655
Nearby schools
Schools provided by the listing agent
- Elementary: Robinson
- Middle: Robinson
- High: Robinson
- District: Robinson ISD
Source: NTREIS. This data may not be complete. We recommend contacting the local school district to confirm school assignments for this home.
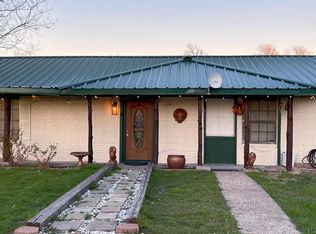
Similar homes
- $549,9003 bd2 ba2k sqft2303 Pilgrim Ln, Lorena, TX 76655For Sale
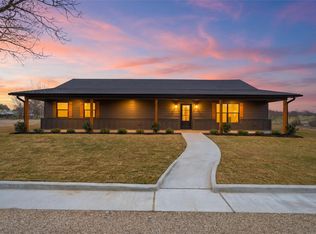 MLS ID #21419793, Amanda Cunningham. NTREIS
 - $409,0006 bd3 ba2.3k sqft710 Gibraltar Ln, Lorena, TX 76655For Sale
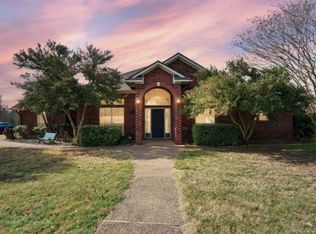 MLS ID #21376365, Gabrielle Robles. NTREIS
 - $359,9503 bd2 ba2.3k sqft611 Rosenthal Rd, Lorena, TX 76655For Sale
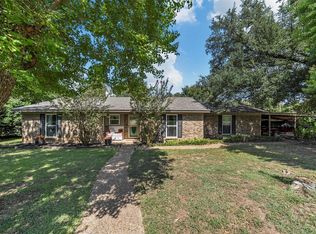 MLS ID #21369960, Lori Hodges. NTREIS
 - $495,5003 bd2 ba1.6k sqft203 Saffle Rd, Robinson, TX 76706For Sale
 MLS ID #48484330, Jessica Armstrong, Armstrong Properties. HAR
