Custom built in 2020, this beautifully designed 5 bedroom, 4.5 bath home offers a spacious living area, a 3-car garage, and 1.79 acres in one of Robinson’s most desirable neighborhoods. The home showcases a stunning open-concept layout with a vaulted living room, indoor fireplace, and a well-appointed kitchen featuring high-end appliances, granite countertops, a large island, and a walk-in pantry. Upstairs, the generous bonus room offers exceptional flexibility and could easily serve as a second primary suite, guest retreat, or media game room. The primary bath is thoughtfully designed with a soaking tub, large walk-in shower, and dual vanities. Additional custom features include a huge laundry-mud room, dog wash, and plumbing in place for a future outdoor kitchen. Outside, enjoy the outdoor fireplace and the natural beauty of a creek flowing through the back of the property. This home shows beautifully and offers a rare blend of thoughtful design, comfort, and upscale function in a neighborhood known for its strong sense of community and favorite trick-or-treating.
For sale
Price cut: $5K (7/30)
$764,000
1024 Cecilia Ct, Robinson, TX 76706
5beds
3,551sqft
Single Family Residence
Built in 2020
1.8 Acres Lot
$-- Zestimate®
$215/sqft
$-- HOA
What's special
Indoor fireplaceGranite countertopsLarge walk-in showerDog washSoaking tubOutdoor fireplaceHuge laundry-mud room
- 159 days
- 469
- 35
Zillow last checked:
Listing updated:
Listed by:
Jessie Reid 0771545,
BK Real Estate 972-677-9172
Source: NTREIS,MLS#: 21220767
Facts & features
Interior
Bedrooms & bathrooms
- Bedrooms: 5
- Bathrooms: 5
- Full bathrooms: 4
- 1/2 bathrooms: 1
Primary bedroom
- Level: First
- Dimensions: 0 x 0
Primary bedroom
- Level: Second
- Dimensions: 0 x 0
Bedroom
- Level: First
- Dimensions: 0 x 0
Bedroom
- Level: First
- Dimensions: 0 x 0
Bedroom
- Level: First
- Dimensions: 0 x 0
Bedroom
- Level: First
- Dimensions: 0 x 0
Living room
- Level: First
- Dimensions: 0 x 0
Appliances
- Included: Double Oven, Electric Range, Electric Water Heater, Microwave, Refrigerator
Features
- Granite Counters, Kitchen Island, Multiple Master Suites, Open Floorplan, Pantry, Vaulted Ceiling(s), Walk-In Closet(s)
- Has basement: No
- Number of fireplaces: 2
- Fireplace features: Living Room, Outside
Interior area
- Total interior livable area: 3,551 sqft
Video & virtual tour
Property
Parking
- Total spaces: 6
- Parking features: Concrete, Driveway, Garage, Garage Door Opener, Garage Faces Side
- Attached garage spaces: 3
- Carport spaces: 3
Features
- Levels: Two
- Stories: 2
- Pool features: None
- On waterfront: Yes
- Waterfront features: Creek
Lot
- Size: 1.8 Acres
Details
- Parcel number: 440085080001190
Construction
Type & style
- Home type: SingleFamily
- Architectural style: Detached
- Property subtype: Single Family Residence
Condition
- Year built: 2020
Utilities & green energy
- Sewer: Public Sewer
- Water: Public
- Utilities for property: Sewer Available, Water Available
Community & HOA
Community
- Subdivision: Liberty Ranch Pud Ph Iv
HOA
- Has HOA: No
Location
- Region: Robinson
Financial & listing details
- Price per square foot: $215/sqft
- Tax assessed value: $655,000
- Annual tax amount: $12,598
- Date on market: 3/27/2026
- Cumulative days on market: 160 days
Estimated market value
Not available
Estimated sales range
Not available
$4,151/mo
Price history
| Date | Event | Price |
|---|---|---|
| 7/30/2026 | Price change | $764,000-0.7%$215/sqft |
Source: NTREIS #21220767 Report a problem | ||
| 5/13/2026 | Price change | $769,000-3.8%$217/sqft |
Source: NTREIS #21220767 Report a problem | ||
| 4/16/2026 | Price change | $799,000-2%$225/sqft |
Source: NTREIS #21220767 Report a problem | ||
| 3/27/2026 | Listed for sale | $815,000+22.6%$230/sqft |
Source: NTREIS #21220767 Report a problem | ||
| 3/7/2025 | Sold | -- |
Source: NTREIS #20672678 Report a problem | ||
| 1/28/2025 | Pending sale | $665,000$187/sqft |
Source: NTREIS #20672678 Report a problem | ||
| 12/9/2024 | Price change | $665,000-1.5%$187/sqft |
Source: NTREIS #20672678 Report a problem | ||
| 10/29/2024 | Price change | $675,000-2.2%$190/sqft |
Source: NTREIS #20672678 Report a problem | ||
| 9/30/2024 | Price change | $689,900-4.8%$194/sqft |
Source: NTREIS #20672678 Report a problem | ||
| 9/3/2024 | Price change | $725,000-1.4%$204/sqft |
Source: NTREIS #20672678 Report a problem | ||
| 8/1/2024 | Price change | $735,000-2%$207/sqft |
Source: NTREIS #20672678 Report a problem | ||
| 7/12/2024 | Listed for sale | $750,000+25%$211/sqft |
Source: NTREIS #20672678 Report a problem | ||
| 8/10/2023 | Sold | -- |
Source: Public Record Report a problem | ||
| 7/17/2023 | Price change | $600,000-12.9%$169/sqft |
Source:  WMLS #214946 Report a problem WMLS #214946 Report a problem | ||
| 7/8/2023 | Price change | $689,000-8.1%$194/sqft |
Source: WMLS #214946 Report a problem | ||
| 4/19/2023 | Listed for sale | $749,900$211/sqft |
Source: WMLS #214946 Report a problem | ||
Public tax history
| Year | Property taxes | Tax assessment |
|---|---|---|
| 2025 | $11,006 -32.2% | $655,000 -25.4% |
| 2024 | $16,236 +5.3% | $878,390 +5.2% |
| 2023 | $15,424 -5.1% | $834,940 +7.9% |
| 2022 | $16,251 +49.5% | $773,920 +60.5% |
| 2021 | $10,868 | $482,060 +1597.4% |
| 2020 | -- | $28,400 |
Find assessor info on the county website
Monthly payment
Est. payment
Payment breakdown
Explore the cost of this home by adjusting the details. Changes won't be saved.Climate risks
Neighborhood: 76706
Nearby schools
Schools provided by the listing agent
- Elementary: Robinson
- Middle: Robinson
- High: Robinson
- District: Robinson ISD
Source: NTREIS. This data may not be complete. We recommend contacting the local school district to confirm school assignments for this home.
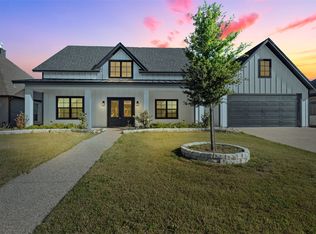
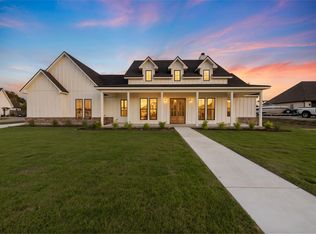
Similar homes
- $725,0004 bd3 ba3k sqft120 Big Catch Ln, Waco, TX 76706For Sale
 MLS ID #21363779, Aaron Majewski. NTREIS
 - $660,0004 bd3 ba2.4k sqft1408 Laurel Park, Waco, TX 76706For Sale
 MLS ID #21368468, Matthew Stufflebeam. NTREIS
 - $582,0004 bd4 ba2.5k sqft224 Fox Run Ln, Robinson, TX 76706For Sale
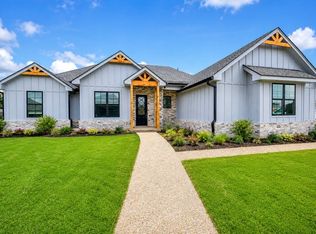 MLS ID #21222156, Sandra Zelaya. NTREIS
 - $749,5004 bd3 ba3.3k sqft225 County Road 423, Lorena, TX 76655For Sale
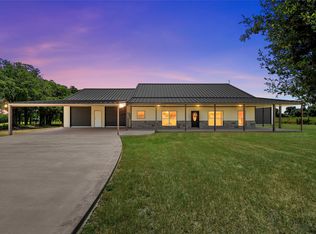 MLS ID #21347160, Lana Honey. NTREIS
