Now offered at a new price, presenting an opportunity to own a well-maintained home with a pool and spa in Robinson ISD.
Single-story living on a corner lot in a custom-home neighborhood — with the kind of layout and backyard buyers wait for. No HOA and a setting that offers both character and space, not a cookie-cutter feel.
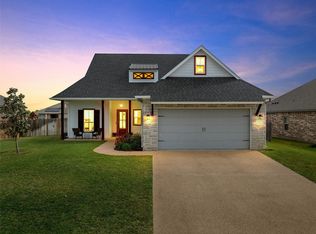
Welcome to 355 Cavitt Court, a thoughtfully designed home where everyday life and gathering come naturally. This single-story layout offers flow, functionality, and flexibility, all on one level.
Inside, the open-concept living, kitchen, and dining spaces are designed for real life. The kitchen features a gas range, under-cabinet lighting, and pull-out drawers, while the living room is anchored by a propane fireplace, wired for surround sound, and includes in-floor outlets for flexible furniture placement. It’s a space that feels welcoming and easy — whether you’re hosting or settling in for a quiet night.
The primary suite is thoughtfully separated from the secondary bedrooms, creating a true retreat. The ensuite bath offers a spa-like feel, perfect for unwinding at the end of the day. A fourth bedroom or flex space with removable built-in bookcases adapts easily as a home office, study, or additional living area.
Step outside to a backyard designed to be enjoyed, not worked on. The heated, built-in saltwater pool and spa are surrounded by continuous concrete decking, creating a clean, low-maintenance outdoor space. The finished outbuilding adds versatility — ideal for a gym, studio, or private retreat — while the natural gas stub-out on the patio makes outdoor cooking easy.
Positioned in a neighborhood known for its custom homes and space between properties, this home offers what today’s buyers are actively searching for: single-story living, smart upgrades, flexible spaces, and an outdoor setup that elevates your lifestyle. Additional features include an automated sprinkler system, security wiring, and thoughtful built-ins.
Sold
Price Unknown
355 Cavitt Ct, Waco, TX 76706
4beds
2,120sqft
Single Family Residence
Built in 2020
0.29 Acres Lot
$462,700 Zestimate®
$--/sqft
$3,236 Estimated rent
Home value
$462,700
$435,000 - $490,000
$3,236/mo
Zestimate® history
Owner options
List your home for rent
$3,236/mo
Rent Zestimate®
Find your next renter with Zillow Rental Manager. Plus, with online applications, you can quickly screen prospective tenants – for free.
$3,236/mo
Rent Zestimate®
Refinance and save
Refinancing to a lower rate could help reduce your monthly payments and save thousands over the life of the loan.
Explore your selling options
Work with a Zillow partner agent
Leverage their expertise and Zillow's premium Showcase listings to get your home seen by more buyers.
Get startedList with your own agent
Get your home in front of millions of buyers by listing it on Zillow.
Learn how to do itSell it yourself
Take full control of how buyers see your home on Zillow by listing For Sale by Owner (FSBO).
List your homeWhat's special
Single-story livingCorner lotAutomated sprinkler systemUnder-cabinet lightingPull-out drawersThoughtful built-ins
Zillow last checked:
Listing updated:
Listed by:
Candace Perkins 0836762,
Greater Waco Realty, LLC 254-230-4222
Bought with:
Christy Kinser, 0834344
Magnolia Realty
Source: NTREIS,MLS#: 21168766
Facts & features
Interior
Bedrooms & bathrooms
- Bedrooms: 4
- Bathrooms: 2
- Full bathrooms: 2
Primary bedroom
- Features: Ceiling Fan(s)
- Level: First
- Dimensions: 0 x 0
Bedroom
- Features: Ceiling Fan(s)
- Level: First
- Dimensions: 0 x 0
Bedroom
- Features: Ceiling Fan(s)
- Level: First
- Dimensions: 0 x 0
Bedroom
- Features: Built-in Features, Ceiling Fan(s)
- Level: First
- Dimensions: 0 x 0
Primary bathroom
- Features: Dual Sinks, Double Vanity, En Suite Bathroom, Granite Counters, Separate Shower
- Level: First
- Dimensions: 0 x 0
Dining room
- Level: First
- Dimensions: 0 x 0
Other
- Features: Dual Sinks, Double Vanity
- Level: First
- Dimensions: 0 x 0
Kitchen
- Features: Built-in Features, Granite Counters, Kitchen Island, Walk-In Pantry
- Level: First
- Dimensions: 0 x 0
Living room
- Features: Fireplace
- Level: First
- Dimensions: 0 x 0
Appliances
- Included: Some Gas Appliances, Dryer, Dishwasher, Electric Water Heater, Disposal, Gas Range, Microwave, Plumbed For Gas, Tankless Water Heater, Vented Exhaust Fan, Washer
- Laundry: Washer Hookup, Dryer Hookup, ElectricDryer Hookup, Stacked
Features
- Built-in Features, Cathedral Ceiling(s), Decorative/Designer Lighting Fixtures, Double Vanity, Granite Counters, High Speed Internet, Kitchen Island, Open Floorplan, Pantry, Cable TV, Vaulted Ceiling(s), Wired for Data, Walk-In Closet(s), Wired for Sound
- Flooring: Carpet, Laminate
- Has basement: No
- Number of fireplaces: 1
- Fireplace features: Gas, Living Room, Propane, Stone, Wood Burning
Interior area
- Total interior livable area: 2,120 sqft
Property
Parking
- Total spaces: 2
- Parking features: Door-Single, Driveway, Garage, Garage Door Opener, Inside Entrance, Lighted, Garage Faces Side
- Attached garage spaces: 2
Features
- Levels: One
- Stories: 1
- Patio & porch: Rear Porch, Covered, Front Porch, Patio
- Pool features: Heated, In Ground, Outdoor Pool, Pool, Pool/Spa Combo, Salt Water
Lot
- Size: 0.29 Acres
Details
- Additional structures: Outbuilding
- Parcel number: 440085070003120
Construction
Type & style
- Home type: SingleFamily
- Architectural style: Detached
- Property subtype: Single Family Residence
Materials
- Foundation: Slab
- Roof: Composition
Condition
- Year built: 2020
Utilities & green energy
- Sewer: Public Sewer
- Water: Public
- Utilities for property: Electricity Connected, Propane, Sewer Available, Water Available, Cable Available
Community & HOA
Community
- Security: Prewired
- Subdivision: Liberty Ranch Ph Iii Pud
HOA
- Has HOA: No
Location
- Region: Waco
Financial & listing details
- Tax assessed value: $493,850
- Annual tax amount: $9,024
- Date on market: 2/4/2026
- Cumulative days on market: 58 days
- Listing terms: Cash,Conventional,FHA,VA Loan
- Exclusions: Refridgerator
Price history
| Date | Event | Price |
|---|---|---|
| 5/13/2026 | Sold | -- |
Source: NTREIS #21168766 Report a problem | ||
| 4/13/2026 | Pending sale | $469,900$222/sqft |
Source: NTREIS #21168766 Report a problem | ||
| 4/3/2026 | Contingent | $469,900$222/sqft |
Source: NTREIS #21168766 Report a problem | ||
| 3/22/2026 | Price change | $469,900-2.1%$222/sqft |
Source: NTREIS #21168766 Report a problem | ||
| 2/4/2026 | Listed for sale | $479,900-1%$226/sqft |
Source: NTREIS #21168766 Report a problem | ||
| 1/5/2026 | Listing removed | $484,900$229/sqft |
Source: NTREIS #20985175 Report a problem | ||
| 11/4/2025 | Price change | $484,900-1%$229/sqft |
Source: NTREIS #20985175 Report a problem | ||
| 9/22/2025 | Price change | $489,900-2%$231/sqft |
Source: NTREIS #20985175 Report a problem | ||
| 8/16/2025 | Price change | $499,900-1%$236/sqft |
Source: NTREIS #20985175 Report a problem | ||
| 8/5/2025 | Price change | $505,000-0.8%$238/sqft |
Source: NTREIS #20985175 Report a problem | ||
| 7/18/2025 | Price change | $509,000-1.2%$240/sqft |
Source: NTREIS #20985175 Report a problem | ||
| 6/30/2025 | Listed for sale | $515,000+7.5%$243/sqft |
Source: NTREIS #20985175 Report a problem | ||
| 7/26/2024 | Sold | -- |
Source: NTREIS #223788 Report a problem | ||
| 6/27/2024 | Contingent | $479,000$226/sqft |
Source:  WMLS #223788 Report a problem WMLS #223788 Report a problem | ||
| 6/21/2024 | Listed for sale | $479,000$226/sqft |
Source: WMLS #223788 Report a problem | ||
Public tax history
| Year | Property taxes | Tax assessment |
|---|---|---|
| 2025 | $4,061 -37.1% | $493,850 +1.2% |
| 2024 | $6,460 -6.9% | $488,230 +5.1% |
| 2023 | $6,938 -11.6% | $464,480 +7.8% |
| 2022 | $7,848 +2.2% | $430,910 +11% |
| 2021 | $7,681 | $388,360 +902.2% |
| 2020 | -- | $38,750 +4.7% |
| 2019 | -- | $37,000 |
Find assessor info on the county website
Neighborhood: 76706
Nearby homes
- $397,3003 bd2 ba1.9k sqft359 Cavitt Ct, Waco, TX 76706Off Market
- $493,9003 bd2 ba2k sqft358 Frederick Dr, Robinson, TX 76706For Sale

- $--4 bd2 ba1.9k sqft363 Cavitt Ct, Waco, TX 76706Sold
- $521,4004 bd3 ba2.6k sqft354 Cavitt Ct, Waco, TX 76706Off Market
- $364,9004 bd2 ba1.8k sqft358 Cavitt Ct, Waco, TX 76706Off Market
- $474,0003 bd2 ba1.8k sqft1012 Cecilia Ct, Waco, TX 76706Off Market
- $533,3003 bd3 ba2.2k sqft362 Cavitt Ct, Waco, TX 76706Off Market
- $409,8004 bd2 ba1.9k sqft367 Cavitt Ct, Waco, TX 76706Off Market
Nearby schools
GreatSchools rating
- 8/10Robinson Elementary SchoolGrades: 2-3Distance: 0.9 mi
- 7/10Robinson Junior High SchoolGrades: 7-8Distance: 1.6 mi
- 6/10Robinson High SchoolGrades: 9-12Distance: 1.8 mi
Schools provided by the listing agent
- Elementary: Robinson
- High: Robinson
- District: Robinson ISD
Source: NTREIS. This data may not be complete. We recommend contacting the local school district to confirm school assignments for this home.
- Texas
- McLennan County
- Robinson
- 76706
- 355 Cavitt Ct
Nearby cities
Nearby zip codes
Other Robinson Topics
