Welcome to this stunning 4-bedroom, 2-bathroom modern farmhouse located in highly sought-after Robinson ISD! This beautifully designed home offers an open-concept layout that seamlessly blends style and functionality—perfect for both everyday living and entertaining.
The heart of the home is the spacious kitchen, featuring a massive granite island, abundant counter space, a striking herringbone backsplash, and sleek stainless steel appliances. Whether you're hosting guests or preparing family meals, this kitchen is sure to impress.
Retreat to the luxurious primary suite, complete with a spa-like bathroom boasting a classic clawfoot tub, double vanity, separate shower, and an oversized walk-in closet that offers incredible storage.
Designed with efficiency in mind, the home includes attic foam insulation, double-paned windows, and a WiFi-enabled thermostat—helping you stay comfortable while keeping energy costs down.
Enjoy modern conveniences with full wiring for home security, entertainment, and high-end surround sound speakers—perfect for movie nights or game day gatherings.
Step outside to your private backyard oasis, where a professionally installed pool invites you to relax and entertain. The outdoor wood-burning fireplace adds warmth and charm, creating the ideal setting for cool Texas evenings.
Additional highlights include a convenient sprinkler system to keep your lawn lush and beautiful year-round.
This home truly has it all—style, comfort, and top-tier features in an unbeatable location. Don’t miss your opportunity to make it yours!
Sold
Price Unknown
363 Cavitt Ct, Waco, TX 76706
4beds
1,995sqft
Single Family Residence
Built in 2020
10,454 Square Feet Lot
$397,600 Zestimate®
$--/sqft
$2,342 Estimated rent
Home value
$397,600
$374,000 - $425,000
$2,342/mo
Zestimate® history
Owner options
List your home for rent
$2,342/mo
Rent Zestimate®
Find your next renter with Zillow Rental Manager. Plus, with online applications, you can quickly screen prospective tenants – for free.
$2,342/mo
Rent Zestimate®
Refinance and save
Refinancing to a lower rate could help reduce your monthly payments and save thousands over the life of the loan.
Explore your selling options
Work with a Zillow partner agent
Leverage their expertise and Zillow's premium Showcase listings to get your home seen by more buyers.
Get startedList with your own agent
Get your home in front of millions of buyers by listing it on Zillow.
Learn how to do itSell it yourself
Take full control of how buyers see your home on Zillow by listing For Sale by Owner (FSBO).
List your homeWhat's special
Outdoor wood-burning fireplaceClassic clawfoot tubPrivate backyard oasisStriking herringbone backsplashSleek stainless steel appliancesDouble-paned windowsMassive granite island
Zillow last checked:
Listing updated:
Listed by:
Danya Lane 696405,
Texas Luxury and Land 254-749-2175
Bought with:
Lezlie Roark, 491210
Homes By Lainie Real Estate Group
Source: NTREIS,MLS#: 21224304
Facts & features
Interior
Bedrooms & bathrooms
- Bedrooms: 4
- Bathrooms: 2
- Full bathrooms: 2
Primary bedroom
- Level: First
- Dimensions: 12 x 16
Living room
- Level: First
- Dimensions: 19 x 18
Heating
- Central, Electric
Cooling
- Central Air, Electric
Appliances
- Included: Double Oven, Dishwasher, Electric Range, Microwave, Tankless Water Heater, Vented Exhaust Fan
- Laundry: Laundry in Utility Room
Features
- Decorative/Designer Lighting Fixtures, Eat-in Kitchen, Granite Counters, Kitchen Island, Open Floorplan
- Flooring: Carpet, Laminate
- Has basement: No
- Number of fireplaces: 1
- Fireplace features: Wood Burning
Interior area
- Total interior livable area: 1,995 sqft
Property
Parking
- Total spaces: 2
- Parking features: Garage
- Attached garage spaces: 2
Features
- Levels: One
- Stories: 1
- Pool features: Above Ground, Pool
- Fencing: Wood
Lot
- Size: 10,454 Square Feet
Details
- Parcel number: 383892
Construction
Type & style
- Home type: SingleFamily
- Architectural style: Detached
- Property subtype: Single Family Residence
Materials
- Foundation: Slab
- Roof: Composition
Condition
- Year built: 2020
Utilities & green energy
- Sewer: Public Sewer
- Water: Public
- Utilities for property: Sewer Available, Water Available
Community & HOA
Community
- Security: Security System
- Subdivision: Liberty Ranch Pud Phase Three
HOA
- Has HOA: No
Location
- Region: Waco
Financial & listing details
- Tax assessed value: $316,964
- Annual tax amount: $4,475
- Date on market: 3/31/2026
- Cumulative days on market: 61 days
Price history
| Date | Event | Price |
|---|---|---|
| 5/31/2026 | Sold | -- |
Source: NTREIS #21224304 Report a problem | ||
| 4/13/2026 | Contingent | $399,999$201/sqft |
Source: NTREIS #21224304 Report a problem | ||
| 3/31/2026 | Listed for sale | $399,999$201/sqft |
Source: NTREIS #21224304 Report a problem | ||
Public tax history
| Year | Property taxes | Tax assessment |
|---|---|---|
| 2025 | $4,475 -10.2% | $316,964 -6.4% |
| 2024 | $4,986 +13.1% | $338,679 +10% |
| 2023 | $4,407 -14.3% | $307,890 +10% |
| 2022 | $5,139 -9.8% | $279,900 |
| 2021 | $5,695 | $279,900 +670.9% |
| 2020 | -- | $36,310 +4.9% |
| 2019 | -- | $34,610 |
Find assessor info on the county website
Neighborhood: 76706
Nearby homes
- $405,1004 bd2 ba1.9k sqft367 Cavitt Ct, Waco, TX 76706Off Market
- $393,4003 bd2 ba1.9k sqft359 Cavitt Ct, Waco, TX 76706Off Market
- $493,9003 bd2 ba2k sqft358 Frederick Dr, Robinson, TX 76706For Sale

- $--4 bd2 ba1.9k sqft366 Frederick Dr, Robinson, TX 76706Sold
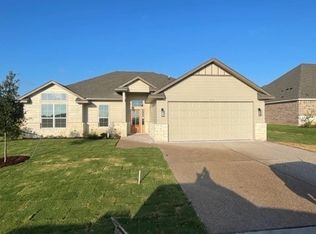
- $442,4004 bd2 ba2.1k sqft371 Cavitt Ct, Waco, TX 76706Off Market
- $--4 bd2 ba2.1k sqft355 Cavitt Ct, Waco, TX 76706Sold
- $529,2003 bd3 ba2.2k sqft362 Cavitt Ct, Waco, TX 76706Off Market
- $485,5004 bd3 ba2.5k sqft366 Cavitt Ct, Waco, TX 76706Off Market
Nearby schools
GreatSchools rating
- 8/10Robinson Elementary SchoolGrades: 2-3Distance: 0.9 mi
- 7/10Robinson Junior High SchoolGrades: 7-8Distance: 1.6 mi
- 6/10Robinson High SchoolGrades: 9-12Distance: 1.8 mi
Schools provided by the listing agent
- Elementary: Robinson
- Middle: Robinson
- High: Robinson
- District: Robinson ISD
Source: NTREIS. This data may not be complete. We recommend contacting the local school district to confirm school assignments for this home.
- Texas
- McLennan County
- Robinson
- 76706
- 363 Cavitt Ct
