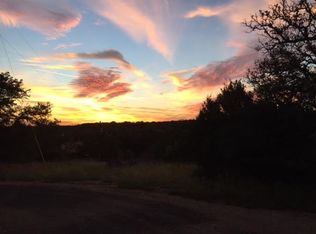
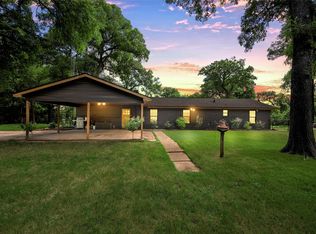
Mountain vibes and beautiful views! This custom-built home is perfectly situated on the corner of a cul-de-sac and the design of the home takes full advantage of the beautifully secluded and wooded 2.339 acres. Natural light pours in through the extra-large windows and is perfect for entertaining, family gatherings and flexible living options for today’s lifestyle! The house has custom details throughout each space with a wonderful floor plan and stunning interior design details. The entire home is spray foam insulated plus low-E glass windows for energy efficiency. An open living area features a beautiful kitchen with quartzite counters, large custom cabinet pantry, double convection oven with gas range, and extra large island. The primary suite offers a true retreat with its walk-in shower, granite counters, and a generous walk-in closet. The views from the balcony are stunning with room to relax and enjoy coffee or the evening sunsets! A second bedroom upstairs features an en suite bathroom and could double as an additional primary bedroom. Downstairs are two additional bedrooms with a shared bathroom and a separate office. Outside is a spa like courtyard to sit and take in the views, watch the neighborhood deer and wildlife, and overlook a sparkling, saltwater pool with waterfall with a privacy fence to seclude the pool from the road. There is also an additional road straight to the lower area of the property for convenience. A 24 x 30 shop is just steps away with ample room for exercise equipment, yard equipment or even room for hanging out and watching the game or entertaining. This home enjoys the privacy and peace of the Bend of the Bosque subdivision (no HOA!) and just minutes from Downtown Waco, Baylor University, shopping and dining. New roof and new exterior paint in 2024. Seller is a Licensed Real Estate Agent in the State of Texas.
For sale
Price cut: $50K (9/1)
$1,199,000
124 Bluffview Cir, China Spring, TX 76633
4beds
2,775sqft
Single Family Residence
Built in 2018
2.34 Acres Lot
$1,147,600 Zestimate®
$432/sqft
$-- HOA
What's special
Spa like courtyardWonderful floor planGranite countersCorner of a cul-de-sacStunning interior design detailsSpray foam insulatedGenerous walk-in closet
- 100 days
- 638
- 53
Zillow last checked:
Listing updated:
Listed by:
Shelley Spivey 0779806,
Fathom Realty 888-455-6040
Source: NTREIS,MLS#: 21301413
Facts & features
Interior
Bedrooms & bathrooms
- Bedrooms: 4
- Bathrooms: 4
- Full bathrooms: 3
- 1/2 bathrooms: 1
Primary bedroom
- Level: Second
- Dimensions: 17 x 15
Living room
- Features: Built-in Features, Ceiling Fan(s), Fireplace
- Level: First
- Dimensions: 23 x 15
Heating
- Central, Electric, Propane
Cooling
- Central Air
Appliances
- Included: Built-In Gas Range, Convection Oven, Dishwasher, Electric Oven, Gas Cooktop, Microwave, Tankless Water Heater, Vented Exhaust Fan, Warming Drawer
- Laundry: Laundry in Utility Room
Features
- Built-in Features, Chandelier, Decorative/Designer Lighting Fixtures, Double Vanity, Eat-in Kitchen, Granite Counters, Kitchen Island, Multiple Master Suites, Open Floorplan, Vaulted Ceiling(s), Wired for Sound
- Flooring: Concrete, Hardwood, Tile
- Has basement: No
- Number of fireplaces: 1
- Fireplace features: Gas Log
Interior area
- Total interior livable area: 2,775 sqft
Video & virtual tour
Property
Parking
- Total spaces: 8
- Parking features: Additional Parking, Aggregate, Concrete, Driveway
- Attached garage spaces: 2
- Carport spaces: 6
- Covered spaces: 8
Features
- Levels: Two
- Stories: 2
- Patio & porch: Patio
- Has private pool: Yes
- Pool features: Gunite, In Ground, Pool, Private, Salt Water, Waterfall
Lot
- Size: 2.34 Acres
- Features: Corner Lot
- Residential vegetation: Heavily Wooded
Details
- Parcel number: 180108720001000
Construction
Type & style
- Home type: SingleFamily
- Architectural style: Detached
- Property subtype: Single Family Residence
Materials
- Foundation: Slab
- Roof: Shingle
Condition
- Resale
- Year built: 2018
Utilities & green energy
- Sewer: Aerobic Septic
- Water: Public
- Utilities for property: Electricity Available, Propane, Septic Available, Water Available
Community & HOA
Community
- Subdivision: Rabago M
HOA
- Has HOA: No
Location
- Region: China Spring
Financial & listing details
- Price per square foot: $432/sqft
- Tax assessed value: $741,330
- Annual tax amount: $10,740
- Date on market: 6/14/2026
- Cumulative days on market: 100 days
- Listing terms: Cash,Conventional
Estimated market value
$1,147,600
$1.09M - $1.20M
$4,335/mo
Price history
| Date | Event | Price |
|---|---|---|
| 9/1/2026 | Price change | $1,199,000-4%$432/sqft |
Source: NTREIS #21301413 Report a problem | ||
| 6/14/2026 | Listed for sale | $1,249,000+4.2%$450/sqft |
Source: NTREIS #21301413 Report a problem | ||
| 4/7/2026 | Listing removed | -- |
Source: Owner Report a problem | ||
| 2/27/2026 | Price change | $1,199,000-4.1%$432/sqft |
Source: Owner Report a problem | ||
| 1/29/2026 | Listed for sale | $1,250,000$450/sqft |
Source: Owner Report a problem | ||
Public tax history
| Year | Property taxes | Tax assessment |
|---|---|---|
| 2025 | $8,673 +0.5% | $741,330 +5.5% |
| 2024 | $8,627 +11.7% | $702,932 +10% |
| 2023 | $7,723 -16.5% | $639,029 +10% |
| 2022 | $9,249 +6.5% | $580,935 +11.1% |
| 2021 | $8,687 | $523,050 +10% |
| 2020 | -- | $475,500 +1.5% |
| 2019 | -- | $468,330 |
Find assessor info on the county website
Monthly payment
Est. payment
Payment breakdown
Explore the cost of this home by adjusting the details. Changes won't be saved.Climate risks
Neighborhood: 76633
Nearby schools
Schools provided by the listing agent
- Elementary: China Spring
- Middle: China Spring
- High: China Spring
- District: China Spring ISD
Source: NTREIS. This data may not be complete. We recommend contacting the local school district to confirm school assignments for this home.
- $35,760-- bd-- ba-- sqftBluffview Cir, China spring, TX 76633Off Market
- $657,5004 bd4 ba3.3k sqft258 Bluffview Cir, China Spring, TX 76633Off Market
- $509,6004 bd3 ba2.6k sqft141 Bluffview Cir, China Spring, TX 76633Off Market
- $604,2005 bd2 ba2.7k sqft598 Bend Of The Bosque Rd, China Spring, TX 76633Off Market
Similar homes
- $1,199,0004 bd4 ba3.6k sqft252 Austin Hines Dr, China Spring, TX 76633For Sale
 MLS ID #21305076, Reagan Franco. NTREIS
 - $635,0004 bd4 ba2.8k sqft314 Bend Of The Bosque Rd, China Spring, TX 76633For Sale
 MLS ID #21381149, Christie Stephens. NTREIS
 - $1,299,0006 bd5 ba3.4k sqft1065 Whispering Oaks, China Spring, TX 76633For Sale
 MLS ID #21378936, Sheila Stewart. NTREIS
 - $1,250,0005 bd4 ba3.5k sqft232 Private Road 3666, China Spring, TX 76633For Sale
 MLS ID #21346565, Kolbey Carpenter. NTREIS
