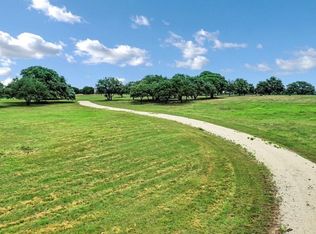
THE premier equestrian property in McLennan County, 2820 Talbert Ranch represents a unique opportunity to acquire a turn-key facility serving multiple uses including commercial and residential applications. Equally adept at hosting a fundraiser, celebrating the holidays with family, serving as an equine boarding or training facility, or just allowing for relaxation to 'get away from it all'; this well planned, well executed property offers an extensive list of amenities and 'extras' many wouldn't think to include. --- The main home, with its 2,800 square foot layout, makes easy accommodation for family use, whether it be daily or during family events. Downstairs, a spacious living room overlooks the back cabana and pool, while the eat-in kitchen, dining room, outdoor kitchen, and outdoor fireplace (an exceptionally lovely place to spend an evening) are opposed at the front of the home. Upstairs, a large loft style bedroom or living room is the perfect bunkhouse while downstairs features two suites with the primary suite enjoying ensuite bathroom access. Notably, the primary suite is less than 5' from the oversized laundry room and interior of the horse stables. --- Here, a tack room and cistern are housed in the same building which opens at the front to the sanded arena and at the back to the broader property. Across the fenced arena, and additional building yields a tack room, outdoor equipment awning, and two separate, large storage areas. --- Adjacent to the primary home, the large, detached workshop affords parking for eight large vehicles while providing additional accommodation in the apartment. --- While all impressive, it's the property that steals the show. Complete pipe fencing around all 65 acres ensures no issues with livestock while the seasonal creek and tank are as useful as they are attractive. Rolling topography, a smattering of trees, and outstanding sunsets leave nothing wanting. --- This place is special. Call today.
For sale
Price cut: $150K (6/21)
$1,600,000
2820 Talbert Ranch Rd, China Spring, TX 76633
4beds
2,868sqft
Farm, Single Family Residence
Built in 2002
65.01 Acres Lot
$1,493,700 Zestimate®
$558/sqft
$-- HOA
What's special
- 197 days
- 425
- 13
Zillow last checked:
Listing updated:
Listed by:
Matthew McLeod 575417,
The McLeod Company 254-644-4095
Source: NTREIS,MLS#: 21193328
Facts & features
Interior
Bedrooms & bathrooms
- Bedrooms: 4
- Bathrooms: 3
- Full bathrooms: 3
Primary bedroom
- Features: Dual Sinks, En Suite Bathroom, Separate Shower, Walk-In Closet(s)
- Level: First
- Dimensions: 20 x 16
Living room
- Features: Ceiling Fan(s), Fireplace
- Level: First
- Dimensions: 24 x 18
Heating
- Central, Electric
Cooling
- Central Air, Electric
Appliances
- Included: Dishwasher, Electric Range, Microwave, Refrigerator, Vented Exhaust Fan
Features
- Built-in Features, Granite Counters, Kitchen Island, Loft, Open Floorplan, Vaulted Ceiling(s)
- Flooring: Concrete
- Has basement: No
- Number of fireplaces: 2
- Fireplace features: Living Room, Stone
Interior area
- Total interior livable area: 2,868 sqft
Video & virtual tour
Property
Parking
- Total spaces: 8
- Parking features: Circular Driveway, Door-Multi, Garage, Garage Door Opener, Parking Pad, Workshop in Garage
- Garage spaces: 4
- Carport spaces: 4
- Covered spaces: 8
Features
- Levels: One and One Half
- Stories: 1
- Patio & porch: Covered
- Exterior features: Awning(s), Basketball Court, Built-in Barbecue, Barbecue, Courtyard, Fire Pit, Garden, Gas Grill, Lighting, Outdoor Grill, Outdoor Kitchen, Other, Storage, Sport Court
- Pool features: In Ground, Pool
- Fencing: Cross Fenced,Pipe
- On waterfront: Yes
- Waterfront features: Creek
Lot
- Size: 65.01 Acres
- Features: Acreage, Hardwood Trees, Pasture, Pond on Lot, Rolling Slope
- Topography: Hill
- Residential vegetation: Partially Wooded
Details
- Additional structures: Arena, Corral(s), Second Garage, Guest House, Outbuilding, Outdoor Kitchen, Other, Residence, Storage, Workshop, Barn(s), Stable(s)
- Parcel number: 107023
- Horses can be raised: Yes
- Horse amenities: Barn, Stock Pen(s), Stable(s), Tack Room, Arena
Construction
Type & style
- Home type: SingleFamily
- Architectural style: Barndominium,Ranch,Detached,Farmhouse
- Property subtype: Farm, Single Family Residence
- Attached to another structure: Yes
Materials
- Aluminum Siding, Stone Veneer
- Roof: Metal
Condition
- Year built: 2002
Utilities & green energy
- Sewer: Aerobic Septic, Septic Tank
- Water: Community/Coop
- Utilities for property: Electricity Available, Septic Available, Water Available
Community & HOA
Community
- Subdivision: Rabago M
HOA
- Has HOA: No
Location
- Region: China Spring
Financial & listing details
- Price per square foot: $558/sqft
- Tax assessed value: $1,083,900
- Annual tax amount: $8,190
- Date on market: 2/28/2026
- Cumulative days on market: 198 days
- Road surface type: Gravel
Estimated market value
$1,493,700
$1.42M - $1.57M
$3,113/mo
Price history
| Date | Event | Price |
|---|---|---|
| 6/21/2026 | Price change | $1,600,000-8.6%$558/sqft |
Source: NTREIS #21193328 Report a problem | ||
| 2/28/2026 | Listed for sale | $1,750,000+9.4%$610/sqft |
Source: NTREIS #21193328 Report a problem | ||
| 1/10/2026 | Listing removed | $1,600,000$558/sqft |
Source: United Country #42254-00292 Report a problem | ||
| 3/4/2025 | Listed for sale | $1,600,000+166.7%$558/sqft |
Source: NTREIS #20859319 Report a problem | ||
| 12/30/2020 | Sold | -- |
Source:  Central Texas MLS #424452 Report a problem Central Texas MLS #424452 Report a problem | ||
| 10/20/2020 | Pending sale | $599,900$209/sqft |
Source: Keller Williams Realty - Waco #198133 Report a problem | ||
| 10/16/2020 | Listed for sale | $599,900$209/sqft |
Source: Keller Williams Realty - Waco #198133 Report a problem | ||
Public tax history
| Year | Property taxes | Tax assessment |
|---|---|---|
| 2025 | $8,190 -6.3% | $1,083,900 -0.2% |
| 2024 | $8,736 +8.8% | $1,086,290 +5.1% |
| 2023 | $8,030 -34.1% | $1,033,470 -8.2% |
| 2022 | $12,187 +18.4% | $1,125,243 +19.3% |
| 2021 | $10,290 | $943,230 -9% |
| 2020 | -- | $1,036,500 +22.6% |
| 2019 | $8,721 | $845,642 +67.9% |
| 2018 | $8,721 -4.6% | $503,680 +12.6% |
| 2017 | $9,139 +10.2% | $447,390 +6.3% |
| 2016 | $8,297 | $420,730 +19.4% |
| 2015 | $8,297 | $352,300 |
Find assessor info on the county website
Monthly payment
Est. payment
Payment breakdown
Explore the cost of this home by adjusting the details. Changes won't be saved.Climate risks
Neighborhood: 76633
Nearby schools
Schools provided by the listing agent
- Elementary: China Spring
- Middle: China Spring
- High: China Spring
- District: China Spring ISD
Source: NTREIS. This data may not be complete. We recommend contacting the local school district to confirm school assignments for this home.
- $1,207,1004 bd4 ba2k sqft3268 Talbert Ranch Rd, China Spring, TX 76633Off Market
- $1,262,1001 bd1 ba3.8k sqft2638 Talbert Ranch Rd, China Spring, TX 76633Off Market
- $7,03017.08 acresTalbert Ranch Rd, China spring, TX 76633Off Market
- $669,0003 bd2 ba2.3k sqft1265 Austin Hines Dr, China Spring, TX 76633Off Market
Similar homes
- $1,899,0003 bd3 ba3.3k sqft3648 Talbert Ranch Rd, China Spring, TX 76633For Sale
 MLS ID #21344802, Jason Smith. NTREIS
 - $1,500,0006 bd5 ba4.2k sqft1775 Culpepper Ln, China Spring, TX 76633For Sale
 MLS ID #21300286, Douglas Eastland. NTREIS
 - $1,225,0004 bd4 ba3.6k sqft252 Austin Hines Dr, China Spring, TX 76633For Sale
 MLS ID #21305076, Reagan Franco. NTREIS
 - $1,399,9993 bd3 ba3.6k sqft18503 Wortham Bend Rd, China Spring, TX 76633For Sale
 MLS ID #21152559, Lana Honey. NTREIS
