Best of country living in Crawford, Texas, begins with private gated access and a long oak-lined drive that creates a beautiful sense of arrival. Set on 46± acres near Waco, this thoughtfully improved property combines privacy, comfortable country living and practical ranch infrastructure.
The 2,290 SF main residence offers 3 bedrooms and 3 baths with a warm, timeless Texas feel. The kitchen features abundant cabinetry, an oversized island, stainless appliances and generous workspace. Open living and dining areas, detailed trim, a fireplace, spacious bedrooms and a functional laundry-mudroom make the home equally suited for everyday living and entertaining. A 2-car covered carport provides additional storage.
Outdoor living centers around a broad covered rear porch overlooking an established landscaped courtyard with gardens, walkways and gathering areas. Across the courtyard, a screened sitting pavilion and fire pit create an inviting place to enjoy quiet evenings outdoors.
A separate guest quarter includes its own kitchen and living space, plus a 2-car garage with a large attached workshop. An additional detached guest cabin provides another private sleeping or flexible-use space.
The land is fenced and cross-fenced with open pasture, barns, stalls, covered livestock areas, pens, working areas and three dedicated chicken houses-coops. A stock tank, wet-weather creek, mature trees and abundant wildlife add to the property's appeal.
Currently under agricultural valuation, the property is well suited for horses, cattle, hobby farming, multi-generational living or simply room to breathe, all within convenient reach of Waco, Baylor University, major medical facilities and SpaceX in nearby McGregor. 2415 Old Crawford Road offers a rare combination of beauty, usability and a true Central Texas country lifestyle.
For sale
$1,588,588
2415 Old Crawford Rd, Crawford, TX 76638
3beds
2,290sqft
Farm, Single Family Residence
Built in 2023
46.34 Acres Lot
$1,494,600 Zestimate®
$694/sqft
$-- HOA
What's special
Wet-weather creekStock tankGenerous workspaceStainless appliancesSpacious bedroomsThree dedicated chicken houses-coopsOversized island
- 27 days
- 608
- 71
Likely to sell faster than
Zillow last checked:
Listing updated:
Listed by:
Kim Hill 0592248,
Kim Hill Real Estate Group 254-277-1820
Source: NTREIS,MLS#: 21374820
Facts & features
Interior
Bedrooms & bathrooms
- Bedrooms: 3
- Bathrooms: 3
- Full bathrooms: 3
Primary bedroom
- Features: Ceiling Fan(s), Dual Sinks, En Suite Bathroom, Walk-In Closet(s)
- Level: First
- Dimensions: 0 x 0
Bedroom
- Features: Ceiling Fan(s), Split Bedrooms, Walk-In Closet(s)
- Level: First
- Dimensions: 0 x 0
Bedroom
- Features: Ceiling Fan(s), Split Bedrooms, Walk-In Closet(s)
- Level: First
- Dimensions: 0 x 0
Primary bathroom
- Features: Dual Sinks, Granite Counters
- Level: First
- Dimensions: 0 x 0
Dining room
- Level: First
- Dimensions: 0 x 0
Other
- Features: Dual Sinks, Granite Counters, Jack and Jill Bath
- Level: First
- Dimensions: 0 x 0
Half bath
- Features: Granite Counters
- Level: First
- Dimensions: 0 x 0
Kitchen
- Features: Breakfast Bar, Built-in Features, Butler's Pantry, Granite Counters, Kitchen Island, Pantry, Pot Filler
- Level: First
- Dimensions: 0 x 0
Living room
- Features: Ceiling Fan(s), Fireplace
- Level: First
- Dimensions: 0 x 0
Heating
- Central, Electric, Fireplace(s)
Cooling
- Central Air, Ceiling Fan(s), Electric
Appliances
- Included: Dishwasher, Electric Cooktop, Electric Water Heater, Microwave
- Laundry: Washer Hookup, Electric Dryer Hookup, Laundry in Utility Room
Features
- Decorative/Designer Lighting Fixtures, Open Floorplan, Pantry, Walk-In Closet(s)
- Flooring: Laminate
- Has basement: No
- Number of fireplaces: 1
- Fireplace features: Electric, Living Room, Insert
Interior area
- Total interior livable area: 2,290 sqft
Video & virtual tour
Property
Parking
- Total spaces: 8
- Parking features: Door-Multi, Detached Carport, Garage, Garage Door Opener, Oversized, Garage Faces Side
- Garage spaces: 6
- Carport spaces: 2
- Covered spaces: 8
Features
- Levels: One
- Stories: 1
- Patio & porch: Covered
- Exterior features: Fire Pit, Other, Rain Gutters
- Pool features: None
- Fencing: Cross Fenced,Perimeter,Pipe,Wood
Lot
- Size: 46.34 Acres
- Features: Acreage, Agricultural, Level, Pasture, Pond on Lot, Sprinkler System
Details
- Additional structures: Garage(s), Guest House, Greenhouse, Shed(s), Barn(s)
- Parcel number: 220277000002099
- Horse amenities: Barn, Loafing Shed, Stock Pen(s)
Construction
Type & style
- Home type: SingleFamily
- Architectural style: Traditional,Detached
- Property subtype: Farm, Single Family Residence
Materials
- Foundation: Slab
- Roof: Metal
Condition
- Resale
- Year built: 2023
Utilities & green energy
- Sewer: Septic Tank
- Water: Community/Coop
- Utilities for property: Electricity Available, Septic Available, Water Available
Community & HOA
Community
- Subdivision: Dorsey J B
HOA
- Has HOA: No
Location
- Region: Crawford
Financial & listing details
- Price per square foot: $694/sqft
- Tax assessed value: $599,000
- Annual tax amount: $4,850
- Date on market: 9/2/2026
- Cumulative days on market: 28 days
- Listing terms: Cash,Conventional,FHA,VA Loan
- Road surface type: Asphalt
Estimated market value
$1,494,600
$1.42M - $1.57M
$3,100/mo
Price history
| Date | Event | Price |
|---|---|---|
| 9/2/2026 | Listed for sale | $1,588,588+135.4%$694/sqft |
Source:  Central Texas MLS #624149 Report a problem Central Texas MLS #624149 Report a problem | ||
| 7/17/2018 | Sold | -- |
Source: Central Texas MLS #328992 Report a problem | ||
| 5/31/2018 | Pending sale | $674,900$295/sqft |
Source: Gore Real Estate Group #172588 Report a problem | ||
| 5/4/2018 | Price change | $674,900-3.6%$295/sqft |
Source: Gore Real Estate Group #328992 Report a problem | ||
| 4/3/2018 | Listed for sale | $699,900$306/sqft |
Source: Gore Real Estate Group #328992 Report a problem | ||
| 12/18/2017 | Listing removed | $699,900$306/sqft |
Source: Gore Real Estate Group #172588 Report a problem | ||
| 11/3/2017 | Listed for sale | $699,900$306/sqft |
Source: Gore Real Estate Group #328992 Report a problem | ||
Public tax history
| Year | Property taxes | Tax assessment |
|---|---|---|
| 2025 | $4,850 +31.7% | $599,000 -4.6% |
| 2024 | $3,683 | $627,938 +180% |
| 2023 | -- | $224,230 -50.3% |
| 2022 | $4,653 +1.2% | $450,968 +13.4% |
| 2021 | $4,597 | $397,530 +7.2% |
| 2020 | -- | $370,960 +8.1% |
| 2019 | $4,141 | $343,230 +4.8% |
| 2018 | $4,141 +1.6% | $327,500 +10% |
| 2017 | $4,076 +10.7% | $297,690 +12.5% |
| 2016 | $3,680 | $264,680 +12.9% |
| 2015 | $3,680 | $234,510 |
| 2014 | $3,680 | $234,510 |
Find assessor info on the county website
Monthly payment
Est. payment
Payment breakdown
Explore the cost of this home by adjusting the details. Changes won't be saved.Climate risks
Neighborhood: 76638
Nearby schools
Schools provided by the listing agent
- Elementary: Crawford
- Middle: Crawford
- High: Crawford
- District: Crawford ISD
Source: NTREIS. This data may not be complete. We recommend contacting the local school district to confirm school assignments for this home.
- $154,640-- bd-- ba-- sqft811 Willow Moon Ranch Rd, Crawford, TX 76638Off Market
- $759,1004 bd3 ba3.4k sqft2227 Old Crawford Rd, Crawford, TX 76638Off Market
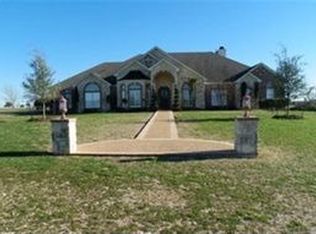
- $783,3004 bd3 ba2.8k sqft812 Willow Moon Ranch Rd, Crawford, TX 76638Off Market
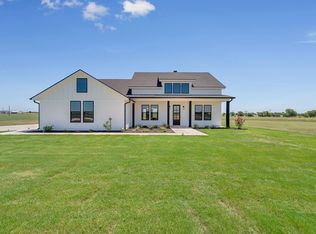
- $--4 bd3 ba2.5k sqft803 Willow Moon Ranch Rd, Crawford, TX 76638Sold
Similar homes
- $1,600,0004 bd3 ba2.8k sqft2820 Talbert Ranch Rd, China Spring, TX 76633For Sale
 MLS ID #21193328, Matthew McLeod. NTREIS
 - $1,100,0006 bd3 ba3.1k sqft353 Willow Moon Ranch Rd, Crawford, TX 76638For Sale
 MLS ID #20796231, Misael Castillo. NTREIS
 - $899,0005 bd3 ba2.9k sqft1197 Prairie Chapel Rd, Crawford, TX 76638For Sale
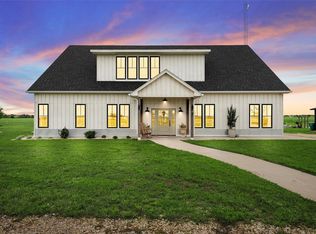 MLS ID #21345248, Danya Lane. NTREIS
 - $1,899,0003 bd3 ba3.3k sqft3648 Talbert Ranch Rd, China Spring, TX 76633For Sale
 MLS ID #21344802, Jason Smith. NTREIS
