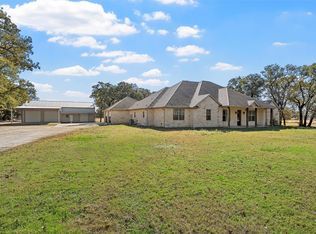
This is a must-see! Contemporary modern meets country living in Central Texas with this one-of-a-kind estate situated on 5 scenic acres in West, TX. Designed with an emphasis on natural light, open spaces, and seamless indoor and outdoor living, this extraordinary 4-bedroom, 3-bath home offers over 4,000 square feet of luxury living with breathtaking pond views and resort-style amenities rarely found in the area. On top of all of this, this Modern beauty is as energy efficient as it gets and boasts relatively low monthly electric bills for a home its size.
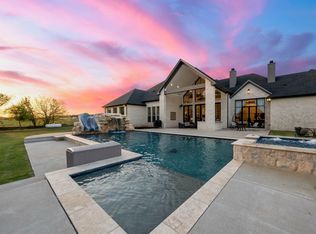
Expansive retractable walls of glass and oversized windows fill the home with natural light while overlooking the oversized pool, custom built-in jacuzzi, and massive rear pond with access to an additional adjacent pond. The luxurious primary suite features retractable window walls, electric blinds, a spa-inspired bathroom with private outdoor shower courtyard, and spacious His and Hers walk-in closets.
The sleek modern interior offers soaring ceilings, open-concept living spaces, and a chef’s dream kitchen featuring a 10-foot quartzite island, premium Dacor appliances, double ovens with steamer option, Butler’s pantry, walk-in pantry, and abundant storage. Upstairs includes private living quarters with balcony access overlooking the pool, ponds, and rolling countryside. Additional features include a 3-car garage, secondary garage, and separate tractor storage garage.
A truly rare luxury retreat blending contemporary modern architecture with the peaceful landscape that Central Texas locals have come to love and desire. Come by and experience this property for yourself! You wont regret it.
For sale
Price cut: $100K (7/24)
$1,649,900
356 Bold Springs Ct, West, TX 76691
4beds
4,195sqft
:
Get pre-qualifiedN/A
Single Family Residence
Built in 2021
5.1 Acres Lot
$1,561,200 Zestimate®
$393/sqft
$-- HOA
What's special
Private outdoor shower courtyardOverlooking the oversized poolOversized windowsRetractable window wallsElectric blindsCustom built-in jacuzziEmphasis on natural light
- 86 days |
- 422 |
- 13 |
Zillow last checked:
Listing updated:
Listed by:
Mario Cruz-Gonzalez 683621,
Coldwell Banker Apex, REALTORS 254-776-0000
Source: NTREIS,MLS#: 21238711
Facts & features
Interior
Bedrooms & bathrooms
- Bedrooms: 4
- Bathrooms: 3
- Full bathrooms: 3
Primary bedroom
- Level: First
- Dimensions: 0 x 0
Living room
- Level: First
- Dimensions: 0 x 0
Loft
- Level: Second
- Dimensions: 0 x 0
Heating
- Central
Cooling
- Central Air
Appliances
- Included: Built-In Refrigerator, Dishwasher, Disposal, Gas Range, Range, Refrigerator, Some Commercial Grade
- Laundry: Electric Dryer Hookup, Laundry in Utility Room
Features
- Kitchen Island, Open Floorplan, Pantry, Vaulted Ceiling(s), Wired for Sound
- Flooring: Ceramic Tile, Engineered Hardwood
- Has basement: No
- Number of fireplaces: 1
- Fireplace features: Living Room, Other
Interior area
- Total interior livable area: 4,195 sqft
Video & virtual tour
Property
Parking
- Total spaces: 3
- Parking features: Concrete
- Attached garage spaces: 3
Features
- Levels: Two
- Stories: 2
- Patio & porch: Deck, Patio, Rooftop, Balcony, Covered
- Exterior features: Balcony, Courtyard, Outdoor Shower
- Pool features: In Ground, Outdoor Pool, Pool, Pool/Spa Combo
Lot
- Size: 5.1 Acres
- Features: Acreage, Sprinkler System
- Residential vegetation: Partially Wooded
Details
- Parcel number: 504100000001100
- Other equipment: Home Theater
Construction
Type & style
- Home type: SingleFamily
- Architectural style: Contemporary/Modern,Detached
- Property subtype: Single Family Residence
Materials
- Stucco
- Foundation: Slab
- Roof: Flat
Condition
- Year built: 2021
Utilities & green energy
- Sewer: Aerobic Septic
- Utilities for property: Septic Available
Green energy
- Energy efficient items: Windows
Community & HOA
Community
- Subdivision: Westlake
HOA
- Has HOA: No
Location
- Region: West
Financial & listing details
- Price per square foot: $393/sqft
- Tax assessed value: $603,759
- Annual tax amount: $7,935
- Date on market: 5/13/2026
- Cumulative days on market: 87 days
- Listing terms: Cash,Conventional
- Exclusions: All wall art and furniture. Washer and dryer. Full list of exclusions is attached.
- Road surface type: Concrete
Estimated market value
$1,561,200
$1.48M - $1.64M
$3,879/mo
Price history
| Date | Event | Price |
|---|---|---|
| 7/24/2026 | Price change | $1,649,900-5.7%$393/sqft |
Source: NTREIS #21238711 Report a problem | ||
| 5/13/2026 | Listed for sale | $1,749,900$417/sqft |
Source: NTREIS #21238711 Report a problem | ||
Public tax history
| Year | Property taxes | Tax assessment |
|---|---|---|
| 2025 | $5,544 -28.3% | $603,759 -12.6% |
| 2024 | $7,737 -20.1% | $690,500 -10.9% |
| 2023 | $9,688 +171% | $775,000 +260.5% |
| 2022 | $3,575 +104.3% | $215,000 +138.9% |
| 2021 | $1,750 | $90,000 |
| 2020 | -- | $90,000 |
| 2019 | $1,516 | $90,000 +12.5% |
| 2018 | $1,516 | $80,000 |
Find assessor info on the county website
Monthly payment
Est. payment
Payment breakdown
Explore the cost of this home by adjusting the details. Changes won't be saved.Climate risks
Neighborhood: 76691
Nearby schools
GreatSchools rating
- 9/10West Elementary SchoolGrades: PK-5Distance: 3.3 mi
- 8/10West Middle SchoolGrades: 6-8Distance: 3.2 mi
- 7/10West High SchoolGrades: 9-12Distance: 3.2 mi
Schools provided by the listing agent
- Elementary: West
- Middle: West
- High: West
- District: West ISD
Source: NTREIS. This data may not be complete. We recommend contacting the local school district to confirm school assignments for this home.
- $--10 acres11 Bold Springs, West, TX 76691Off Market
- $743,4004 bd2 ba2.5k sqft11 Bold Springs Ct, West, TX 76691Off Market
- $213,080-- bd-- ba-- sqft9 Bold Springs Ct, West, TX 76691Off Market
- $--2.77 acres12 Bold Springs Ct, West, TX 76691Sold

- $1,109,4004 bd4 ba3.9k sqft367 Bold Springs Ct, West, TX 76691Off Market
- $949,2004 bd3 ba4.1k sqft363 Bold Springs Ct, West, TX 76691Off Market
- $767,2004 bd3 ba2.9k sqft309 Bold Springs Ct, West, TX 76691Off Market
- $--2.65 acres6 Bold, West, TX 76691Off Market
A local agent can set up tours, give advice and negotiate with sellers.
Similar homes
- $1,649,9004 bd3 ba4.2k sqft1351 River Rd, Waco, TX 76705For Sale
 MLS ID #21246988, Haley Holden. NTREIS
 - $990,0004 bd4 ba3.9k sqft2743 Tokio Rd, West, TX 76691For Sale
 MLS ID #21130002, Amanda Nesbitt. NTREIS
 - $1,225,0004 bd4 ba3.6k sqft252 Austin Hines Dr, China Spring, TX 76633For Sale
 MLS ID #21305076, Reagan Franco. NTREIS
 - $1,549,0003 bd3 ba3.6k sqft18503 Wortham Bend Rd, China Spring, TX 76633For Sale
 MLS ID #21152559, Lana Honey. NTREIS
 - $1,675,0003 bd4 ba5.1k sqft2825 Lake Air Dr, Waco, TX 76710For SaleMLS ID #21319994, Alicia Trotter. NTREIS
- $1,700,0005 bd4 ba4.6k sqft3601 Hillcrest Dr, Waco, TX 76708For SaleMLS ID #21298486, Melissa Miller. NTREIS
- $999,0003 bd3 ba3.3k sqft423 Rogers Hill Spur, Waco, TX 76705For SaleMLS ID #21255482, Kristi Baker. NTREIS
- $1,600,0004 bd3 ba2.8k sqft2820 Talbert Ranch Rd, China Spring, TX 76633For SaleMLS ID #21193328, Matthew McLeod. NTREIS
- $900,0005 bd5 ba3.5k sqft1074 Rogers Hill Spur, Waco, TX 76705For SaleMLS ID #21314097, Deborah Yeokum. NTREIS
- $949,0004 bd3 ba3.4k sqft180 Hcr 2224 E, Aquilla, TX 76622For SaleMLS ID #21326494, Kolbey Carpenter. NTREIS
- $1,500,0006 bd5 ba4.2k sqft1775 Culpepper Ln, China Spring, TX 76633For SaleMLS ID #21300286, Douglas Eastland. NTREIS
- $1,655,0003 bd3 ba3.6k sqft4843 S 3rd St, Waco, TX 76706For SaleMLS ID #20907972, Kyla Dieterich. NTREIS
- $1,125,0004 bd5 ba3.1k sqft2014 W Elm Mott Dr, Waco, TX 76705For SaleMLS ID #21211507, Bunny Mrosko. NTREIS
- $1,100,0003 bd4 ba3.1k sqft5004 Gholson Rd, Waco, TX 76705For SaleMLS ID #21329772, Jeffery Bird. NTREIS
- $1,249,0004 bd4 ba2.7k sqft124 Bluffview Cir, China Spring, TX 76633For SaleMLS ID #21301413, Shelley Spivey. NTREIS
- $925,0004 bd3 ba2.9k sqft289 E Bell Rd, Waco, TX 76705For SaleMLS ID #21241825, Russell Segler. NTREIS
- $1,995,0003 bd4 ba4.3k sqft240 Lost Crk, Crk, TX 76633For SaleMLS ID #21212389, Kristin Clements. NTREIS
- $975,0004 bd4 ba3.7k sqft918 Coxs Oak Valley Rd, Waco, TX 76705For SaleMLS ID #21318624, Taylor Roy. NTREIS
- $1,250,0004 bd3 ba2.7k sqft257 Hcr #2201, Aquilla, TX 76622For SaleMLS ID #21238488, Stacy Conroy. NTREIS
- $875,0004 bd4 ba2.9k sqft8 Freedom Ct, Waco, TX 76708For SaleMLS ID #21298411, Erica Boisvert. NTREIS
