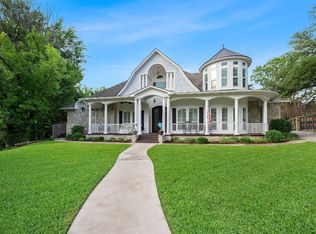
3.5 ACRES GUEST HOUSE NEW ROOF An architectural landmark and one of Waco's most recognizable residences, this extraordinary estate presents a rare opportunity to own one of the city's most iconic homes. Expertly reimagined, restored, and renovated by The Alford Company, the residence blends timeless elegance with modern luxury. Recent enhancements include updated mechanical systems, designer finishes, premium Monogram appliances, a covered patio, and a fourth full bathroom in the main home.
Nestled in the prestigious Hillcrest neighborhood, this remarkable 3.54 acre estate offers exceptional privacy just minutes from Waco's shopping, dining, schools, and attractions. Towering mature trees, walled gardens, abundant wildlife, and picturesque grounds create the feel of a secluded retreat in the heart of the city.
Built in 1957, the 5,153 square-foot main residence was thoughtfully designed for entertaining and everyday living. The main level features three living areas (or two living rooms and a study), two dining spaces, a chef's kitchen with butler's pantry, laundry room, two full baths, and a luxurious primary suite. Upstairs are two spacious bedrooms, an office, and two additional full baths.
A beautifully renovated 672 square foot guest house includes a full kitchen, living room, private bedroom, and ensuite bath.
The park like grounds span more than three acres and feature walking trails, verandas, covered patios, a greenhouse, storage buildings, and a charming smokehouse.
Distinctive in every respect, this remarkable estate is a true Waco landmark that must be experienced to be fully appreciated.
For sale
Price cut: $100K (8/6)
$1,675,000
2825 Lake Air Dr, Waco, TX 76710
3beds
5,153sqft
:
Get pre-qualified$11,178/mo
Single Family Residence
Built in 1957
3.54 Acres Lot
$1,577,600 Zestimate®
$325/sqft
$-- HOA
What's special
Picturesque groundsDesigner finishesCharming smokehouseUpdated mechanical systemsStorage buildingsWalled gardensTwo dining spaces
- 37 days |
- 764 |
- 46 |
Zillow last checked:
Listing updated:
Listed by:
Alicia Trotter 623917,
Texas Luxury and Land 254-749-2175
Source: NTREIS,MLS#: 21319994
Facts & features
Interior
Bedrooms & bathrooms
- Bedrooms: 3
- Bathrooms: 4
- Full bathrooms: 4
Primary bedroom
- Features: Closet Cabinetry, Cedar Closet(s), Ceiling Fan(s), Dual Sinks, En Suite Bathroom, Linen Closet, Sitting Area in Primary, Separate Shower, Walk-In Closet(s)
- Level: First
- Dimensions: 34 x 26
Living room
- Features: Built-in Features, Ceiling Fan(s), Fireplace
- Level: First
- Dimensions: 18 x 20
Appliances
- Included: Some Gas Appliances, Convection Oven, Double Oven, Dishwasher, Disposal, Gas Range, Gas Water Heater, Microwave, Plumbed For Gas, Range, Refrigerator, Some Commercial Grade, Vented Exhaust Fan, Wine Cooler
- Laundry: Washer Hookup, Electric Dryer Hookup, Laundry in Utility Room
Features
- Built-in Features, Chandelier, Dry Bar, Decorative/Designer Lighting Fixtures, Double Vanity, Eat-in Kitchen, Granite Counters, High Speed Internet, Kitchen Island, Pantry, Paneling/Wainscoting, Cable TV, Natural Woodwork
- Flooring: Tile, Wood
- Has basement: No
- Number of fireplaces: 2
- Fireplace features: Wood Burning
Interior area
- Total interior livable area: 5,153 sqft
Video & virtual tour
Property
Parking
- Total spaces: 3
- Parking features: Additional Parking, Oversized, Garage Faces Side
- Attached garage spaces: 3
Features
- Levels: Two
- Stories: 2
- Patio & porch: Covered
- Exterior features: Built-in Barbecue, Barbecue, Courtyard, Fire Pit, Garden, Other, Rain Gutters, Storage
- Pool features: None
- Fencing: Brick,Chain Link,Full,Wood,Wrought Iron
Lot
- Size: 3.54 Acres
- Features: Corner Lot
Details
- Additional structures: Guest House, Greenhouse, Gazebo, Outdoor Kitchen, Other, Storage, Workshop
- Parcel number: 480363010002004
Construction
Type & style
- Home type: SingleFamily
- Architectural style: Colonial,Detached
- Property subtype: Single Family Residence
Materials
- Brick, Stone Veneer
- Foundation: Pillar/Post/Pier, Slab
- Roof: Composition
Condition
- Year built: 1957
Utilities & green energy
- Utilities for property: Sewer Available, Cable Available
Community & HOA
Community
- Security: Security System
- Subdivision: Rosson
HOA
- Has HOA: No
Location
- Region: Waco
Financial & listing details
- Price per square foot: $325/sqft
- Tax assessed value: $1,320,510
- Annual tax amount: $29,690
- Date on market: 7/7/2026
- Cumulative days on market: 42 days
Estimated market value
$1,577,600
$1.50M - $1.66M
$4,745/mo
Price history
| Date | Event | Price |
|---|---|---|
| 8/6/2026 | Price change | $1,675,000-5.6%$325/sqft |
Source: NTREIS #21319994 Report a problem | ||
| 7/22/2026 | Price change | $1,775,000-5.3%$344/sqft |
Source: NTREIS #21319994 Report a problem | ||
| 7/7/2026 | Listed for sale | $1,875,000-1.3%$364/sqft |
Source: NTREIS #21319994 Report a problem | ||
| 6/28/2026 | Listing removed | $1,900,000$369/sqft |
Source: NTREIS #20976714 Report a problem | ||
| 5/14/2026 | Price change | $1,900,000-5%$369/sqft |
Source: NTREIS #20976714 Report a problem | ||
| 3/20/2026 | Price change | $2,000,000-7%$388/sqft |
Source: NTREIS #20976714 Report a problem | ||
| 2/18/2026 | Price change | $2,150,000-4.4%$417/sqft |
Source: NTREIS #20976714 Report a problem | ||
| 2/13/2026 | Price change | $2,250,000-10%$437/sqft |
Source: NTREIS #20976714 Report a problem | ||
| 10/24/2025 | Price change | $2,500,000-7.4%$485/sqft |
Source: NTREIS #20976714 Report a problem | ||
| 8/27/2025 | Price change | $2,700,000-5.3%$524/sqft |
Source: NTREIS #20976714 Report a problem | ||
| 6/25/2025 | Listed for sale | $2,850,000+128%$553/sqft |
Source: NTREIS #20976714 Report a problem | ||
| 3/1/2024 | Sold | -- |
Source: NTREIS #219496 Report a problem | ||
| 1/23/2024 | Pending sale | $1,250,000$243/sqft |
Source:  WMLS #219496 Report a problem WMLS #219496 Report a problem | ||
| 12/2/2023 | Listed for sale | $1,250,000+25.6%$243/sqft |
Source: WMLS #219496 Report a problem | ||
| 5/6/2022 | Sold | -- |
Source: NTREIS #14656008 Report a problem | ||
| 5/2/2022 | Pending sale | $995,000$193/sqft |
Source: NTREIS #14656008 Report a problem | ||
| 1/21/2022 | Listed for sale | $995,000$193/sqft |
Source: NTREIS #14656008 Report a problem | ||
| 1/21/2022 | Pending sale | $995,000-16.7%$193/sqft |
Source: WMLS #200747 Report a problem | ||
| 10/5/2021 | Listed for sale | $1,195,000-14.3%$232/sqft |
Source: WMLS #200747 Report a problem | ||
| 7/22/2021 | Listing removed | -- |
Source: WMLS Report a problem | ||
| 7/6/2021 | Price change | $1,395,000-12.5%$271/sqft |
Source: WMLS #200747 Report a problem | ||
| 5/29/2021 | Listed for sale | $1,595,000$310/sqft |
Source: WMLS #200747 Report a problem | ||
| 12/2/2017 | Sold | -- |
Source: Agent Provided Report a problem | ||
Public tax history
| Year | Property taxes | Tax assessment |
|---|---|---|
| 2025 | $29,690 +40.9% | $1,320,510 +41.3% |
| 2024 | $21,077 +5% | $934,400 +4.3% |
| 2023 | $20,082 +112.8% | $895,760 +20.7% |
| 2022 | $9,436 -2.9% | $742,160 +7.4% |
| 2021 | $9,722 | $690,980 -4.8% |
| 2020 | -- | $725,550 +5.1% |
| 2019 | $9,625 | $690,370 +5% |
| 2018 | $9,625 +7% | $657,720 +9.3% |
| 2017 | $8,993 +10.6% | $601,770 +8.6% |
| 2016 | $8,129 | $554,300 +1% |
| 2015 | $8,129 | $548,620 -4.6% |
| 2014 | $8,129 | $575,250 +2% |
| 2012 | -- | $563,806 +2.7% |
| 2011 | -- | $549,206 |
| 2010 | -- | $549,206 -3.8% |
| 2009 | -- | $571,000 -4.1% |
| 2008 | -- | $595,338 +15.3% |
| 2007 | -- | $516,530 |
| 2006 | -- | $516,530 -0.3% |
| 2005 | -- | $518,184 |
| 2004 | -- | $518,184 +19% |
| 2003 | -- | $435,267 +2.8% |
| 2002 | -- | $423,315 +81.2% |
| 2001 | -- | $233,595 +6.1% |
| 2000 | -- | $220,086 |
Find assessor info on the county website
Monthly payment
Est. payment
Payment breakdown
Explore the cost of this home by adjusting the details. Changes won't be saved.Climate risks
Neighborhood: Landon Branch
Nearby schools
GreatSchools rating
- 3/10Mountainview Elementary SchoolGrades: PK-5Distance: 1.1 mi
- 4/10Tennyson Middle SchoolGrades: 6-8Distance: 2.1 mi
- 3/10Waco High SchoolGrades: 9-12Distance: 1 mi
Schools provided by the listing agent
- Elementary: Mountainview
- Middle: Tennyson
- High: Waco
- District: Waco ISD
Source: NTREIS. This data may not be complete. We recommend contacting the local school district to confirm school assignments for this home.
- $1,060,7005 bd4 ba4k sqft2801 Lake Air Dr, Waco, TX 76710Off Market
- $163,100-- bd-- ba950 sqft4500 Hillcrest Dr, Waco, TX 76710Off Market
- $--6 bd6 ba5.3k sqft3028 Deerwood Dr, Waco, TX 76710Sold
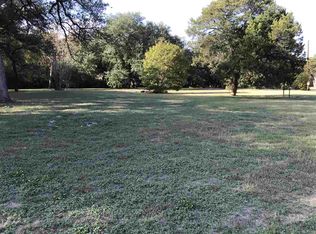
- $19,0000.36 acres4801 Ridgeview Dr, Waco, TX 76710Off Market
- $--4 bd3 ba4k sqft4801 Ridgeview Dr, Waco, TX 76710Sold
- $762,9004 bd3 ba3.5k sqft4800 Ridgeview Dr, Waco, TX 76710Off Market
- $787,1004 bd3 ba3.5k sqft3024 Deerwood Dr, Waco, TX 76710Off Market
- $773,8004 bd3 ba2.9k sqft3017 Deerwood Dr, Waco, TX 76710Off Market
A local agent can set up tours, give advice and negotiate with sellers.
A local lender can help you make sure your offer is ready when you are.
Similar homes
- $1,700,0005 bd4 ba4.6k sqft3601 Hillcrest Dr, Waco, TX 76708For Sale
 MLS ID #21298486, Melissa Miller. NTREIS
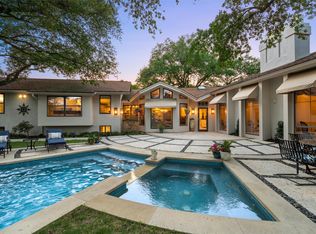
 - $1,990,0004 bd5 ba6.6k sqft3012 Wood Lake Dr, Waco, TX 76710For Sale
 MLS ID #20941012, Melissa Miller. NTREIS
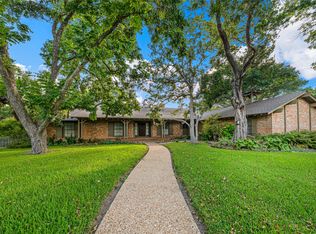
 - $1,400,0003 bd3 ba3.6k sqft3010 Inverness Dr, Waco, TX 76710For Sale
 MLS ID #21299827, Matthew McLeod. NTREIS
 - $869,9004 bd4 ba3.8k sqft6710 Fish Pond Rd, Waco, TX 76710For Sale
 MLS ID #21327273, Roman Novian. NTREIS
 - $1,675,0005 bd5 ba5.2k sqft16006 Torrey Springs Blvd, Woodway, TX 76712For SaleMLS ID #21355685, James Whyte. NTREIS
- $1,600,0005 bd6 ba7.2k sqft14010 Horseshoe Cir, Woodway, TX 76712For SaleMLS ID #21259211, Trevor Caswell. NTREIS
- $1,197,7774 bd4 ba3.7k sqft3716 Laguna Vista Dr, Waco, TX 76708For SaleMLS ID #21321610, Patricia Meadows. NTREIS
- $1,250,0005 bd4 ba3.5k sqft232 Private Road 3666, China Spring, TX 76633For SaleMLS ID #21346565, Kolbey Carpenter. NTREIS
- $1,390,0004 bd5 ba5.2k sqft2029 Speegleville Rd, Woodway, TX 76712For SaleMLS ID #21214583, Kellie Gore. NTREIS
- $1,649,9004 bd3 ba4.2k sqft1351 River Rd, Waco, TX 76705For SaleMLS ID #21246988, Haley Holden. NTREIS
- $1,655,0003 bd3 ba3.6k sqft4843 S 3rd St, Waco, TX 76706For SaleMLS ID #20907972, Kyla Dieterich. NTREIS
- $1,899,0003 bd3 ba3.3k sqft3648 Talbert Ranch Rd, China Spring, TX 76633For SaleMLS ID #21344802, Jason Smith. NTREIS
- $1,649,9004 bd3 ba4.1k sqft356 Bold Springs Ct, West, TX 76691For SaleMLS ID #21238711, Mario Cruz-Gonzalez. NTREIS
- $1,350,0004 bd3 ba2.6k sqft203 River Ln, Waco, TX 76708For SaleMLS ID #21071239, Jeffery Bird. NTREIS
- $1,400,0004 bd3 ba4.3k sqft314 Cresthill Cir, Valley Mills, TX 76689For SaleMLS ID #21303482, Robert Barben. NTREIS
- $975,0004 bd4 ba3.5k sqft3201 Edward Dr, Waco, TX 76708For SaleMLS ID #21265440, Kristin Hooper. NTREIS
- $1,650,0005 bd5 ba7.6k sqft10020 Hidden Blf, Mc Gregor, TX 76657For SaleMLS ID #21145420, Ashton Gustafson. NTREIS
- $875,0004 bd4 ba2.9k sqft8 Freedom Ct, Waco, TX 76708For SaleMLS ID #21298411, Erica Boisvert. NTREIS
- $1,500,0006 bd5 ba4.2k sqft1775 Culpepper Ln, China Spring, TX 76633For SaleMLS ID #21300286, Douglas Eastland. NTREIS
- $1,490,0004 bd4 ba3.8k sqft1136 Queen Elizabeth Dr, McGregor, TX 76657For SaleMLS ID #21330487, Linda Turner. NTREIS
