Elegant Estate in Prestigious Wood Lake – A Resort-Style Entertainer’s Dream. Located in the heart of the sought-after Wood Lake neighborhood, this 6,600+ sq ft estate redefines luxury living with timeless elegance, resort-style amenities, and expansive entertaining spaces. A covered drive and grand formal entry set the tone for this remarkable home. The 700+ sq ft formal living room features soaring ceilings, Brazilian cherry hardwoods, a quartz crystal chandelier, and an antique marble fireplace framed by floor-to-ceiling windows. Designed for entertaining, this space has hosted dinner parties of 50+ and gatherings of hundreds with ease. A sunlit gallery with views of the backyard and terrace provides a tranquil space to display art or unwind. The formal dining room comfortably seats 12 for elegant dinners and holidays. The chef’s kitchen is equipped with a new Thermador induction range, Sub-Zero fridge, double ovens, warming drawer, island, and ample cabinetry. It opens to a cozy den with exposed beams, a brick fireplace, and custom built-ins. Outdoors, a private oasis designed by Dallas landscape architect Kelly James includes a dramatic waterfall pool, spa, fire pit, and a full Viking outdoor kitchen—ideal for al fresco dining and entertaining. A large garden area offers space for farm-to-table evenings. The primary suite is a true retreat with a sitting area, double-sided fireplace, private office, and spa-inspired bath featuring a jetted tub, dual-entry shower, and custom walk-in closet with dressing zones. Each guest suite includes an en-suite bath; one opens to a private balcony. A downstairs media room with a full bath and separate entrance offers flexible use as a fourth bedroom, guest suite, or teen retreat. This exceptional estate offers refined living in one of Waco’s most exclusive communities.
For sale
$1,990,000
3012 Wood Lake Dr, Waco, TX 76710
4beds
6,686sqft
:
Get pre-qualified$13,280/mo
Single Family Residence
Built in 1983
0.6 Acres Lot
$1,805,600 Zestimate®
$298/sqft
$-- HOA
What's special
Brick fireplaceDouble-sided fireplaceAntique marble fireplacePrivate balconyTeen retreatViking outdoor kitchenFloor-to-ceiling windows
- 439 days |
- 848 |
- 38 |
Zillow last checked:
Listing updated:
Listed by:
Melissa Miller 0599362 254-218-5940,
Magnolia Realty 254-218-5940
Source: NTREIS,MLS#: 20941012
Facts & features
Interior
Bedrooms & bathrooms
- Bedrooms: 4
- Bathrooms: 5
- Full bathrooms: 4
- 1/2 bathrooms: 1
Primary bedroom
- Features: Closet Cabinetry, Cedar Closet(s), Ceiling Fan(s), Dual Sinks, Double Vanity, En Suite Bathroom, Fireplace, Garden Tub/Roman Tub, Jetted Tub, Sitting Area in Primary
- Level: First
- Dimensions: 20 x 32
Den
- Features: Ceiling Fan(s), Fireplace
- Level: First
- Dimensions: 23 x 26
Living room
- Features: Ceiling Fan(s), Fireplace
- Level: First
- Dimensions: 33 x 22
Heating
- Central, Electric
Cooling
- Central Air, Ceiling Fan(s), Electric
Appliances
- Included: Built-In Refrigerator, Double Oven, Dishwasher, Electric Cooktop, Disposal, Ice Maker, Microwave, Refrigerator, Warming Drawer
- Laundry: Washer Hookup, Electric Dryer Hookup, Laundry in Utility Room
Features
- Built-in Features, Cedar Closet(s), Chandelier, Decorative/Designer Lighting Fixtures, Double Vanity, Granite Counters, Kitchen Island, Open Floorplan, Pantry, Cable TV, Vaulted Ceiling(s), Natural Woodwork, Walk-In Closet(s)
- Flooring: Hardwood, Slate, Tile
- Windows: Bay Window(s), Skylight(s), Window Coverings
- Has basement: No
- Number of fireplaces: 3
- Fireplace features: Den, Double Sided, Gas, Glass Doors, Gas Log, Gas Starter, Great Room, Masonry, Primary Bedroom, Raised Hearth, Wood Burning
Interior area
- Total interior livable area: 6,686 sqft
Video & virtual tour
Property
Parking
- Total spaces: 5
- Parking features: Attached Carport, Additional Parking, Circular Driveway, Concrete, Covered, Door-Multi, Drive Through, Direct Access, Driveway, Electric Gate, Garage, Garage Door Opener, Gated, Heated Garage, Lighted, Garage Faces Rear, Storage
- Garage spaces: 3
- Carport spaces: 2
- Covered spaces: 5
Features
- Levels: Multi/Split
- Patio & porch: Rear Porch, Covered, Patio, Terrace, Balcony
- Exterior features: Balcony, Garden, Lighting, Outdoor Grill, Outdoor Kitchen, Private Yard, Rain Gutters, Fire Pit
- Has private pool: Yes
- Pool features: Fenced, Gunite, In Ground, Outdoor Pool, Pool, Private, Pool/Spa Combo, Waterfall, Water Feature
- Has spa: Yes
- Spa features: Hot Tub
- Fencing: Fenced,Gate,Privacy,Wood,Wrought Iron
Lot
- Size: 0.6 Acres
- Features: Interior Lot, Landscaped, Many Trees, Subdivision, Sprinkler System
Details
- Additional structures: Garage(s), Outdoor Kitchen
- Parcel number: 198086
Construction
Type & style
- Home type: SingleFamily
- Architectural style: Detached
- Property subtype: Single Family Residence
Materials
- Brick, Stucco
- Foundation: Slab
- Roof: Composition
Condition
- Year built: 1983
Utilities & green energy
- Sewer: Public Sewer
- Water: Public
- Utilities for property: Electricity Connected, Natural Gas Available, Phone Available, Sewer Available, Water Available, Cable Available
Community & HOA
Community
- Features: Curbs
- Security: Smoke Detector(s)
- Subdivision: Wood Lake
HOA
- Has HOA: No
Location
- Region: Waco
Financial & listing details
- Price per square foot: $298/sqft
- Tax assessed value: $1,016,047
- Annual tax amount: $28,196
- Date on market: 5/23/2025
- Cumulative days on market: 440 days
- Listing terms: Cash,Conventional
Estimated market value
$1,805,600
$1.72M - $1.90M
$4,398/mo
Price history
| Date | Event | Price |
|---|---|---|
| 11/15/2025 | Price change | $1,990,000-15.3%$298/sqft |
Source: NTREIS #20941012 Report a problem | ||
| 5/23/2025 | Listed for sale | $2,349,000$351/sqft |
Source: NTREIS #20941012 Report a problem | ||
Public tax history
| Year | Property taxes | Tax assessment |
|---|---|---|
| 2025 | $16,846 -11.7% | $1,016,047 -18.7% |
| 2024 | $19,076 -31.9% | $1,250,000 |
| 2023 | $28,024 +19.9% | $1,250,000 +18.3% |
| 2022 | $23,382 +3.7% | $1,056,378 +10% |
| 2021 | $22,547 | $960,344 +10% |
| 2020 | -- | $873,040 +6.6% |
| 2019 | $19,879 | $818,930 -0.8% |
| 2018 | $19,879 +8.7% | $825,420 +16.6% |
| 2017 | $18,294 +8.9% | $708,170 +5.4% |
| 2016 | $16,807 | $671,760 +2.3% |
| 2015 | $16,807 | $656,860 +0.4% |
| 2014 | $16,807 | $654,290 +0.6% |
| 2012 | -- | $650,625 +4.3% |
| 2011 | -- | $623,826 |
| 2010 | -- | $623,826 -13.5% |
| 2009 | -- | $721,471 |
| 2008 | -- | $721,471 +10.2% |
| 2007 | -- | $654,522 |
| 2006 | -- | $654,522 |
| 2005 | -- | $654,522 |
| 2004 | -- | $654,522 +12.5% |
| 2003 | -- | $581,607 +2.7% |
| 2002 | -- | $566,487 +34.8% |
| 2001 | -- | $420,123 -0.1% |
| 2000 | -- | $420,402 |
Find assessor info on the county website
Monthly payment
Est. payment
Payment breakdown
Explore the cost of this home by adjusting the details. Changes won't be saved.Climate risks
Neighborhood: Mountainview
Nearby schools
GreatSchools rating
- 3/10Mountainview Elementary SchoolGrades: PK-5Distance: 0.8 mi
- 4/10Tennyson Middle SchoolGrades: 6-8Distance: 2.1 mi
- 3/10Waco High SchoolGrades: 9-12Distance: 1.3 mi
Schools provided by the listing agent
- Elementary: Mountainview
- Middle: Tennyson
- High: Waco
- District: Waco ISD
Source: NTREIS. This data may not be complete. We recommend contacting the local school district to confirm school assignments for this home.
- $1,140,7004 bd6 ba5.4k sqft3100 Wood Lake Dr, Waco, TX 76710Off Market
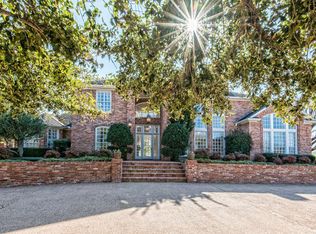
- $2,035,1005 bd5 ba8.8k sqft3008 Wood Lake Dr, Waco, TX 76710Off Market
- $676,2004 bd4 ba4k sqft5429 Edinburgh Dr, Waco, TX 76710Off Market

- $68,020-- bd-- ba-- sqft5425 Edinburgh Dr, Waco, TX 76710Off Market
- $960,0003 bd4 ba4.2k sqft3013 Wood Lake Dr, Waco, TX 76710Off Market
- $1,679,9005 bd6 ba7.4k sqft3101 Wood Lake Dr, Waco, TX 76710Off Market
- $932,7004 bd5 ba3.9k sqft3004 Wood Lake Dr, Waco, TX 76710Off Market
- $1,166,0004 bd5 ba4.3k sqft3009 Wood Lake Dr, Waco, TX 76710Off Market
A local agent can set up tours, give advice and negotiate with sellers.
A local lender can help you make sure your offer is ready when you are.
Similar homes
- $1,775,0003 bd4 ba5.1k sqft2825 Lake Air Dr, Waco, TX 76710For Sale
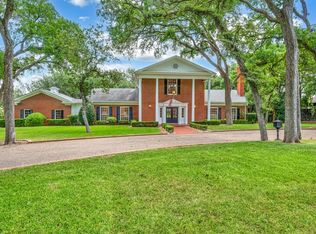 MLS ID #21319994, Alicia Trotter. NTREIS
 - $1,400,0003 bd3 ba3.6k sqft3010 Inverness Dr, Waco, TX 76710For Sale
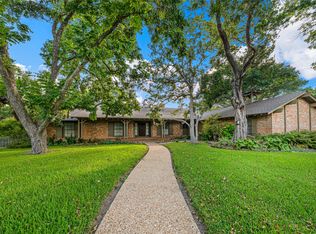 MLS ID #21299827, Matthew McLeod. NTREIS
 - $1,700,0005 bd4 ba4.6k sqft3601 Hillcrest Dr, Waco, TX 76708For Sale
 MLS ID #21298486, Melissa Miller. NTREIS
 - $1,197,7774 bd4 ba3.7k sqft3716 Laguna Vista Dr, Waco, TX 76708For Sale
 MLS ID #21321610, Patricia Meadows. NTREIS
 - $2,699,0004 bd4 ba6.1k sqft3300 Austin Ave, Waco, TX 76710For SaleMLS ID #21283712, Amanda Nesbitt. NTREIS
- $1,975,0005 bd6 ba5.6k sqft14690 Chapel Rd, Chapel, TX 76655For SaleMLS ID #21221985, Reagan Franco. NTREIS
- $1,150,0007 bd5 ba5k sqft3740 Chimney Ridge Dr, Waco, TX 76708For SaleMLS ID #19758223, Graciela Walton, AXEN Realty. HAR
- $1,600,0005 bd6 ba7.2k sqft14010 Horseshoe Cir, Woodway, TX 76712For SaleMLS ID #21259211, Trevor Caswell. NTREIS
- $1,390,0004 bd5 ba5.2k sqft2029 Speegleville Rd, Woodway, TX 76712For SaleMLS ID #21214583, Kellie Gore. NTREIS
- $995,0004 bd4 ba3.5k sqft3201 Edward Dr, Waco, TX 76708For SaleMLS ID #21265440, Kristin Hooper. NTREIS
- $1,995,0003 bd4 ba4.3k sqft240 Lost Crk, Crk, TX 76633For SaleMLS ID #21212389, Kristin Clements. NTREIS
- $2,150,0006 bd6 ba5.6k sqft14690 Chapel Rd, Lorena, TX 76655Active
 MLS ID #6896031, Reagan Franco, Texas Luxury and Land. Unlock MLS
 - $1,400,0004 bd3 ba4.3k sqft314 Cresthill Cir, Valley Mills, TX 76689For SaleMLS ID #21303482, Robert Barben. NTREIS
- $1,650,0005 bd5 ba7.6k sqft10020 Hidden Blf, Mc Gregor, TX 76657For SaleMLS ID #21145420, Ashton Gustafson. NTREIS
- $1,649,9004 bd3 ba4.2k sqft1351 River Rd, Waco, TX 76705For SaleMLS ID #21246988, Haley Holden. NTREIS
- $2,400,0004 bd4 ba4.3k sqft675 Cedar Canyon Rd, Crawford, TX 76638For SaleMLS ID #21211950, Trish Griffin. NTREIS
- $1,099,0004 bd4 ba4.1k sqft3429 River Oaks Dr, Waco, TX 76712For SaleMLS ID #21202562, Valerie Waitley. NTREIS
- $1,395,0004 bd4 ba3.9k sqft564 Sam Bass Rd, Mc Gregor, TX 76657For SaleMLS ID #21333709, Benjamin McCarter. NTREIS
- $1,655,0003 bd3 ba3.6k sqft4843 S 3rd St, Waco, TX 76706For SaleMLS ID #20907972, Kyla Dieterich. NTREIS
- $1,195,0005 bd4 ba6.1k sqft7030 Flagstone Cir, Mc Gregor, TX 76657For SaleMLS ID #21046292, Leslie Edwards. NTREIS
