In a market saturated with stark black-and-white new builds, this Texas Hill Country inspired Rustic Luxury mansion stands apart by embracing something far more enduring: authenticity rooted in place. Rather than following a trend, it reflects the natural palette, textures, and warmth of the Texas Hill Country living—creating a home that feels lived in, grounded, and timeless instead of styled and temporary. Set on a large cul de sac, far back in a private area of the most exclusive neighborhood of Waco, Texas this custom-built luxury estate is a striking interpretation of the Texas Hill Country aesthetic—where rugged natural beauty meets elevated design. Crafted to reflect both the land and lifestyle of Central Texas, the home embodies a refined rustic elegance that feels timeless, grounded, and effortlessly luxurious.With three expansive family rooms, there is no shortage of inviting places to relax, host, and create lasting memories. This home was built for entertaining without limits. A massive game room anchors the fun, while a concession-bar with a stylish mini kitchen leads into a private media room complete with theater seating bringing the cinematic experience home. Whether it’s family movie nights, game day celebrations, or evenings with friends, this home offers endless possibilities. Step outside to an expansive covered patio and sprawling backyard, ideal for hosting summer barbecues, casual gatherings, or enjoying peaceful evenings under Texas skies. The outdoor spaces provide both privacy and room to entertain on a grand scale. This property is a perfect blend! Boasting 5 spacious bdrms, 4 baths, 4 car garage, this home offers the ideal balance of personal retreats and open gathering areas. Every detail has been carefully considered to ensure comfort, style, and functionality at the highest level. Location Highlights: within easy reach of Baylor, Downtown Waco, and Magnolia. Extremely low energy bill averages $250 a month!!!
For sale
Price cut: $50K (5/4)
$1,195,000
7030 Flagstone Cir, Mc Gregor, TX 76657
5beds
6,100sqft
Single Family Residence
Built in 2008
1.02 Acres Lot
$1,147,500 Zestimate®
$196/sqft
$-- HOA
What's special
Sprawling backyardLarge cul de sacMassive game roomExpansive covered patioThree expansive family rooms
- 327 days |
- 297 |
- 2 |
Zillow last checked:
Listing updated:
Listed by:
Leslie Edwards 0561739,
Better Homes and Gardens 254-716-1132
Source: NTREIS,MLS#: 21046292
Facts & features
Interior
Bedrooms & bathrooms
- Bedrooms: 5
- Bathrooms: 4
- Full bathrooms: 4
Primary bedroom
- Level: First
- Dimensions: 0 x 0
Primary bedroom
- Features: Built-in Features, Ceiling Fan(s), Walk-In Closet(s)
- Level: Second
- Dimensions: 0 x 0
Bedroom
- Level: First
- Dimensions: 0 x 0
Bedroom
- Level: First
- Dimensions: 0 x 0
Bedroom
- Level: First
- Dimensions: 0 x 0
Dining room
- Level: First
- Dimensions: 0 x 0
Living room
- Level: First
- Dimensions: 0 x 0
Living room
- Level: First
- Dimensions: 0 x 0
Living room
- Level: First
- Dimensions: 0 x 0
Appliances
- Included: Double Oven, Dishwasher, Electric Cooktop, Electric Oven, Disposal, Microwave, Vented Exhaust Fan
Features
- Wet Bar, Built-in Features, Chandelier, Dry Bar, Decorative/Designer Lighting Fixtures, Double Vanity, Eat-in Kitchen, Granite Counters, High Speed Internet, Kitchen Island, Loft, Multiple Master Suites, Smart Home, Cable TV, Wired for Data, Natural Woodwork, Walk-In Closet(s), Wired for Sound
- Has basement: No
- Number of fireplaces: 1
- Fireplace features: Wood Burning
Interior area
- Total interior livable area: 6,100 sqft
Video & virtual tour
Property
Parking
- Total spaces: 4
- Parking features: Additional Parking, Circular Driveway, Concrete, Covered, Door-Multi, Door-Single, Driveway, Garage Faces Front, Lighted, Oversized, Paved, Storage
- Attached garage spaces: 4
- Has uncovered spaces: Yes
Features
- Levels: Two
- Stories: 2
- Pool features: None
Lot
- Size: 1.02 Acres
Details
- Parcel number: 362276110014060
Construction
Type & style
- Home type: SingleFamily
- Architectural style: Detached
- Property subtype: Single Family Residence
Condition
- Year built: 2008
Utilities & green energy
- Sewer: Public Sewer
- Water: Public
- Utilities for property: Sewer Available, Water Available, Cable Available
Community & HOA
Community
- Subdivision: Hidden Valley Add Pt El
HOA
- Has HOA: No
Location
- Region: Mc Gregor
Financial & listing details
- Price per square foot: $196/sqft
- Tax assessed value: $864,880
- Annual tax amount: $17,787
- Date on market: 8/29/2025
- Cumulative days on market: 327 days
Estimated market value
$1,147,500
$1.09M - $1.20M
$5,856/mo
Price history
| Date | Event | Price |
|---|---|---|
| 7/20/2026 | Price change | $6,500-13.3%$1/sqft |
Source: Zillow Rentals Report a problem | ||
| 6/10/2026 | Price change | $7,495-16.7%$1/sqft |
Source: Zillow Rentals Report a problem | ||
| 5/4/2026 | Price change | $1,195,000-4%$196/sqft |
Source: NTREIS #21046292 Report a problem | ||
| 4/8/2026 | Price change | $1,245,000-7.4%$204/sqft |
Source: NTREIS #21046292 Report a problem | ||
| 1/7/2026 | Price change | $9,000-10%$1/sqft |
Source: Zillow Rentals Report a problem | ||
| 12/2/2025 | Price change | $1,345,000-3.6%$220/sqft |
Source: NTREIS #21046292 Report a problem | ||
| 10/3/2025 | Price change | $1,395,000-3.8%$229/sqft |
Source: NTREIS #21046292 Report a problem | ||
| 9/22/2025 | Price change | $1,450,000-3.3%$238/sqft |
Source: NTREIS #21046292 Report a problem | ||
| 9/16/2025 | Listed for rent | $10,000$2/sqft |
Source: Zillow Rentals Report a problem | ||
| 8/29/2025 | Listed for sale | $1,500,000$246/sqft |
Source: NTREIS #21046292 Report a problem | ||
Public tax history
| Year | Property taxes | Tax assessment |
|---|---|---|
| 2025 | $15,571 +4.5% | $864,880 +4.2% |
| 2024 | $14,898 +10.7% | $829,734 +10% |
| 2023 | $13,453 -5.5% | $754,304 +10% |
| 2022 | $14,238 +1.1% | $685,731 +10% |
| 2021 | $14,078 | $623,392 +10% |
| 2020 | -- | $566,720 +0.8% |
| 2019 | $13,691 | $562,380 +1.3% |
| 2018 | $13,691 +3.2% | $555,300 +3.9% |
| 2017 | $13,263 +6.9% | $534,500 +5% |
| 2016 | $12,404 | $508,880 +5% |
| 2015 | $12,404 | $484,600 -1.3% |
| 2014 | $12,404 | $491,020 +9.4% |
| 2012 | -- | $448,996 +14.2% |
| 2011 | -- | $393,257 +0.8% |
| 2010 | -- | $390,101 -13.4% |
| 2009 | -- | $450,207 +504.4% |
| 2008 | -- | $74,485 |
Find assessor info on the county website
Monthly payment
Est. payment
Payment breakdown
Explore the cost of this home by adjusting the details. Changes won't be saved.Climate risks
Neighborhood: 76657
Nearby schools
GreatSchools rating
- 10/10South Bosque Elementary SchoolGrades: PK-5Distance: 3.9 mi
- 8/10River Valley Middle SchoolGrades: 6-8Distance: 1.1 mi
- 8/10Midway High SchoolGrades: 9-12Distance: 6.9 mi
Schools provided by the listing agent
- Elementary: South Bosque
- Middle: River Valley
- High: Midway
- District: Midway ISD
Source: NTREIS. This data may not be complete. We recommend contacting the local school district to confirm school assignments for this home.
- $716,2004 bd3 ba3.1k sqft7020 Flagstone Cir, Mc Gregor, TX 76657Off Market
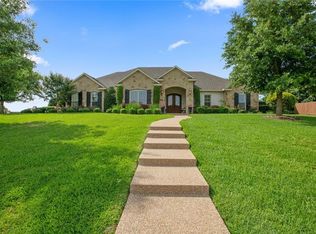
- $--5 bd6 ba7k sqft7030 Bannister Cir, Mcgregor, TX 76657Sold
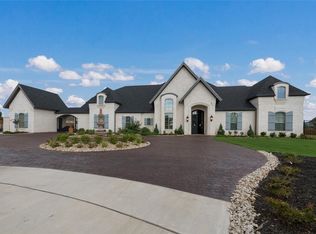
- $896,0001.6 Acres7040 Flagstone Cir, Mc Gregor, TX 76657Off Market
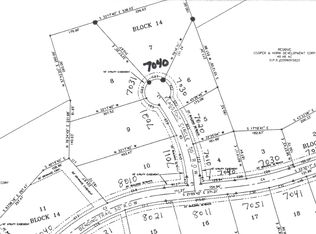
- $--4 bd5 ba4.2k sqft7031 Bannister Cir, Mcgregor, TX 76657Sold
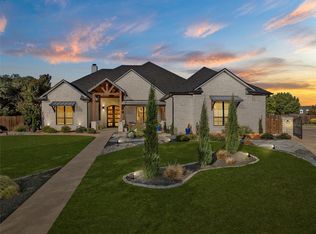
- $1,075,2004 bd4 ba4.6k sqft7040 Bending Trl, Mc Gregor, TX 76657Off Market
- $1,381,3005 bd4 ba6.1k sqft6031 Ripplewood Dr, Mc Gregor, TX 76657Off Market
- $1,544,6004 bd4 ba4.1k sqft7020 Bannister Cir, Mcgregor, TX 76657Off Market
- $1,187,7003 bd3 ba4.2k sqft7021 Flagstone Cir, Mc Gregor, TX 76657Off Market
A local agent can set up tours, give advice and negotiate with sellers.
A local lender can help you make sure your offer is ready when you are.
Similar homes
- $1,395,0004 bd4 ba3.9k sqft564 Sam Bass Rd, Mc Gregor, TX 76657For Sale
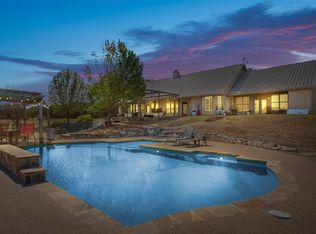 MLS ID #21333709, Benjamin McCarter. NTREIS
 - $1,650,0005 bd5 ba7.6k sqft10020 Hidden Blf, Mc Gregor, TX 76657For Sale
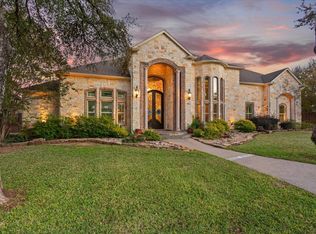 MLS ID #21145420, Ashton Gustafson. NTREIS
 - $1,099,0004 bd4 ba4.1k sqft3429 River Oaks Dr, Waco, TX 76712For Sale
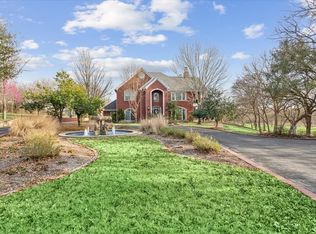 MLS ID #21202562, Valerie Waitley. NTREIS
 - $1,250,0004 bd4 ba3k sqft104 Chalet Ln, Waco, TX 76712For Sale
 MLS ID #21293685, Matthew McLeod. NTREIS
 - $1,490,0004 bd4 ba3.8k sqft1136 Queen Elizabeth Dr, McGregor, TX 76657For SaleMLS ID #21330487, Linda Turner. NTREIS
- $1,390,0004 bd5 ba5.2k sqft2029 Speegleville Rd, Woodway, TX 76712For SaleMLS ID #21214583, Kellie Gore. NTREIS
- $725,0005 bd3 ba3.6k sqft319 Winding Creek Ln, Mc Gregor, TX 76657For SaleMLS ID #21200943, Cindy Gough. NTREIS
- $699,9004 bd4 ba3.3k sqft518 Stone Canyon Dr, Mc Gregor, TX 76657For SaleMLS ID #21242653, Natalie Johnson. NTREIS
- $924,9004 bd4 ba3k sqft628 Wildflower Dr, Mc Gregor, TX 76657For SaleMLS ID #21188370, Kevin Collins. NTREIS
- $1,197,7774 bd4 ba3.7k sqft3716 Laguna Vista Dr, Waco, TX 76708For SaleMLS ID #21321610, Patricia Meadows. NTREIS
- $865,0004 bd4 ba4.1k sqft806 Forest Oaks Cir, Woodway, TX 76712For SaleMLS ID #21323518, Paula Guthrie. NTREIS
- $785,0004 bd5 ba3.5k sqft1100 Wessex Dr, Woodway, TX 76712For SaleMLS ID #21315090, Ruth Garrett. NTREIS
- $999,0004 bd5 ba3.6k sqft161 Rancho Lorena Dr, Lorena, TX 76655For SaleMLS ID #21321146, Joslyn Horn. NTREIS
- $1,700,0004 bd6 ba7.2k sqft14010 Horseshoe Cir, Woodway, TX 76712For SaleMLS ID #21259211, Trevor Caswell. NTREIS
- $869,0004 bd4 ba3.2k sqft931 Fawn Dr, Mc Gregor, TX 76657New ConstructionMLS ID #21322519, James Whyte. NTREIS
- $1,139,9995 bd6 ba5k sqft20 Independence Trl, Waco, TX 76708For SaleMLS ID #21096976, Dana Mitchell. NTREIS
- $1,050,0004 bd4 ba4.2k sqft14019 Rw Ct, Woodway, TX 76712For SaleMLS ID #21324059, Camie Cross. NTREIS
- $1,399,9006 bd7 ba6.5k sqft8460 Spicewood Springs Rd, China Spring, TX 76633For SaleMLS ID #21055434, Natalie Johnson. NTREIS
- $1,150,0007 bd5 ba5k sqft3740 Chimney Ridge Dr, Waco, TX 76708For SaleMLS ID #19758223, Graciela Walton, AXEN Realty. HAR
- $1,150,0004 bd4 ba3.9k sqft417 Willow Moon Ranch Rd, Crawford, TX 76638For SaleMLS ID #21299942, Lisa Horn. NTREIS
