Modern Elegance Meets Rustic Charm!
Luxurious 5 beds, 5.1 Bath Estate in McGregor, Hidden Valley Subdivision.
Presenting a one-of-a-kind global luxury property nestled in the prestigious Hidden Valley Subdivision in McGregor Texas. This majestic 5 -bedroom, 5.1 bathroom estate provides a unique blend of upscale sophistication and casual comfort. With gorgeous iron doors gracing every entrance, high ceilings adding to the grandeur, and three warm fireplaces distributing cozy vibes, this Texas trophy is true architectural brilliance.
INTERIOR. Step into a spacious living room that breathes out elegance. Enormous windows ensure abundant natural light while gleaming wood floors add a touch of rustic charm. Each bedroom has its own bathroom, this beautiful home has a game room area or theater room the options are endless. The star of the home is a sprawling master suite, complete with its own fireplace, creating the perfect sanctuary for one to retreat. An eye-catching custom-made iron window, dual vanities, separate shower and tub, and two closets with carpeting contribute to the suite’s lavish ambience.
The Office space fraught with built-ins and inspiring views, make working from home a delightful endeavor. Indulge in culinary experimentation in a spacious kitchen equipped with a sizable island, providing ample preparation and entertainment space.
EXTERIOR. Celebrating outdoor living at its finest, this estate features a striking three-car garage, a paved driveway, and is surrounded by mature trees that add to its tranquil appeal. The expansive, beautifully landscaped backyard is a paradise in itself, boasting a sparkling pool with a waterfall feature, a dedicated fire pit area, and paced with water fountains for that ultimate resort-style experience.
Seize the opportunity to own this spectacular property! Your dream home awaits!
Sold
Price Unknown
7030 Bannister Cir, McGregor, TX 76657
5beds
7,066sqft
Single Family Residence
Built in 2021
1.22 Acres Lot
$2,044,300 Zestimate®
$--/sqft
$7,547 Estimated rent
Home value
$2,044,300
$1.88M - $2.23M
$7,547/mo
Zestimate® history
Owner options
List your home for rent
$7,547/mo
Rent Zestimate®
Find your next renter with Zillow Rental Manager. Plus, with online applications, you can quickly screen prospective tenants – for free.
$7,547/mo
Rent Zestimate®
Refinance and save
Refinancing to a lower rate could help reduce your monthly payments and save thousands over the life of the loan.
Explore your selling options
Work with a Zillow partner agent
Leverage their expertise and Zillow's premium Showcase listings to get your home seen by more buyers.
Get startedList with your own agent
Get your home in front of millions of buyers by listing it on Zillow.
Learn how to do itSell it yourself
Take full control of how buyers see your home on Zillow by listing For Sale by Owner (FSBO).
List your homeWhat's special
Zillow last checked:
Listing updated:
Listed by:
Elizabeth Gonzalez 0740249,
Coldwell Banker Apex, REALTORS 254-776-0000
Bought with:
Mindy Price
Bentwood Realty
Source: NTREIS,MLS#: 221263
Facts & features
Interior
Bedrooms & bathrooms
- Bedrooms: 5
- Bathrooms: 6
- Full bathrooms: 5
- 1/2 bathrooms: 1
Heating
- Central, Electric, Heat Pump
Cooling
- Central Air, Electric, Heat Pump
Appliances
- Included: Dishwasher, Electric Water Heater, Disposal, Microwave, Refrigerator, Vented Exhaust Fan
Features
- Built-in Features, High Speed Internet, Cable TV, Vaulted Ceiling(s), Wired for Data, Wired for Sound
- Flooring: Wood
- Number of fireplaces: 2
- Fireplace features: Propane
Interior area
- Total interior livable area: 7,066 sqft
Property
Parking
- Total spaces: 3
- Parking features: Paved, Garage Faces Side
- Garage spaces: 3
Features
- Levels: Two
- Stories: 2
- Patio & porch: Patio, Covered
- Exterior features: Built-in Barbecue, Barbecue, Fire Pit, Rain Gutters
- Has private pool: Yes
- Pool features: Gunite, In Ground, Pool, Private, Water Feature
- Fencing: Full,Wood
Lot
- Size: 1.22 Acres
Details
- Parcel number: 381355
- Other equipment: Intercom
Construction
Type & style
- Home type: SingleFamily
- Property subtype: Single Family Residence
Materials
- Rock, Stone
- Foundation: Slab
- Roof: Composition
Condition
- Year built: 2021
Utilities & green energy
- Utilities for property: Sewer Available, Cable Available
Community & HOA
Community
- Subdivision: Hidden Valley
Location
- Region: Mcgregor
Financial & listing details
- Tax assessed value: $1,877,773
- Annual tax amount: $42,000
- Date on market: 3/19/2025
- Cumulative days on market: 130 days
- Listing terms: Cash,Conventional,FHA,Other
Price history
| Date | Event | Price |
|---|---|---|
| 10/4/2024 | Sold | -- |
Source: NTREIS #221263 Report a problem | ||
| 7/19/2024 | Pending sale | $2,199,000$311/sqft |
Source:  WMLS #221263 Report a problem WMLS #221263 Report a problem | ||
| 6/11/2024 | Price change | $2,199,000-10.4%$311/sqft |
Source:  Enchanted Circle #221263 Report a problem Enchanted Circle #221263 Report a problem | ||
| 4/5/2024 | Price change | $2,455,000-5.2%$347/sqft |
Source: WMLS #221263 Report a problem | ||
| 3/13/2024 | Listed for sale | $2,589,000+64.1%$366/sqft |
Source: WMLS #221263 Report a problem | ||
| 3/7/2021 | Listing removed | -- |
Source: WMLS Report a problem | ||
| 3/3/2020 | Listed for sale | $1,577,500$223/sqft |
Source: Synergy, Realtors #194278 Report a problem | ||
| 1/8/2019 | Sold | -- |
Source: Agent Provided Report a problem | ||
Public tax history
| Year | Property taxes | Tax assessment |
|---|---|---|
| 2025 | $40,535 -2.9% | $1,877,773 -14.6% |
| 2024 | $41,745 -2.3% | $2,200,000 -1.9% |
| 2023 | $42,737 +22.8% | $2,242,540 +54.7% |
| 2022 | $34,800 +17.9% | $1,450,000 +23.1% |
| 2021 | $29,513 | $1,177,540 +876.1% |
| 2020 | -- | $120,640 +4.6% |
| 2019 | $3,002 | $115,320 +4.8% |
| 2018 | $3,002 | $110,010 |
Find assessor info on the county website
Neighborhood: 76657
Nearby homes
- $1,530,0004 bd4 ba4.1k sqft7020 Bannister Cir, Mcgregor, TX 76657Off Market
- $1,195,0005 bd4 ba6.1k sqft7030 Flagstone Cir, Mc Gregor, TX 76657For Sale
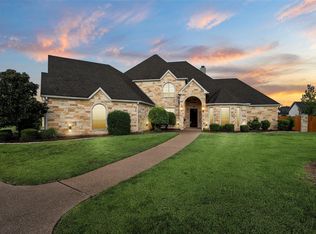
- $--4 bd5 ba4.2k sqft7031 Bannister Cir, Mcgregor, TX 76657Sold
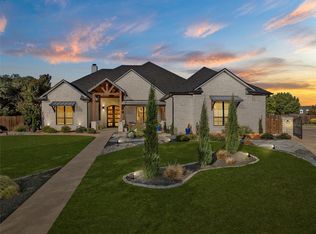
- $93,310-- bd-- ba-- sqftBending Trl, Bending, TX 76657Off Market
- $138,110-- bd-- ba-- sqft6021 Ripplewood Dr, Mc Gregor, TX 76657Off Market
- $998,0004 bd3 ba3.5k sqft7021 Bannister Cir, Mcgregor, TX 76657Off Market
- $711,4004 bd3 ba3.1k sqft7020 Flagstone Cir, Mc Gregor, TX 76657Off Market
- $1,366,3005 bd4 ba6.1k sqft6031 Ripplewood Dr, Mc Gregor, TX 76657Off Market
Nearby schools
GreatSchools rating
- 10/10South Bosque Elementary SchoolGrades: PK-5Distance: 3.9 mi
- 8/10River Valley Middle SchoolGrades: 6-8Distance: 1 mi
- 8/10Midway High SchoolGrades: 9-12Distance: 6.8 mi
Schools provided by the listing agent
- Elementary: South Bosque
- District: Midway ISD
Source: NTREIS. This data may not be complete. We recommend contacting the local school district to confirm school assignments for this home.
- Texas
- McLennan County
- Woodway
- 76657
- 7030 Bannister Cir
Nearby cities
Nearby neighborhoods
Nearby zip codes
Other Woodway Topics
