When property design and details are curated with quality as the primary deciding factor, the result is timeless elegance. Welcome to 3429 River Oaks Drive. Rising up at the end of a paved, brick lined driveway, is the two-story brick home. Enjoy the sounds of the fountain as you take in the 6+ river front acres. Inside, greeted with the sweeping staircase and open great room, you can immediately imagine entertaining family and friends. The dining room is a single step up and elevates the formality of the room. A less formal, and equally as lovely, dining option is off the kitchen providing a space to take in the estate views or perhaps the finest option is the outdoor terrace, overlooking the grounds down to the river. What a perfect place for your morning cup of coffee or evening glass of wine. Property has two master suites. One downstairs, located just past a very elegant and large office, and the larger option is upstairs with a fireplace and its own private, covered patio. Two more large bedrooms, with a jack and jill bath, and the most strategically placed laundry room completes the upstairs. On your way outside to the pool, note the additional sitting room which could also make a wonderful workout room, hobby room, or even additional office. The pool area is made for serene relaxation and or pool side entertaining. There are so many places to sit and take in middle bosque river frontage and it is clear that this estate is built to be enjoyed.
For sale
Price cut: $76K (6/3)
$1,099,000
3429 River Oaks Dr, Waco, TX 76712
4beds
4,178sqft
:
Get pre-qualified$7,408/mo
Single Family Residence
Built in 1996
6 Acres Lot
$1,057,000 Zestimate®
$263/sqft
$-- HOA
What's special
Two-story brick homeTwo master suitesOpen great roomPaved brick lined drivewaySweeping staircaseStrategically placed laundry roomElegant and large office
- 150 days |
- 605 |
- 29 |
Zillow last checked:
Listing updated:
Listed by:
Valerie Waitley 700470,
Camille Johnson 254-405-6162,
Tom Waitley 621759 254-652-1658,
Camille Johnson
Source: NTREIS,MLS#: 21202562
Facts & features
Interior
Bedrooms & bathrooms
- Bedrooms: 4
- Bathrooms: 4
- Full bathrooms: 3
- 1/2 bathrooms: 1
Primary bedroom
- Level: Second
- Dimensions: 18 x 25
Primary bedroom
- Level: First
- Dimensions: 18 x 13
Bedroom
- Level: Second
- Dimensions: 14 x 18
Bedroom
- Level: Second
- Dimensions: 15 x 16
Primary bathroom
- Level: Second
- Dimensions: 18 x 18
Breakfast room nook
- Level: First
- Dimensions: 15 x 13
Dining room
- Level: First
- Dimensions: 14 x 14
Other
- Level: First
- Dimensions: 23 x 24
Other
- Level: Second
- Dimensions: 8 x 10
Half bath
- Level: First
- Dimensions: 3 x 5
Kitchen
- Level: First
- Dimensions: 15 x 17
Laundry
- Level: Second
- Dimensions: 10 x 8
Living room
- Level: First
- Dimensions: 20 x 25
Office
- Level: First
- Dimensions: 14 x 16
Sunroom
- Level: First
- Dimensions: 10 x 11
Heating
- Central, Fireplace(s), Propane
Cooling
- Central Air, Ceiling Fan(s), Electric
Appliances
- Included: Some Gas Appliances, Dishwasher, Gas Cooktop, Disposal, Gas Oven, Gas Water Heater, Microwave, Plumbed For Gas, Refrigerator, Vented Exhaust Fan
- Laundry: Common Area, Washer Hookup, Dryer Hookup, Laundry in Utility Room
Features
- Built-in Features, Chandelier, Decorative/Designer Lighting Fixtures, Double Vanity, Eat-in Kitchen, In-Law Floorplan, Kitchen Island, Multiple Master Suites, Open Floorplan, Pantry, Paneling/Wainscoting, Cable TV, Natural Woodwork, Walk-In Closet(s), Wired for Sound
- Flooring: Carpet, Ceramic Tile, Marble, Wood
- Windows: Window Coverings
- Has basement: No
- Number of fireplaces: 2
- Fireplace features: Gas, Great Room, Primary Bedroom
Interior area
- Total interior livable area: 4,178 sqft
Video & virtual tour
Property
Parking
- Total spaces: 3
- Parking features: Additional Parking, Asphalt, Circular Driveway, Door-Multi, Garage, Garage Door Opener, Inside Entrance, Lighted, Garage Faces Side, Storage
- Attached garage spaces: 3
Features
- Levels: Two
- Stories: 2
- Patio & porch: Rear Porch, Covered, Deck, Other, Patio, See Remarks, Terrace, Balcony
- Exterior features: Awning(s), Balcony, Courtyard, Fire Pit, Private Yard, Rain Gutters, Uncovered Courtyard
- Has private pool: Yes
- Pool features: Fenced, Gunite, In Ground, Outdoor Pool, Pool, Private, Pool/Spa Combo, Water Feature
- Fencing: Brick,Fenced,Masonry,Wrought Iron
- Has view: Yes
- View description: Water
- Has water view: Yes
- Waterfront features: River Front, Waterfront
Lot
- Size: 6 Acres
- Features: Acreage, Back Yard, Cleared, Cul-De-Sac, Hardwood Trees, Lawn, Landscaped, Rolling Slope, Many Trees, Sprinkler System, Waterfront
- Residential vegetation: Brush, Cleared, Grassed, Partially Wooded
Details
- Additional structures: Outbuilding, Storage
- Parcel number: 360126000018007
Construction
Type & style
- Home type: SingleFamily
- Architectural style: Colonial,Detached
- Property subtype: Single Family Residence
- Attached to another structure: Yes
Materials
- Brick, Frame
- Foundation: Slab
- Roof: Composition
Condition
- Year built: 1996
Utilities & green energy
- Sewer: Private Sewer, Septic Tank
- Utilities for property: Electricity Available, Natural Gas Available, Sewer Available, Septic Available, Separate Meters, Cable Available
Community & HOA
Community
- Features: Fishing, Other
- Security: Security System
- Subdivision: Barron T H
HOA
- Has HOA: No
Location
- Region: Waco
Financial & listing details
- Price per square foot: $263/sqft
- Tax assessed value: $935,770
- Annual tax amount: $13,135
- Date on market: 3/9/2026
- Cumulative days on market: 150 days
- Listing terms: Cash,Conventional
Estimated market value
$1,057,000
$1.00M - $1.11M
$4,646/mo
Price history
| Date | Event | Price |
|---|---|---|
| 6/3/2026 | Price change | $1,099,000-6.5%$263/sqft |
Source: NTREIS #21202562 Report a problem | ||
| 5/22/2026 | Price change | $1,175,000-2.1%$281/sqft |
Source: NTREIS #21202562 Report a problem | ||
| 3/9/2026 | Listed for sale | $1,200,000$287/sqft |
Source: NTREIS #21202562 Report a problem | ||
Public tax history
| Year | Property taxes | Tax assessment |
|---|---|---|
| 2025 | $10,950 +8.7% | $935,770 +9.5% |
| 2024 | $10,071 +11.2% | $854,770 +10% |
| 2023 | $9,056 -11.8% | $777,064 +10% |
| 2022 | $10,269 +1.9% | $706,422 +10% |
| 2021 | $10,073 | $642,202 +10% |
| 2020 | -- | $583,820 +2.2% |
| 2019 | $9,646 | $571,360 +4.6% |
| 2018 | $9,646 +6.5% | $546,220 +7.3% |
| 2017 | $9,060 +6.1% | $509,060 +6.2% |
| 2016 | $8,541 | $479,500 +1.4% |
| 2015 | $8,541 | $472,670 +1% |
| 2014 | $8,541 | $467,850 -9.7% |
| 2012 | -- | $518,135 +0.9% |
| 2011 | -- | $513,520 |
| 2010 | -- | $513,520 +8.8% |
| 2009 | -- | $471,840 |
| 2008 | -- | $471,840 +16.1% |
| 2007 | -- | $406,254 |
| 2006 | -- | $406,254 +4.5% |
| 2005 | -- | $388,748 |
Find assessor info on the county website
Monthly payment
Est. payment
Payment breakdown
Explore the cost of this home by adjusting the details. Changes won't be saved.Climate risks
Neighborhood: 76712
Nearby schools
GreatSchools rating
- 8/10Speegleville Elementary SchoolGrades: PK-5Distance: 3.9 mi
- 8/10River Valley Middle SchoolGrades: 6-8Distance: 1 mi
- 8/10Midway High SchoolGrades: 9-12Distance: 6.5 mi
Schools provided by the listing agent
- Elementary: Woodway
- Middle: River Valley
- High: Midway
- District: Midway ISD
Source: NTREIS. This data may not be complete. We recommend contacting the local school district to confirm school assignments for this home.
- $10,840-- bd-- ba-- sqft3429 River Oaks Dr, Waco, TX 76712Off Market
- $677,1003 bd3 ba3.4k sqft3421 River Oaks Dr, Woodway, TX 76712Off Market

- $611,1004 bd3 ba2.7k sqft3428 River Oaks Dr, Woodway, TX 76712Off Market
- $585,4004 bd3 ba2.3k sqft3417 River Oaks Dr, Woodway, TX 76712Off Market
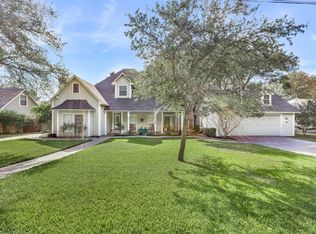
- $540,8004 bd2 ba2.8k sqft3424 River Oaks Dr, Woodway, TX 76712Off Market
- $513,7004 bd3 ba2.5k sqft3413 River Oaks Dr, Woodway, TX 76712Off Market
- $511,5003 bd2 ba2.3k sqft3409 River Oaks Dr, Woodway, TX 76712Off Market
- $528,4003 bd3 ba2.3k sqft3412 River Oaks Dr, Woodway, TX 76712Off Market
A local agent can set up tours, give advice and negotiate with sellers.
A local lender can help you make sure your offer is ready when you are.
Similar homes
- $1,050,0004 bd4 ba4.2k sqft14019 Rw Ct, Woodway, TX 76712For Sale
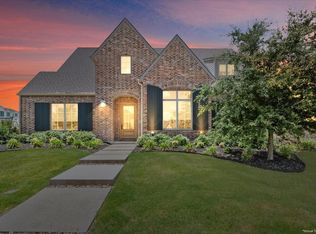 MLS ID #21324059, Camie Cross. NTREIS
 - $1,250,0004 bd4 ba3k sqft104 Chalet Ln, Waco, TX 76712For Sale
 MLS ID #21293685, Matthew McLeod. NTREIS
 - $1,390,0004 bd5 ba5.2k sqft2029 Speegleville Rd, Woodway, TX 76712For Sale
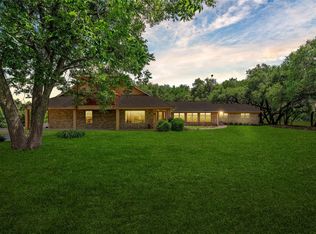 MLS ID #21214583, Kellie Gore. NTREIS
 - $1,195,0005 bd4 ba6.1k sqft7030 Flagstone Cir, Mc Gregor, TX 76657For Sale
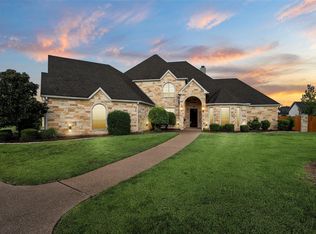 MLS ID #21046292, Leslie Edwards. NTREIS
 - $925,0004 bd4 ba3.3k sqft128 Hoffmeyer Ln, Waco, TX 76706For SaleMLS ID #21346980, John Derrick. NTREIS
- $1,395,0004 bd4 ba3.9k sqft564 Sam Bass Rd, Mc Gregor, TX 76657For SaleMLS ID #21333709, Benjamin McCarter. NTREIS
- $785,0004 bd5 ba3.5k sqft1100 Wessex Dr, Woodway, TX 76712For SaleMLS ID #21315090, Ruth Garrett. NTREIS
- $700,0005 bd4 ba4k sqft804 Wooded Crest Dr, Waco, TX 76712For SaleMLS ID #21189976, Caleb Miller. NTREIS
- $1,089,9004 bd5 ba3.2k sqft36 Pinehurst Dr, Woodway, TX 76712New ConstructionMLS ID #21242073, Jordan Alders. NTREIS
- $904,9004 bd4 ba3k sqft628 Wildflower Dr, Mc Gregor, TX 76657For SaleMLS ID #21188370, Kevin Collins. NTREIS
- $709,9994 bd3 ba3k sqft402 Shadow Mountain Dr, Woodway, TX 76712For SaleMLS ID #21255972, Hunter Harrell. NTREIS
- $949,0004 bd3 ba3.8k sqft1010 Chapman Rd, Crawford, TX 76638For SaleMLS ID #21245876, Esther Easter. NTREIS
- $849,9004 bd4 ba3.7k sqft504 Casa Del Rancho Rd, Lorena, TX 76655For SaleMLS ID #21343277, Patricia Meadows. NTREIS
- $1,490,0004 bd4 ba3.8k sqft1136 Queen Elizabeth Dr, McGregor, TX 76657For SaleMLS ID #21330487, Linda Turner. NTREIS
- $622,2504 bd3 ba3.7k sqft418 Riverview Dr, Woodway, TX 76712For SaleMLS ID #21222917, Amanda Nesbitt. NTREIS
- $974,9004 bd5 ba3.6k sqft161 Rancho Lorena Dr, Lorena, TX 76655For SaleMLS ID #21321146, Joslyn Horn. NTREIS
- $675,0004 bd3 ba2.9k sqft409 Shadow Mountain Dr, Woodway, TX 76712For SaleMLS ID #21189443, Matthew McLeod. NTREIS
- $565,0004 bd3 ba3.3k sqft9440 Red River Dr, Woodway, TX 76712For SaleMLS ID #21243115, Amanda Cunningham. NTREIS
- $1,100,0003 bd4 ba3.1k sqft5004 Gholson Rd, Waco, TX 76705For SaleMLS ID #21329772, Jeffery Bird. NTREIS
- $999,9004 bd4 ba2.8k sqft5112 Old Caufield Ranch Rd, Mc Gregor, TX 76657For SaleMLS ID #21024609, Joslyn Horn. NTREIS
